
Search results for "Upper arm" in Home Design Ideas
 Barker Associates Architecture Office
Lesley Unruh

Example of a trendy limestone tile bathroom design in New York with an integrated sink
Example of a trendy limestone tile bathroom design in New York with an integrated sink

 SIR Development
Dan Murdock
Kitchen - transitional u-shaped kitchen idea in New York with recessed-panel cabinets, white cabinets and paneled appliances
Kitchen - transitional u-shaped kitchen idea in New York with recessed-panel cabinets, white cabinets and paneled appliances

 Suzie Hall
Example of a mid-sized trendy freestanding desk ceramic tile and gray floor home office library design in Boise with white walls
Find the right local pro for your project
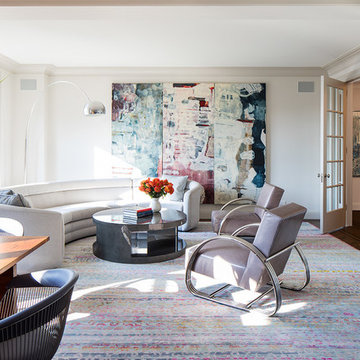

 Mahle Design LLC

Upper East Side Duplex
contractor: Mullins Interiors
photography by Patrick Cline
Living room - large transitional open concept and formal dark wood floor and brown floor living room idea in New York with beige walls and a wall-mounted tv
Living room - large transitional open concept and formal dark wood floor and brown floor living room idea in New York with beige walls and a wall-mounted tv
 The Dock Doctors

Phased dock / boathouse project with permanent pile dock being installed first, then the boathouse added 6 years later.
Dock - rustic backyard dock idea in Other with no cover
Dock - rustic backyard dock idea in Other with no cover
 Noble Abode
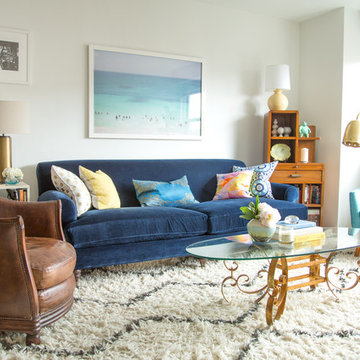
Inspiration for a small 1960s loft-style light wood floor living room remodel in New York with white walls and no fireplace

 Construction by Meyer
To accommodate the client's request for a designated storage space for her large dinner plates, we installed a custom roll-out storage solution. This unique feature was thoughtfully designed to be both practical and aesthetically pleasing, providing an elegant means to showcase her exquisite collection.

Sponsored
Columbus, OH

Hope Restoration & General Contracting
Columbus Design-Build, Kitchen & Bath Remodeling, Historic Renovations

 Beach Dwellings
John Dimaio
Example of a beach style guest dark wood floor bedroom design in Philadelphia with gray walls
Example of a beach style guest dark wood floor bedroom design in Philadelphia with gray walls

 Meriwether Inc
The plank tile floors are set over an infloor heating system. The tiles were laid in a herringbone pattern and dark grout was used to bring in a feeling of history to this space. Then by playing with the dividers in the built in bookcases and keeping very clean lines on the windows they style of the basement feels like a modern update on a classic style.
Architecture & Design by Meriwether Felt. Photos by Susan Gilmore


 MacNelly Cohen Architects P.C.
Living room - mid-sized cottage formal and open concept medium tone wood floor and brown floor living room idea in Boston with beige walls, a standard fireplace, a tile fireplace and no tv
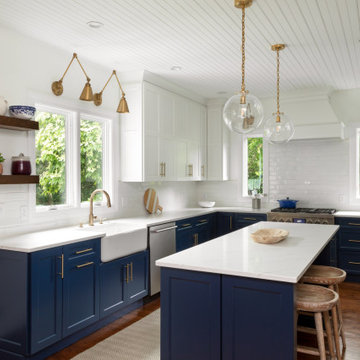
 User
UserInspiration for a mid-sized transitional l-shaped medium tone wood floor and brown floor kitchen remodel in Boston with a farmhouse sink, shaker cabinets, blue cabinets, white backsplash, subway tile backsplash, stainless steel appliances, an island and white countertops

 L. Lumpkins Architect, Inc.
Upper Stair Landing and Hall.
Art work by Melissa Auberty
Photography by Michael Hunter Photography.
Example of a large transitional dark wood floor and brown floor hallway design in Dallas with white walls
Example of a large transitional dark wood floor and brown floor hallway design in Dallas with white walls

Sponsored
Columbus, OH
Hope Restoration & General Contracting
Columbus Design-Build, Kitchen & Bath Remodeling, Historic Renovations

 Design DCA
Black geometric cube pendants, the same mixed linear mosaic backsplash, high gloss white upper cabinets, warm wood lower cabinets, dark wide plank hardwood floors, and black steel framed windows. Features a thick waterfall marble slab top with dramatic linear veining.
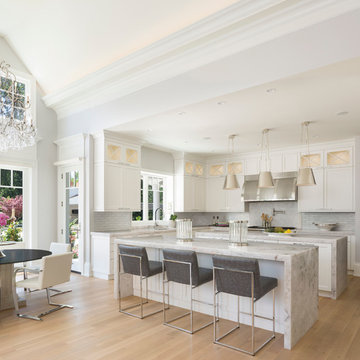
 Glenda Meads Architects
Transitional l-shaped light wood floor and beige floor eat-in kitchen photo in Detroit with shaker cabinets, white cabinets, gray backsplash, two islands and gray countertops


![P [Four]](https://st.hzcdn.com/fimgs/fb8382460ab8e998_7864-w32-h32-b0-p0--.jpg) P [Four]
P [Four]Maxine Schnitzer
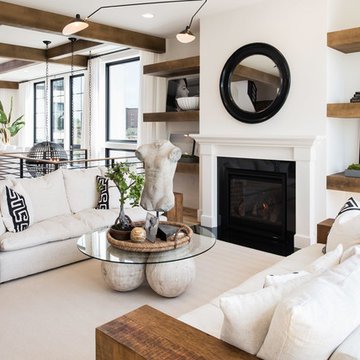
Example of a transitional formal and open concept living room design in DC Metro with white walls, a standard fireplace and no tv
Example of a transitional formal and open concept living room design in DC Metro with white walls, a standard fireplace and no tv

Sponsored
Columbus, OH
Hope Restoration & General Contracting
Columbus Design-Build, Kitchen & Bath Remodeling, Historic Renovations

 Davenport Designs
Emily Followill
Example of a mid-sized country medium tone wood floor and brown floor kitchen design in Atlanta with white cabinets, stainless steel appliances, a peninsula, an undermount sink, marble countertops, white backsplash, white countertops and beaded inset cabinets
Example of a mid-sized country medium tone wood floor and brown floor kitchen design in Atlanta with white cabinets, stainless steel appliances, a peninsula, an undermount sink, marble countertops, white backsplash, white countertops and beaded inset cabinets
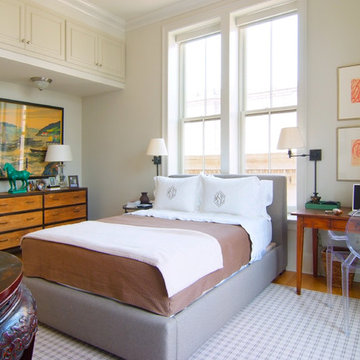
 Rogers and McDaniel at Home
Bedroom - traditional medium tone wood floor bedroom idea in New Orleans with beige walls

5