
Search results for "Upper deck" in Home Design Ideas


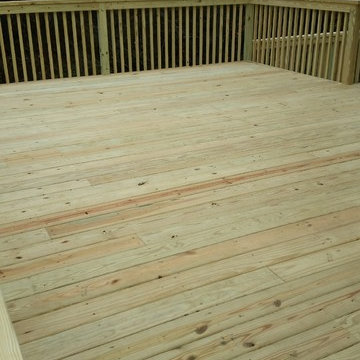
 Dreamwork Home Improvements
The upper 350 square foot upper deck
Large elegant home design photo in Philadelphia
Large elegant home design photo in Philadelphia


Find the right local pro for your project

 Engineer Your Space
This is what the balcony looked like before. It's only 4.5 ft wide x 12ft long.
Isabelle LaRue
Small island style patio photo in Los Angeles
Small island style patio photo in Los Angeles

 Wiedemann Architects LLC
Our client was drawn to the property in Wesley Heights as it was in an established neighborhood of stately homes, on a quiet street with views of park. They wanted a traditional home for their young family with great entertaining spaces that took full advantage of the site.
The site was the challenge. The natural grade of the site was far from traditional. The natural grade at the rear of the property was about thirty feet above the street level. Large mature trees provided shade and needed to be preserved.
The solution was sectional. The first floor level was elevated from the street by 12 feet, with French doors facing the park. We created a courtyard at the first floor level that provide an outdoor entertaining space, with French doors that open the home to the courtyard.. By elevating the first floor level, we were able to allow on-grade parking and a private direct entrance to the lower level pub "Mulligans". An arched passage affords access to the courtyard from a shared driveway with the neighboring homes, while the stone fountain provides a focus.
A sweeping stone stair anchors one of the existing mature trees that was preserved and leads to the elevated rear garden. The second floor master suite opens to a sitting porch at the level of the upper garden, providing the third level of outdoor space that can be used for the children to play.
The home's traditional language is in context with its neighbors, while the design allows each of the three primary levels of the home to relate directly to the outside.
Builder: Peterson & Collins, Inc
Photos © Anice Hoachlander







 Hope Restoration & General Contracting
Interior Design & Finish Credit: Amy Provisor / Found at Home Interior Decor
Inspiration for a large timeless beige two-story mixed siding exterior home remodel in Columbus
Inspiration for a large timeless beige two-story mixed siding exterior home remodel in Columbus

 User
Laura Moss Photography
Large traditional three-story wood house exterior idea in New York with a shingle roof
Large traditional three-story wood house exterior idea in New York with a shingle roof


 S & W Building Remodeling, Inc.
Huge elegant wooden u-shaped wood railing staircase photo in New York with painted risers

 suba | Suanne Bassett, Architect
Contractor: Jason Skinner of Bay Area Custom Homes.
Photographer: Michele Lee Willson
Transitional single-wall medium tone wood floor open concept kitchen photo in San Francisco with an undermount sink, shaker cabinets, blue cabinets, quartzite countertops, multicolored backsplash, porcelain backsplash, stainless steel appliances and an island
Transitional single-wall medium tone wood floor open concept kitchen photo in San Francisco with an undermount sink, shaker cabinets, blue cabinets, quartzite countertops, multicolored backsplash, porcelain backsplash, stainless steel appliances and an island



 Willis Builders Inc
Example of a mid-sized transitional carpeted and gray floor hallway design in DC Metro with blue walls

 Brooks and Falotico Associates, Inc.
Michael Partenio
Example of a beach style three-story wood exterior home design in New York
Example of a beach style three-story wood exterior home design in New York
 G2 Services
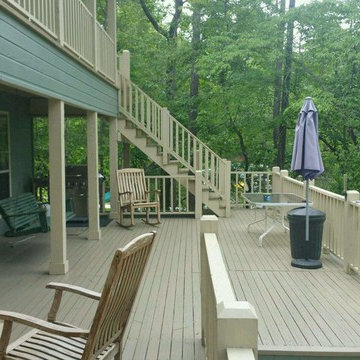
Added ~130 square feet to an existing deck, expanded the upper deck and added stairs from the upper to the lower deck. Then we added a stamped and painted concrete landing.



Sponsored
Sunbury, OH

J.Holderby - Renovations
Franklin County's Leading General Contractors - 2X Best of Houzz!

 Terrace Creations
Condo balcony installation using Azek Dark Hickory boards. Large, L-Shaped balcony with multiple "rooms" to break up the pattern a bit. Framing boards used every six to eight feet to make this narrow balcony look wider as well.

 HMH Architecture + Interiors
Using the same materials inside and out: Cedar T&G siding, buff sandstone and bronze accents the line between inside/outside is blurred.
© Andrew Pogue

 Base Camp Builders, Inc.
Example of a mid-sized arts and crafts wooden l-shaped staircase design in Denver with wooden risers
213