
Search results for "Upper stairway" in Home Design Ideas


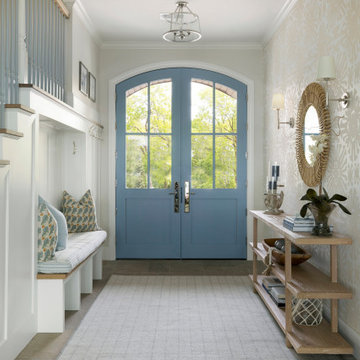


 accents + interiors
This space is made for entertaining.The full bar includes a microwave, sink and full full size refrigerator along with ample cabinets so you have everything you need on hand without running to the kitchen. Upholstered swivel barstools provide extra seating and an easy view of the bartender or screen.
Even though it's on the lower level, lots of windows provide plenty of natural light so the space feels anything but dungeony. Wall color, tile and materials carry over the general color scheme from the upper level for a cohesive look, while darker cabinetry and reclaimed wood accents help set the space apart.
Jake Boyd Photography
Find the right local pro for your project

 Whalen Custom Homes
Example of a large transitional carpeted l-shaped metal railing staircase design in St Louis with carpeted risers
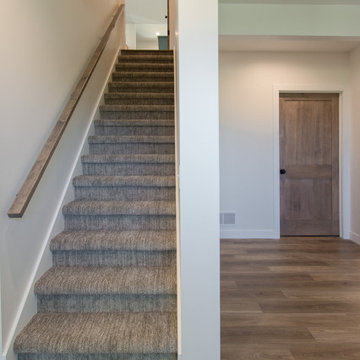
 Coyle Carpet One Floor & Home
Stairway Carpet by Dreamweaver, Fixer Upper in Castlerock || Luxury Vinyl Flooring by Shaw, Distinction Plus in Ash Oak
Transitional vinyl floor and brown floor basement photo with beige walls
Transitional vinyl floor and brown floor basement photo with beige walls
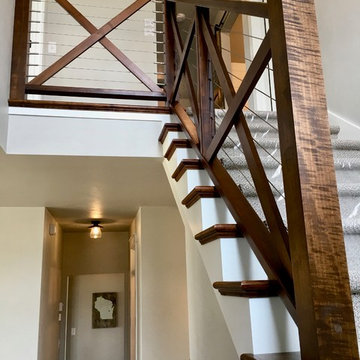


 Riehl Quality Storage Barns LLC
14x28 Ponderosa Aframe, Loft w/Stairway, Carriage Style Garage Door
Elegant detached one-car garage photo in Philadelphia
Elegant detached one-car garage photo in Philadelphia

Sponsored
Columbus, OH

Hope Restoration & General Contracting
Columbus Design-Build, Kitchen & Bath Remodeling, Historic Renovations

 River City Woodworks
Substantial wood stair treads take you from the main floor to living spaces on the upper floor.
Henry Georgi Photography
Trendy staircase photo in Vancouver
Trendy staircase photo in Vancouver

 Christine Karnofsky Landscape Design & Consulting
Stone steps leading to patio with moss
This is an example of a large traditional partial sun backyard stone water fountain landscape.
This is an example of a large traditional partial sun backyard stone water fountain landscape.

 Lindus Construction/Midwest LeafGuard
The space at the top of the staircase was previously carpeted. 4″ Select Red Oak was installed to provide continuity and inject a contemporary feel. The dusty rose on the walls of the upper landing was replaced with sparkling white paint.


 W Design Interiors
Example of a large transitional medium tone wood floor hallway design in Miami with gray walls

 Eden Flooring & Construction
Upper hallway & top of stairs
Inspiration for a mid-sized timeless light wood floor hallway remodel in Los Angeles with white walls
Inspiration for a mid-sized timeless light wood floor hallway remodel in Los Angeles with white walls

Sponsored
Fredericksburg, OH

High Point Cabinets
Columbus' Experienced Custom Cabinet Builder | 4x Best of Houzz Winner


 Robert Miller FAIA Architects
The Council Crest Residence is a renovation and addition to an early 1950s house built for inventor Karl Kurz, whose work included stereoscopic cameras and projectors. Designed by prominent local architect Roscoe Hemenway, the house was built with a traditional ranch exterior and a mid-century modern interior. It became known as “The View-Master House,” alluding to both the inventions of its owner and the dramatic view through the glass entry.
Approached from a small neighborhood park, the home was re-clad maintaining its welcoming scale, with privacy obtained through thoughtful placement of translucent glass, clerestory windows, and a stone screen wall. The original entry was maintained as a glass aperture, a threshold between the quiet residential neighborhood and the dramatic view over the city of Portland and landscape beyond. At the south terrace, an outdoor fireplace is integrated into the stone wall providing a comfortable space for the family and their guests.
Within the existing footprint, the main floor living spaces were completely remodeled. Raised ceilings and new windows create open, light filled spaces. An upper floor was added within the original profile creating a master suite, study, and south facing deck. Space flows freely around a central core while continuous clerestory windows reinforce the sense of openness and expansion as the roof and wall planes extend to the exterior.
Images By: Jeremy Bitterman, Photoraphy Portland OR

 Foster Dale Architects, Inc.
Anthony May Photography
Deck - small traditional second story deck idea in Chicago with decking and no cover
Deck - small traditional second story deck idea in Chicago with decking and no cover


Sponsored
Galena, OH

Buckeye Restoration & Remodeling Inc.
Central Ohio's Premier Home Remodelers Since 1996


 Robert Bailey Interiors
Living room - contemporary formal and open concept light wood floor living room idea in Vancouver with a standard fireplace, a metal fireplace and a media wall

 Daniel Contelmo Architects
The rear pool deck has its own staircase, which leads down to their private beachfront. The base landing of the stair connects to an outdoor shower for rinsing off after a day in the sand.
Photographer: Daniel Contelmo Jr.
32