
Search results for "Upper stairway" in Home Design Ideas

 Marsha Kotlyar
Inspiration for a mediterranean beige floor double front door remodel in Santa Barbara with beige walls and a dark wood front door


 OCTOBER 5 Fine Home Builders
Custom Wrought Iron Railings with French Oak Stairs
Large trendy wooden straight metal railing staircase photo in Los Angeles with wooden risers
Large trendy wooden straight metal railing staircase photo in Los Angeles with wooden risers
Find the right local pro for your project

 Unique Homes Iowa
Inspiration for a mid-sized transitional carpeted l-shaped wood railing staircase remodel with wooden risers


 TONO Architects, LLC
Halkin Photography
Inspiration for a large contemporary metal straight concrete floor and open staircase remodel in Philadelphia with black walls
Inspiration for a large contemporary metal straight concrete floor and open staircase remodel in Philadelphia with black walls

 Janet Brooks Design
A cast concrete steeping tub with a built-in heater is the focal point in this master bath. The room also includes a sun-filled area to do stretching and maybe a little yoga!
Photography: Pam Singleton

Sponsored
Columbus, OH

Hope Restoration & General Contracting
Columbus Design-Build, Kitchen & Bath Remodeling, Historic Renovations

 Alexandra Crafton
Photo: Alexandra Crafton © 2016 Houzz
Inspiration for a mid-sized eclectic carpeted u-shaped staircase remodel in Los Angeles
Inspiration for a mid-sized eclectic carpeted u-shaped staircase remodel in Los Angeles

 Semmes & Co. Builders, Inc
Elliott Johnson
Eclectic brown two-story exterior home idea in San Luis Obispo
Eclectic brown two-story exterior home idea in San Luis Obispo


 Connie Anderson Photography
Frankel Building Group
Example of a large transitional medium tone wood floor foyer design in Houston with beige walls
Example of a large transitional medium tone wood floor foyer design in Houston with beige walls

 Bevins & Company Landscape/Design
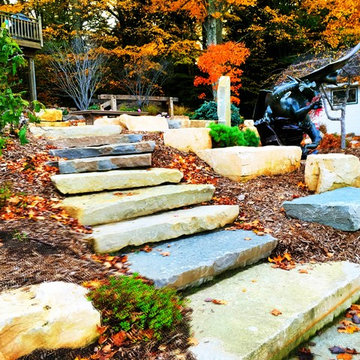
Granite stairs lead to the upper terrace and screen porch.
Photo of a mid-sized traditional full sun backyard concrete paver garden path in Louisville.
Photo of a mid-sized traditional full sun backyard concrete paver garden path in Louisville.

Sponsored
Columbus, OH
Hope Restoration & General Contracting
Columbus Design-Build, Kitchen & Bath Remodeling, Historic Renovations

 Paul Orentlicher, Architect
Two story entry foyer with curved stair, new paneling, lighting and new wood flooring.
Example of a mid-sized classic brown floor foyer design in New York with white walls and a dark wood front door
Example of a mid-sized classic brown floor foyer design in New York with white walls and a dark wood front door

 Aiki Homes
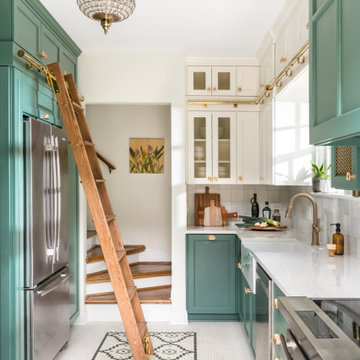
Hallway at top of stairway with custom maple carpentry and cream carpeting. Custom maple ladder with built-in storage shelves leads to upper loft
MIllworks is an 8 home co-housing sustainable community in Bellingham, WA. Each home within Millworks was custom designed and crafted to meet the needs and desires of the homeowners with a focus on sustainability, energy efficiency, utilizing passive solar gain, and minimizing impact.
 CCdesign Partnerships
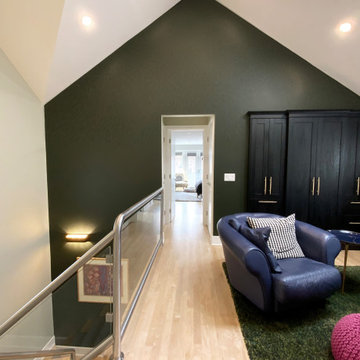
A dramatic green wall highlights the interesting roof line and bridges the upper and lower spaces. it offers a cosy backdrop for a bonus library/reading area that sits off the main connector in the home.



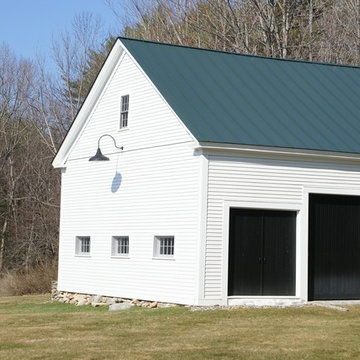
 OLDE HOUSE BUILDERS--Bill Allen
Main barn jacked up so some stone foundation repairs, concrete floor poured, large shed added to far side, frame repairs and windows added, stairway to upper loft.
We recently re-worked this barn to create an antique style business for homeowners, I will post recent pics later.

 Baran Studio Architecture
Photos by Peter Lyons
Inspiration for a small contemporary freestanding desk light wood floor study room remodel in San Francisco with white walls and no fireplace
Inspiration for a small contemporary freestanding desk light wood floor study room remodel in San Francisco with white walls and no fireplace


48