
Search results for "Upper stairway" in Home Design Ideas
 GCLA Landscape Design
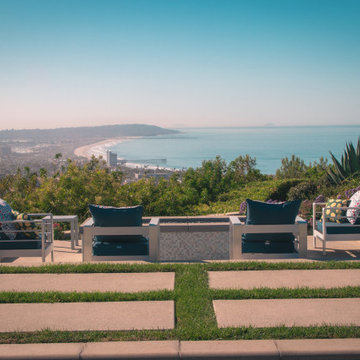
Coastal Wonder – La Jolla Shores – Perched along the hillside overlooking the breathtaking coastline of La Jolla Shores, this stunning residence underwent a complete landscape transformation. The redesign features a custom pool, sunken fire pit lounge, elegant paver work, sculptural stairways connecting upper and lower terraces, and refined hardscape elements that unify the entire property. A truly one-of-a-kind coastal retreat where luxury outdoor living meets the natural beauty of the California coastline.
 GCLA Landscape Design
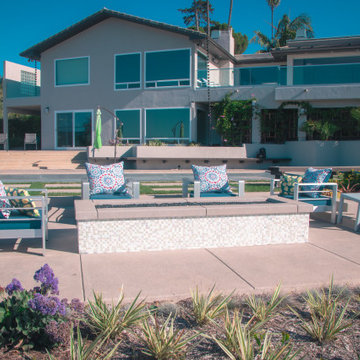
Coastal Wonder – La Jolla Shores – Perched along the hillside overlooking the breathtaking coastline of La Jolla Shores, this stunning residence underwent a complete landscape transformation. The redesign features a custom pool, sunken fire pit lounge, elegant paver work, sculptural stairways connecting upper and lower terraces, and refined hardscape elements that unify the entire property. A truly one-of-a-kind coastal retreat where luxury outdoor living meets the natural beauty of the California coastline.


Find the right local pro for your project
 GCLA Landscape Design
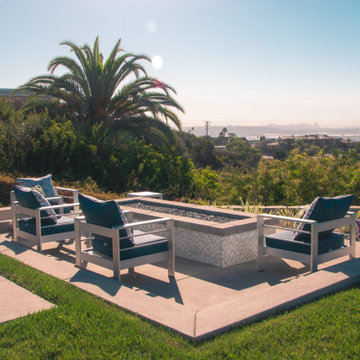
Coastal Wonder – La Jolla Shores – Perched along the hillside overlooking the breathtaking coastline of La Jolla Shores, this stunning residence underwent a complete landscape transformation. The redesign features a custom pool, sunken fire pit lounge, elegant paver work, sculptural stairways connecting upper and lower terraces, and refined hardscape elements that unify the entire property. A truly one-of-a-kind coastal retreat where luxury outdoor living meets the natural beauty of the California coastline.
 GCLA Landscape Design
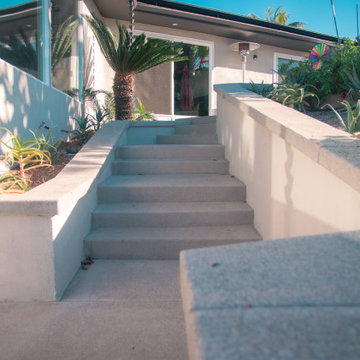
Coastal Wonder – La Jolla Shores – Perched along the hillside overlooking the breathtaking coastline of La Jolla Shores, this stunning residence underwent a complete landscape transformation. The redesign features a custom pool, sunken fire pit lounge, elegant paver work, sculptural stairways connecting upper and lower terraces, and refined hardscape elements that unify the entire property. A truly one-of-a-kind coastal retreat where luxury outdoor living meets the natural beauty of the California coastline.

 Jody Snider Homes, Inc.
This home has multi level decks of different sizes. The upper deck comes off a bedroom and the large lower deck comes off the living room and kitchen for a spectacular view of the beach.
 Meyer Design
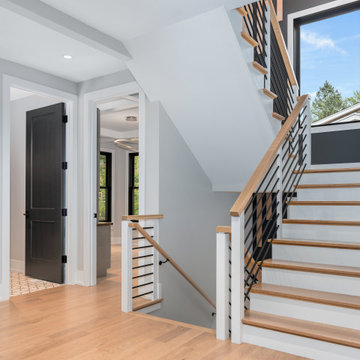
The modern farmhouse staircase features a striking design with wood, white, and black elements, seamlessly connecting the upper and lower levels with style and charm.

Sponsored
Fredericksburg, OH

High Point Cabinets
Columbus' Experienced Custom Cabinet Builder | 4x Best of Houzz Winner
 GCLA Landscape Design
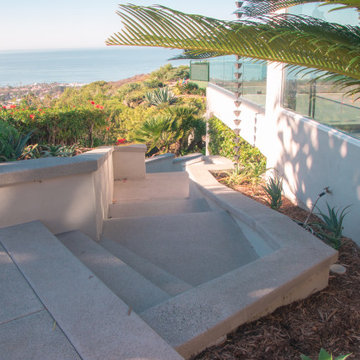
Coastal Wonder – La Jolla Shores – Perched along the hillside overlooking the breathtaking coastline of La Jolla Shores, this stunning residence underwent a complete landscape transformation. The redesign features a custom pool, sunken fire pit lounge, elegant paver work, sculptural stairways connecting upper and lower terraces, and refined hardscape elements that unify the entire property. A truly one-of-a-kind coastal retreat where luxury outdoor living meets the natural beauty of the California coastline.

 Architectural Designs
This Craftsman home gives you 5,292 square feet of heated living space spread across its three levels as follows:
1,964 sq. ft. Main Floor
1,824 sq. ft. Upper Floor
1,504 sq. ft. Lower Level
Higlights include the 2 story great room on the main floor.
Laundry on upper floor.
An indoor sports court so you can practice your 3-point shot.
The plans are available in print, PDF and CAD. And we can modify them to suit your needs.
Where do YOU want to build?
Plan Link: http://www.architecturaldesigns.com/house-plan-73333HS.asp


 Cascade West Development
The Aerius - Modern American Craftsman on Acreage in Ridgefield Washington by Cascade West Development Inc.
Upon opening the 8ft tall door and entering the foyer an immediate display of light, color and energy is presented to us in the form of 13ft coffered ceilings, abundant natural lighting and an ornate glass chandelier. Beckoning across the hall an entrance to the Great Room is beset by the Master Suite, the Den, a central stairway to the Upper Level and a passageway to the 4-bay Garage and Guest Bedroom with attached bath. Advancement to the Great Room reveals massive, built-in vertical storage, a vast area for all manner of social interactions and a bountiful showcase of the forest scenery that allows the natural splendor of the outside in. The sleek corner-kitchen is composed with elevated countertops. These additional 4in create the perfect fit for our larger-than-life homeowner and make stooping and drooping a distant memory. The comfortable kitchen creates no spatial divide and easily transitions to the sun-drenched dining nook, complete with overhead coffered-beam ceiling. This trifecta of function, form and flow accommodates all shapes and sizes and allows any number of events to be hosted here. On the rare occasion more room is needed, the sliding glass doors can be opened allowing an out-pour of activity. Almost doubling the square-footage and extending the Great Room into the arboreous locale is sure to guarantee long nights out under the stars.
Cascade West Facebook: https://goo.gl/MCD2U1
Cascade West Website: https://goo.gl/XHm7Un
These photos, like many of ours, were taken by the good people of ExposioHDR - Portland, Or
Exposio Facebook: https://goo.gl/SpSvyo
Exposio Website: https://goo.gl/Cbm8Ya
 Haver & Skolnick LLC Architects
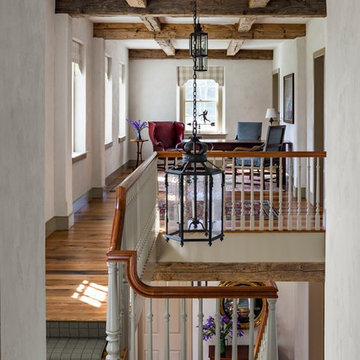
A farm table in the sunny Upper Stair Hall is a favorite spot for doing homework or playing board games.
Robert Benson Photography
Huge farmhouse home design photo in New York
Huge farmhouse home design photo in New York

 Dante DiSabato
Matt Steeves
Open concept kitchen - huge transitional single-wall light wood floor open concept kitchen idea in Miami with a farmhouse sink, recessed-panel cabinets, white cabinets, quartz countertops, gray backsplash, stainless steel appliances and two islands
Open concept kitchen - huge transitional single-wall light wood floor open concept kitchen idea in Miami with a farmhouse sink, recessed-panel cabinets, white cabinets, quartz countertops, gray backsplash, stainless steel appliances and two islands

Sponsored
Columbus, OH

Hope Restoration & General Contracting
Columbus Design-Build, Kitchen & Bath Remodeling, Historic Renovations

 BC&J Architecture
This four bedroom beach house in Washington's South Sound is all about growing up near the water's edge during summer's freedom from school. The owner's childhood was spent in a small cabin on this site with her parents and siblings. Now married and with children of her own, it was time to savor those childhood memories and create new ones in a house designed for generations to come.
At 3,200 square feet, including a whimsical Crow's Nest, the new summer cabin is much larger than the original cabin. The home is still about family and fun though. Above the 600 square foot water toys filled garage, there is a 500 square foot bunk room for friends and family. The bunk room is connected to the main house by an upper bridge where built-in storage frames a window seat overlooking the property.
Throughout the home are playful details drawing from the waterfront locale. Paddles are integrated into the stair railing, engineered flooring with a weathered look, marine cleats as hardware, a boardwalk to the main entry, and nautical lighting are found throughout the house.
Designed by BC&J Architecture.

 Joe Gray's Flooring
Staircase - large modern wooden curved metal railing staircase idea in Miami with painted risers

 HMH Architecture + Interiors
New double sliders open up to outdoor living.
©David Lauer Photography
Example of a mountain style kitchen design in Denver
Example of a mountain style kitchen design in Denver



Sponsored
Fredericksburg, OH
High Point Cabinets
Columbus' Experienced Custom Cabinet Builder | 4x Best of Houzz Winner

 Undercover Systems, LLC
A composite second story deck built by Masterdecks with an under deck ceiling installed by Undercover Systems. This deck is topped off with cable railing with hard wood top cap. Cable railing really allows you to save the view and with this house bing right on the water it is a great option.


 MasterWorks Custom Cabinets, LLC
This custom bar area is made in white and features a traditional tile backsplash with a bit of edge. Notice how the molding carries from floor to ceiling, and the built in "feet" accents at the bottom of the cabinets.
49