
Search results for "Upscale" in Home Design Ideas
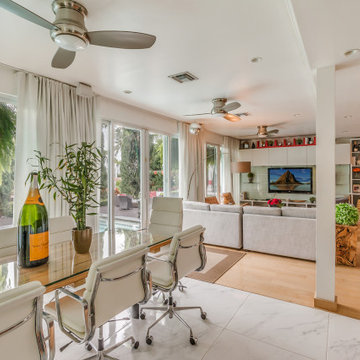
 Adriana Calero Interiors LLC
inspired by an ecletic feel. This project is one of my favorites! the outside pool are and lounge blends perfectly with the inside of the house which connects all the rooms together to form a space of light trnquility and coziness.
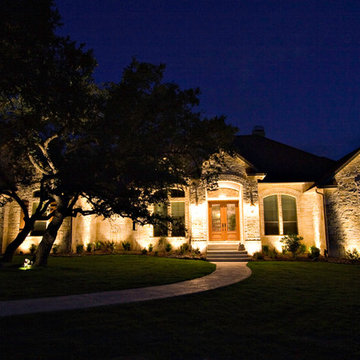
 Outdoor Lighting Perspectives - St. Louis
Example of a large classic two-story stone exterior home design in St Louis

Find the right local pro for your project


 Diamond Property Planning Solutions, LLC
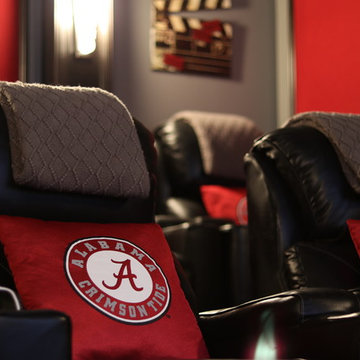
Diamond Property Planning Solutions transformed this bonus room into an upscale home theater room. This theater room includes an Alabama Crimson Tide theme with state-of-the-art projection and dynamic sound components.
Photographer: Jamal Brown
 Custer Homes Inc
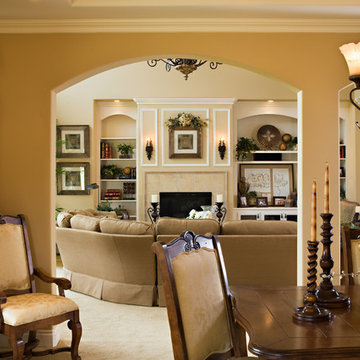
A traditional style home meets forward-thinking design elements and features in Mechanicsburg, PA.
Example of a large classic ceramic tile kitchen/dining room combo design with beige walls
Example of a large classic ceramic tile kitchen/dining room combo design with beige walls
 Outdoor Lighting Perspectives - St. Louis
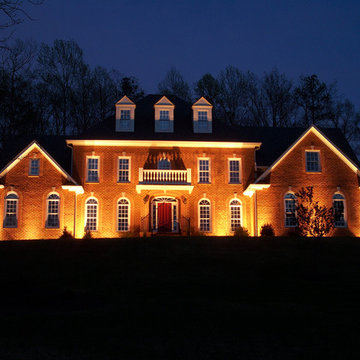
Example of a large classic red three-story brick exterior home design in St Louis

 Ryan Street Architects
Ryann Ford
Inspiration for a mediterranean beige two-story gable roof remodel in Austin
Inspiration for a mediterranean beige two-story gable roof remodel in Austin
 Kevin Mauseth
Photo Credit: Al Pursley
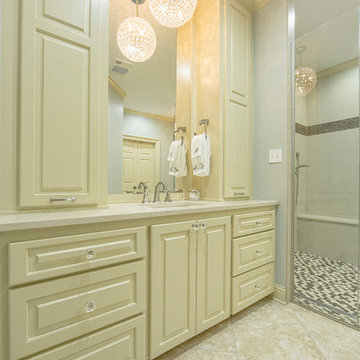
This master bathroom got completely upscaled in this remodel that incorporated new vanities with quartz countertops, undermount sinks, crystal chandeliers, full height mirrors, and crystal cabinet hardware, a new curbless walk in shower, wallpaper accent walls, ceramic tile, and paint.
 The Workshops of David T. Smith
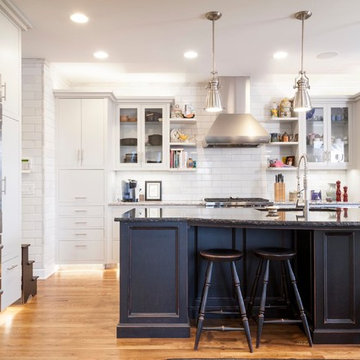
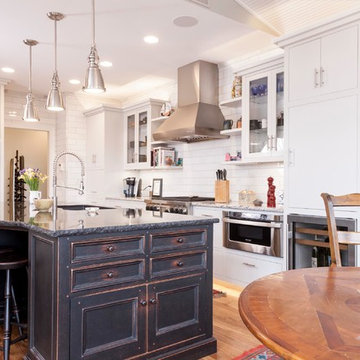
Ohio Upscale White Kitchen with Black Island
Most of you know us for our Country And Primitive Furniture and Kitchen Designs, but you should know that we can do other kitchen styles that are still custom, handmade and one of a kind.
We have done many commercial /office projects for this client over the years in Historic buildings that they were restoring.
When it came to their home which was more contemporary they wanted a kitchen that was more upscale and modern but still different, handmade and special.
So this is the kitchen we came up with. White original white painted cabinets on the walls with stainless appliances, a Museum Black over red island base that looks like a "found" antique piece.The island and wall cabinets have 2 different types of granite tops. White Subway tile back splash. This kitchen was my clients vision and my capable team made it happen.
This was my first time doing back lit stainless toe kicks.
 Custer Homes Inc
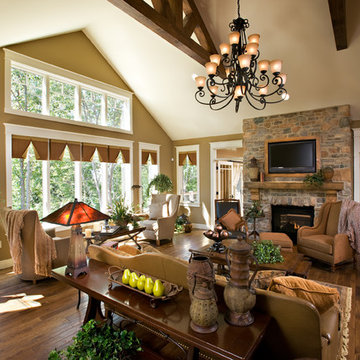
A custom home built in a private mountainside lot takes advantage of the unique features of its lot for a cohesive yet unique design. This home features an open floor plan with ample living space, as well as a full lower level perfect for entertaining, a screened deck, gorgeous master suite, and an upscale mountain design style.
 Outdoor Lighting Perspectives - St. Louis
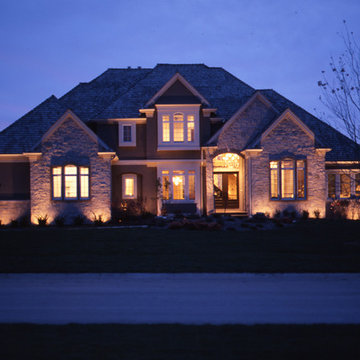
Large elegant brown two-story stone exterior home photo in St Louis
 Style Developments
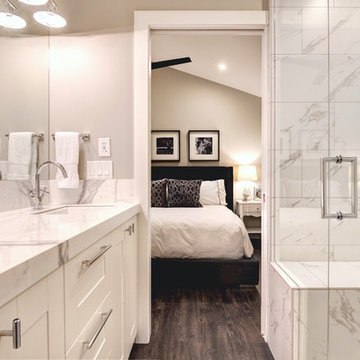
The master bedroom features an arched ceiling and the raised platform bed. It gives shape to the room that works with the overall open flow of the house.
 The Workshops of David T. Smith
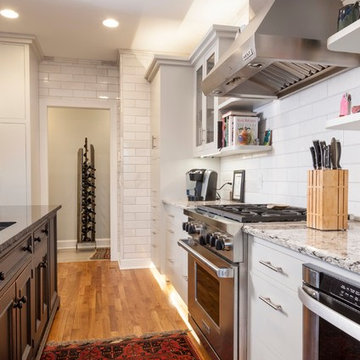
Ohio Upscale White Kitchen with Black Island
Most of you know us for our Country And Primitive Furniture and Kitchen Designs, but you should know that we can do other kitchen styles that are still custom, handmade and one of a kind.
We have done many commercial /office projects for this client over the years in Historic buildings that they were restoring.
When it came to their home which was more contemporary they wanted a kitchen that was more upscale and modern but still different, handmade and special.
So this is the kitchen we came up with. White original white painted cabinets on the walls with stainless appliances, a Museum Black over red island base that looks like a "found" antique piece.The island and wall cabinets have 2 different types of granite tops. White Subway tile back splash. This kitchen was my clients vision and my capable team made it happen.
This was my first time doing back lit stainless toe kicks.
 The Workshops of David T. Smith
Ohio Upscale White Kitchen with Black Island
Most of you know us for our Country And Primitive Furniture and Kitchen Designs, but you should know that we can do other kitchen styles that are still custom, handmade and one of a kind.
We have done many commercial /office projects for this client over the years in Historic buildings that they were restoring.
When it came to their home which was more contemporary they wanted a kitchen that was more upscale and modern but still different, handmade and special.
So this is the kitchen we came up with. White original white painted cabinets on the walls with stainless appliances, a Museum Black over red island base that looks like a "found" antique piece.The island and wall cabinets have 2 different types of granite tops. White Subway tile back splash. This kitchen was my clients vision and my capable team made it happen.
This was my first time doing back lit stainless toe kicks.

 Fredman Design Group
Eric Hausman for TRENDS
Example of a transitional galley dark wood floor kitchen design in Chicago with recessed-panel cabinets, dark wood cabinets, white backsplash, stainless steel appliances, an island and marble backsplash
Example of a transitional galley dark wood floor kitchen design in Chicago with recessed-panel cabinets, dark wood cabinets, white backsplash, stainless steel appliances, an island and marble backsplash
 Chillcoots
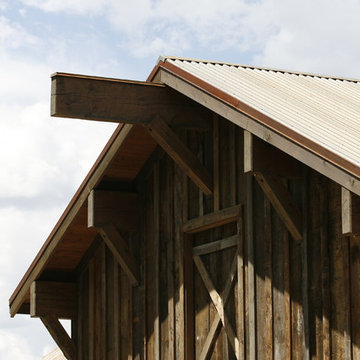
A Chillcoots upscale barn in Fraser, Colorado. Not something you see every day. The project utilized reclaimed wood and mixed materials to complete this extraordinary addition to the property, which is spectacular in itself.

 Noble Architects, LLC
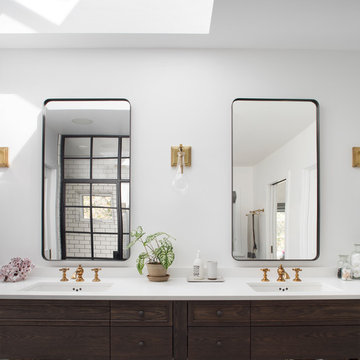
Tiny House bathroom
Photography: Gieves Anderson
Noble Johnson Architects was honored to partner with Huseby Homes to design a Tiny House which was displayed at Nashville botanical garden, Cheekwood, for two weeks in the spring of 2021. It was then auctioned off to benefit the Swan Ball. Although the Tiny House is only 383 square feet, the vaulted space creates an incredibly inviting volume. Its natural light, high end appliances and luxury lighting create a welcoming space.
13