
Search results for "Upscale" in Home Design Ideas

 Exquisite Kitchen Design
Blue tiger’s eye, white oak, steel and a golden back splash create a rich and luxurious tone.
Kitchen Design: Mikal Otten
Photography: Emily Minton Redfield
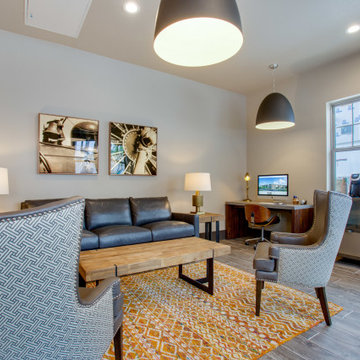
 Rumor Design + reDesign
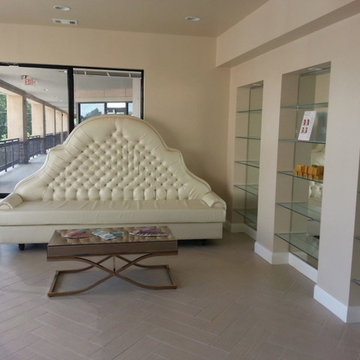
Seven four-story buildings, a combination of one-, two- and three-bedroom apartments with 19 attached townhomes make up the community of Crowne at Timberline. This complex is the first of many more developments in the area with interiors that include upscale wood style flooring, 9 ft. ceilings and granite counter tops. These stylish apartment floor plans and amenities suit every need for the growing community including the cozy contemporary clubhouse designed by Leslie Dapper of Rumor Designs. See the project here: https://rumordesigns.com/fort-collins
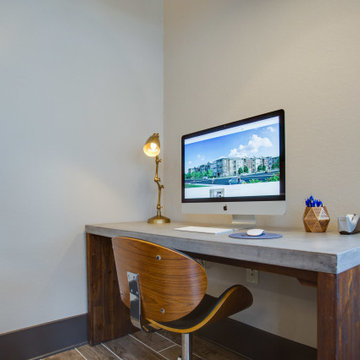 Rumor Design + reDesign
Seven four-story buildings, a combination of one-, two- and three-bedroom apartments with 19 attached townhomes make up the community of Crowne at Timberline. This complex is the first of many more developments in the area with interiors that include upscale wood style flooring, 9 ft. ceilings and granite counter tops. These stylish apartment floor plans and amenities suit every need for the growing community including the cozy contemporary clubhouse designed by Leslie Dapper of Rumor Designs. See the project here: https://rumordesigns.com/fort-collins
Find the right local pro for your project
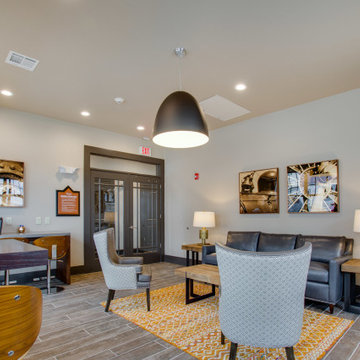 Rumor Design + reDesign
Seven four-story buildings, a combination of one-, two- and three-bedroom apartments with 19 attached townhomes make up the community of Crowne at Timberline. This complex is the first of many more developments in the area with interiors that include upscale wood style flooring, 9 ft. ceilings and granite counter tops. These stylish apartment floor plans and amenities suit every need for the growing community including the cozy contemporary clubhouse designed by Leslie Dapper of Rumor Designs. See the project here: https://rumordesigns.com/fort-collins
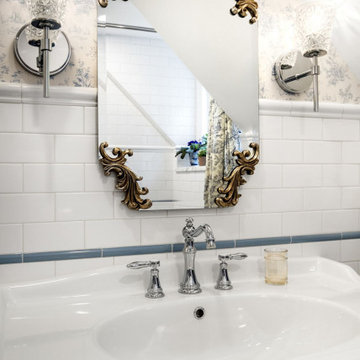


 Parkyn Design
Modern family room.
Example of a mid-sized minimalist open concept light wood floor family room design in Toronto with white walls, a ribbon fireplace, a tile fireplace and a wall-mounted tv
Example of a mid-sized minimalist open concept light wood floor family room design in Toronto with white walls, a ribbon fireplace, a tile fireplace and a wall-mounted tv


 G.W. Smith Lumber Co.
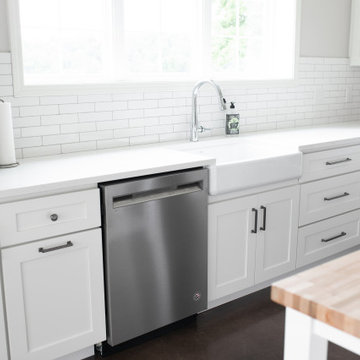
Eat-in kitchen - mid-sized cottage l-shaped concrete floor and brown floor eat-in kitchen idea in Charlotte with a farmhouse sink, shaker cabinets, white cabinets, quartz countertops, white backsplash, ceramic backsplash, stainless steel appliances, an island and white countertops
 Rumor Design + reDesign
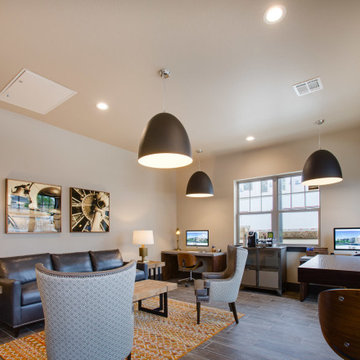
Seven four-story buildings, a combination of one-, two- and three-bedroom apartments with 19 attached townhomes make up the community of Crowne at Timberline. This complex is the first of many more developments in the area with interiors that include upscale wood style flooring, 9 ft. ceilings and granite counter tops. These stylish apartment floor plans and amenities suit every need for the growing community including the cozy contemporary clubhouse designed by Leslie Dapper of Rumor Designs. See the project here: https://rumordesigns.com/fort-collins
 Reed Design Build, LLC
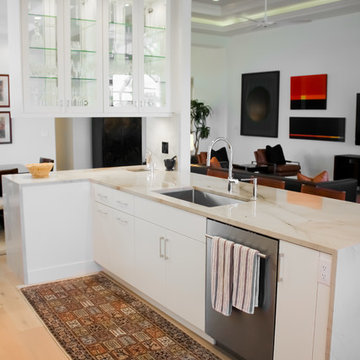
This upscale, modern gourmet chef style kitchen is truly stunning. With marble counertops and backsplash standing out against the stainless steel upgraded appliances and white cabinets, the glass-front top cabinets seem to glow.


32