
Search results for "Upscale" in Home Design Ideas


Find the right local pro for your project

 stone tile international
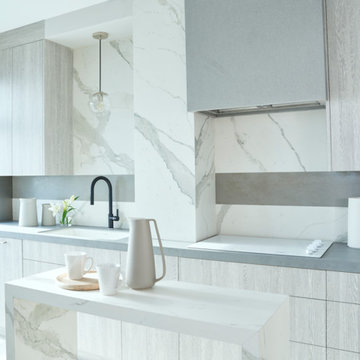
Urban Chic Upscale Condo Design by Stacey Cohen
Design by Interiors by Stacey Cohen
Product Feature: Laminam I Naturali Marbles »
Once again, stacey cohen delivers a stylistic and chic, contemporary condo design.
Photography by: Will Fournier
Blending the use of natural materials and thin-large-format Laminam porcelain, stacey, illustrates the versatility and stylish nature of this man made indestructible product. With virtually no maintenance required Laminam is setting the bar high as the standard and viable option to natural stone. The styling with the wood accented cabinetry, juxtaposed with the subtle elegance and clean lines of Laminam, flows through this contemporary remodel.
Kitchen
- Flooring: Bioplank oak ice, natural, 8" x 48"
- Counter top: Laminam blend, Grigio, Mat, Stone tile
- Backsplash + Island: Laminam I Naturali, Bianco Statuario Venato Mat
- Backsplash Detail + Hood: Laminam I Naturali, Bianco Statuario Venato Mat
 Upscale Remodeling Corporation
Rachel Philipson Photography & Design
Inspiration for a kitchen remodel in New York with stainless steel appliances
Inspiration for a kitchen remodel in New York with stainless steel appliances


 Charlotte Bath Crafters
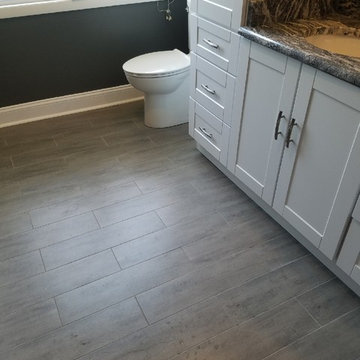
Inspiration for a large transitional master white tile porcelain tile and brown floor doorless shower remodel in Charlotte with recessed-panel cabinets, white cabinets, a two-piece toilet, gray walls, an undermount sink, marble countertops and black countertops
 Dreamwork Home Improvements
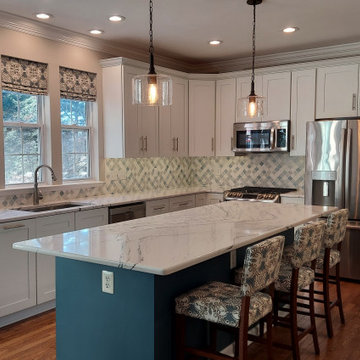
After- The fabric on the window treatments and bar stools pull the whole kitchen together.
Large minimalist u-shaped medium tone wood floor and brown floor eat-in kitchen photo in Wilmington with an undermount sink, shaker cabinets, white cabinets, quartz countertops, multicolored backsplash, stone tile backsplash, stainless steel appliances, an island and white countertops
Large minimalist u-shaped medium tone wood floor and brown floor eat-in kitchen photo in Wilmington with an undermount sink, shaker cabinets, white cabinets, quartz countertops, multicolored backsplash, stone tile backsplash, stainless steel appliances, an island and white countertops

 Boss Design Center
This beautifully crafted Scandinavian kitchen remodel blends the warmth of white oak shaker cabinets with the sleek elegance of a quartzite island, creating a space that feels fresh yet timeless. Brass hardware, a farmhouse sink, and a custom range hood add character, while panel-ready appliances and a full-height backsplash keep the look seamless. The open plan layout offers a bright, airy atmosphere, enhanced by natural wood tones, pendant lighting, and light flooring. A central island with seating invites casual dining and conversation, making this kitchen as functional as it is welcoming—perfect for cooking, gathering, and everyday living.
 G.W. Smith Lumber Co.

Mid-sized cottage l-shaped concrete floor and brown floor eat-in kitchen photo in Charlotte with a farmhouse sink, shaker cabinets, white cabinets, quartz countertops, white backsplash, ceramic backsplash, stainless steel appliances, an island and white countertops
 Dreamwork Home Improvements
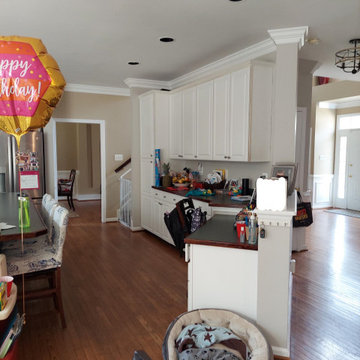
Before- There was a drop down desk area on this side of the kitchen that wasn't functional.
Eat-in kitchen - large modern u-shaped medium tone wood floor and brown floor eat-in kitchen idea in Wilmington with an undermount sink, shaker cabinets, white cabinets, quartz countertops, multicolored backsplash, stone tile backsplash, stainless steel appliances, an island and white countertops
Eat-in kitchen - large modern u-shaped medium tone wood floor and brown floor eat-in kitchen idea in Wilmington with an undermount sink, shaker cabinets, white cabinets, quartz countertops, multicolored backsplash, stone tile backsplash, stainless steel appliances, an island and white countertops

 WellCraft Kitchen and Bath
large bathroom mirrors, dark vanity, granite, Grohe, Kohler sink, marble floor, master bathroom, Porcelanosa tiles, triple vanity light, wall hung vanity
 Paragon Living
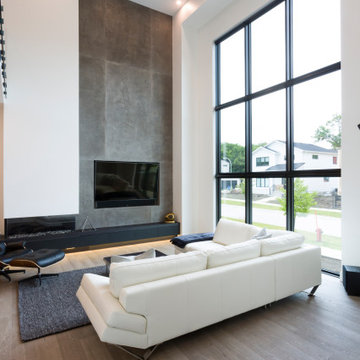
Set in a lush green area of family-friendly homes, 18 Greenlawn St is part of a new series of infill development projects in north River Heights.
This two-storey, 2400 sq. ft. custom home is clad in custom AL13 aluminum panels, limestone, and comes with a rear attached garage and an outdoor composite deck with a sunken hot tub.
This modern River Heights home will leave you awestruck with its 20-foot vaulted ceilings, eight-foot solid doors, and a loft area overlooking the living space. Design details like the custom floating staircase, concrete panel wall, curtain walls, and oak hardwood floors set a luxurious tone. While key features like the large porcelain-clad indoor grill and free-standing bathtub. Quartz countertops with backsplash add to the classy, upscale practicality of the home.


 Sexton Development
Large french country u-shaped dark wood floor enclosed kitchen photo in Chicago with a farmhouse sink, raised-panel cabinets, beige cabinets, white backsplash, paneled appliances, an island, quartz countertops and glass tile backsplash
33