Search results for "Upscale" in Home Design Ideas
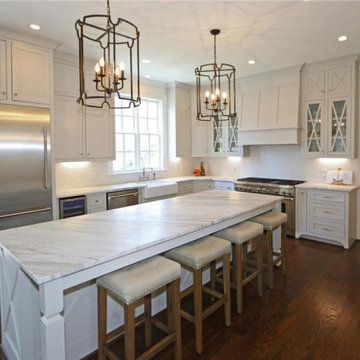
This stunning modern farmhouse kitchen was designed by Diane in our Manchester kitchen showroom. This new kitchen design blends cabinetry from two different manufacturers, in order to achieve the homeowner’s desired look within her budget. White shaker cabinets around the perimeter are accented by beautiful & unique wood detailing and a dark navy blue island with black walnut butcher block. There are many special features in this kitchen, including an eye-catching wood hood with shiplap, spice pull-out drawers, cutlery dividers, an island bookcase, and a plate organizer drawer. A marble-looking tile backsplash to the ceiling & finished molding all around gives this design a custom upscale look.

Angela Clark
Inspiration for a mid-sized transitional u-shaped medium tone wood floor eat-in kitchen remodel in Denver with a double-bowl sink, raised-panel cabinets, dark wood cabinets, granite countertops, multicolored backsplash, glass tile backsplash, stainless steel appliances and an island

Tumbled Nicolock paving stones installed for driveway, backyard and pool patio in Melville Suffolk County NY. A 3 tear retaining Nicolock firma retaining wall was constructed due to the excavation done to expend the backyard. Combination of beige, brown and salmon colors was selected to compliment the Spanish colonial styled house.
For more Gappsi services please visit www.gappsi.com or call 631-543-1177
Find the right local pro for your project
"After" photo of powder room. Includes Arteriors Chandelier, Neiman Marcus Mirror, Troy Sconces, Onyx countertop, Faux metallic painted ceiling. Vanity by Owner.

Faux Wallpaper in a bathroom
Mid-sized eclectic master marble floor bathroom photo in Los Angeles

Faux painting by Fourth Wall Murals
www.fourthwallmurals.com
Example of a mid-sized classic master light wood floor bedroom design in Louisville

Photo By: TenX Media
The West Deck is the perfect place for a picnic and has a staircase down to the stamped concrete patio
Small elegant side yard deck photo in Milwaukee

Inspiration for a large timeless white three-story brick exterior home remodel in St Louis

Set in a lush green area of family-friendly homes, 18 Greenlawn St is part of a new series of infill development projects in north River Heights.
This two-storey, 2400 sq. ft. custom home is clad in custom AL13 aluminum panels, limestone, and comes with a rear attached garage and an outdoor composite deck with a sunken hot tub.
This modern River Heights home will leave you awestruck with its 20-foot vaulted ceilings, eight-foot solid doors, and a loft area overlooking the living space. Design details like the custom floating staircase, concrete panel wall, curtain walls, and oak hardwood floors set a luxurious tone. While key features like the large porcelain-clad indoor grill and free-standing bathtub. Quartz countertops with backsplash add to the classy, upscale practicality of the home.

Inspiration for a mid-sized country l-shaped concrete floor and brown floor eat-in kitchen remodel in Charlotte with a farmhouse sink, shaker cabinets, white cabinets, quartz countertops, white backsplash, ceramic backsplash, stainless steel appliances, an island and white countertops

Faux Wallpaper - Southern Living by Master Painter Michael Denham
Example of a mid-sized eclectic enclosed dark wood floor living room design in Los Angeles with multicolored walls, a standard fireplace and a wood fireplace surround

Example of a large transitional master white tile porcelain tile and brown floor bathroom design in Charlotte with recessed-panel cabinets, white cabinets, a two-piece toilet, gray walls, an undermount sink, marble countertops and black countertops

Spare bedroom was recently updated. Antique door is used as an accent piece int he hallway.
Bedroom - traditional guest light wood floor bedroom idea in Louisville with green walls

A child's table and chairs sits off the kitchen for the families young son.
Mural work in the kitchen/bar area of the house. Patrick Sheehan at Fourth Wall Murals designed and painted the space. www.fourthwallmurals.com

Mid-sized country l-shaped concrete floor and brown floor eat-in kitchen photo in Charlotte with a farmhouse sink, shaker cabinets, white cabinets, quartz countertops, white backsplash, ceramic backsplash, stainless steel appliances, an island and white countertops
46