
Search results for "Upscale" in Home Design Ideas


Living room - large mediterranean formal and enclosed travertine floor and beige floor living room idea in Miami with beige walls, no fireplace and no tv

Find the right local pro for your project

 Pineapple House Interior Design
The kitchen sparkles with state-of-the-art stainless steel appliances, white painted and mirrored cabinetry, walls of polished lacquer, and a massive granite island that spills over the top and down its sides.
A Bonisolli Photography

 Summer Thornton Design, Inc
Great room with tall ceilings, curved archways, and exposed beams set the mediterranean style base for the home but furnishings are traditional with a colorful twist of blue, white and touches of orange. Project featured in House Beautiful & Florida Design.
Interiors & Styling by Summer Thornton.
Images by Brantley Photography
 NDG Architecture

Powder room - rustic brown tile and slate tile powder room idea in Denver with flat-panel cabinets, medium tone wood cabinets, a vessel sink and brown countertops



 company kd, llc.
Transitional medium tone wood floor eat-in kitchen photo in Denver with shaker cabinets, white cabinets and white walls

 Liquid Design & Architecture Inc.
Liquid Design & Architecture Inc.
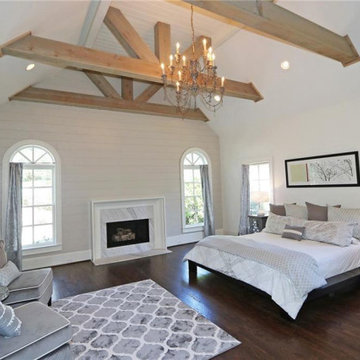
Example of a cottage chic dark wood floor bedroom design in Miami with multicolored walls
Example of a cottage chic dark wood floor bedroom design in Miami with multicolored walls
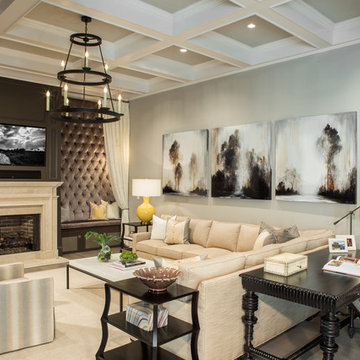
Inspiration for a large transitional open concept light wood floor living room remodel in Atlanta with gray walls, a standard fireplace and a media wall
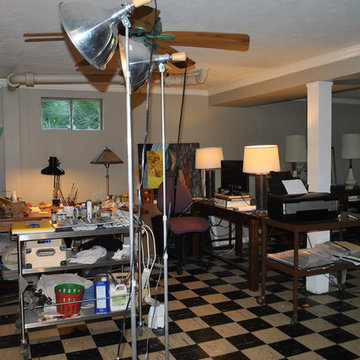
 Urban & Upscale - Staging & Design Company
Siobhan Sheehan
Wine cellar - eclectic wine cellar idea in Louisville
Wine cellar - eclectic wine cellar idea in Louisville

 MHM LIVING
The clients shared with us an inspiration picture of a white marble bathroom with clean lines and elegant feel. Their current master bathroom was far from elegant. With a somewhat limited budget, the goal was to create a walk-in shower, additional storage and elegant feel without having to change much of the footprint.
To have the look of a marble bath without the high price tag we used on the floor and walls a durable porcelain tile with a realistic Carrara marble look makes this upscale bathroom a breeze to maintain. It also compliments the real Carrara marble countertop perfectly.
A vanity with dual sinks was installed. On each side of the vanity is ample cabinet and drawer storage. This bathroom utilized all the storage space possible, while still having an open feel and flow.
This master bath now has clean lines, delicate fixtures and the look of high end materials without the high end price-tag. The result is an elegant bathroom that they enjoy spending time and relaxing in.

 Appalachian Log Structures
Rick Lee Photography
Example of a large mountain style formal and open concept dark wood floor living room design in Columbus with brown walls and no tv
Example of a large mountain style formal and open concept dark wood floor living room design in Columbus with brown walls and no tv
 DTLA DESIGN

Inspiration for a small cottage 3/4 white tile and porcelain tile porcelain tile and gray floor alcove shower remodel in Los Angeles with shaker cabinets, white cabinets, a one-piece toilet, white walls, a trough sink, marble countertops and gray countertops
 Murray Homes

Inspiration for a contemporary dining room remodel in Tampa with brown walls, a ribbon fireplace and a stone fireplace

 Inspired Interiors
Amoura Productions
Eat-in kitchen - mid-sized transitional u-shaped eat-in kitchen idea in Omaha with a single-bowl sink, recessed-panel cabinets, dark wood cabinets, white backsplash, stainless steel appliances, an island and stone slab backsplash
Eat-in kitchen - mid-sized transitional u-shaped eat-in kitchen idea in Omaha with a single-bowl sink, recessed-panel cabinets, dark wood cabinets, white backsplash, stainless steel appliances, an island and stone slab backsplash


 Fine Wood Cabinets
Photo credit - Mike Seidl

Trendy single-wall wet bar photo in Seattle with an undermount sink, flat-panel cabinets and light wood cabinets
Trendy single-wall wet bar photo in Seattle with an undermount sink, flat-panel cabinets and light wood cabinets
 Urban & Upscale - Staging & Design Company
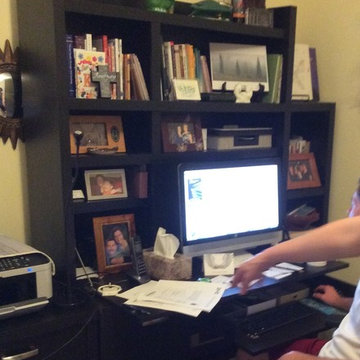
C&M Home Office before
Inspiration for a contemporary home office remodel in Louisville
Inspiration for a contemporary home office remodel in Louisville
47