
Search results for "Upscale" in Home Design Ideas

Find the right local pro for your project
 Urban & Upscale - Staging & Design Company
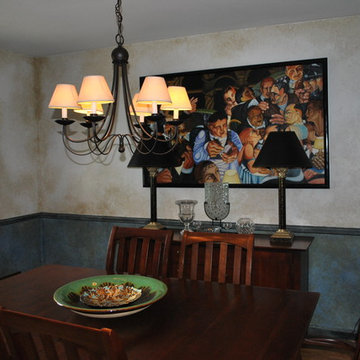
Home in Louisville KY. Dining room has craftsman style furniture. Art original art by Patrick Sheehan
Inspiration for a mid-sized timeless dining room remodel in Louisville
Inspiration for a mid-sized timeless dining room remodel in Louisville

 lisa rubenstein - real rooms design
Example of a trendy open concept dark wood floor and brown floor family room design in San Francisco with blue walls and a standard fireplace

 Eagle Stone & Brick, Inc.
Mid-sized trendy formal and open concept dark wood floor living room photo in St Louis with beige walls, a standard fireplace, a stone fireplace and no tv

 Upscale Urban Design
"After" picture of guest bathroom. Includes custom shower curtain, custom mirror, granite countertop, contemporary faucet and new accessories.
Example of an eclectic bathroom design in Charlotte
Example of an eclectic bathroom design in Charlotte

 The Lifestyle Lab
Moody Elegance: A Warm and Inviting Forest Green Kitchen & Mudroom
Step into a home that perfectly blends elegance and functionality with a sophisticated palette. Forest green cabinetry sets the stage for a space that feels both moody and welcoming, while thoughtfully placed accents infuse it with a touch of transitional charm.
Key Features:
Forest Green Cabinetry: Deep, rich forest green cabinets create an eye-catching focal point that exudes elegance and depth. This timeless color adds a sense of sophistication while being versatile enough to suit a transitional style.
Warm and Inviting Details: Natural wood accents, like a wood butcher block in the kitchen, built-in bench or floating shelves, balance the deep green and bring warmth to the space. This combination creates an inviting atmosphere perfect for busy comings and goings.
Pops of Color: Accents like decorative pillows, a vase of fresh flowers, or colorful storage baskets add subtle splashes of color to contrast with the cabinetry and liven up the space. These touches make the mudroom feel more personalized and engaging.
Elegant Hardware: Brass or matte gold hardware lends an upscale touch, elevating the design and enhancing the warmth of the forest green cabinetry.
Functional and Stylish Flooring: Rich walnut wood floor in to add visual interest and a sense of luxury, without overpowering the cabinetry.
Lighting That Glows: Layered lighting, such as a statement pendant light or recessed LED strips, casts a warm glow throughout the space, enhancing its welcoming feel while maintaining a moody, elegant ambiance.
This moody yet warm design is perfectly balanced sophistication with practicality. With its elegant forest green cabinetry, pops of color, and transitional elements, it becomes more than just a functional space—it becomes an extension of your home’s refined style.

 User
UserJim Bartsch
Living room - large mediterranean formal and open concept dark wood floor living room idea with white walls, a standard fireplace and no tv
Living room - large mediterranean formal and open concept dark wood floor living room idea with white walls, a standard fireplace and no tv

 Wolstenholme Associates, LLC
photo by Katrina Mojzesz http://www.topkatphoto.com
Large country medium tone wood floor kitchen/dining room combo photo in Philadelphia with no fireplace and beige walls
Large country medium tone wood floor kitchen/dining room combo photo in Philadelphia with no fireplace and beige walls
 Urban & Upscale - Staging & Design Company
Sunroom Wall Treatment by Master Painter Michael Denham
Sunroom - large eclectic sunroom idea in Los Angeles
Sunroom - large eclectic sunroom idea in Los Angeles

 Pizzazz Interiors II LLC
Giovanni Photography, Cinnabar Design for Pizzazz Interiors
Trendy bathroom photo in Miami
Trendy bathroom photo in Miami

 Peter Salerno Inc
Peter Rymwid
Example of a large transitional dark wood floor eat-in kitchen design in New York with flat-panel cabinets, stainless steel cabinets, wood countertops and stainless steel appliances
Example of a large transitional dark wood floor eat-in kitchen design in New York with flat-panel cabinets, stainless steel cabinets, wood countertops and stainless steel appliances
 Urban & Upscale - Staging & Design Company
Bar Faux Finish - Top
Mid-sized eclectic home bar photo in Los Angeles
Mid-sized eclectic home bar photo in Los Angeles

 Lopi
LopiMid-sized transitional open concept light wood floor and beige floor living room photo in Seattle with beige walls and a standard fireplace
 Urban & Upscale - Staging & Design Company
Two story home in St. Mathews in Louisville, KY. Home Staging by http://www.objectiveeyestaging. and a team from http://www.sel-homestaging.com/ Photo credit Siobhan Sheehan: http://www.urbanandupscale.com
 User
UserCynthia Lynn
Example of a large transitional single-wall dark wood floor and brown floor wet bar design in Chicago with glass-front cabinets, blue cabinets, quartz countertops and white countertops
Example of a large transitional single-wall dark wood floor and brown floor wet bar design in Chicago with glass-front cabinets, blue cabinets, quartz countertops and white countertops
50