
Search results for "Upscale" in Home Design Ideas

 Parkyn Design
Clean lines dominate in this modern powder room.
Powder room - modern beige tile powder room idea in Toronto with flat-panel cabinets, a one-piece toilet, brown walls, a vessel sink and dark wood cabinets
Powder room - modern beige tile powder room idea in Toronto with flat-panel cabinets, a one-piece toilet, brown walls, a vessel sink and dark wood cabinets

 Urban & Upscale - Staging & Design Company
Two story home in St. Mathews in Louisville, KY. Home Staging by http://www.objectiveeyestaging. and a team from http://www.sel-homestaging.com/ Photo credit Siobhan Sheehan: http://www.urbanandupscale.com

 Owen Homes LLC
Example of a large cottage master dark wood floor and brown floor bedroom design in Kansas City with gray walls and no fireplace
Find the right local pro for your project

 Upscale Construction
Design by Sutro Architects
Interior Design by Adeeni Design Group
Photography by Christopher Stark
Large trendy master concrete floor and gray floor bedroom photo in San Francisco with white walls
Large trendy master concrete floor and gray floor bedroom photo in San Francisco with white walls

 Upscale Urban Design
"After" picture of powder room. Included faux wall treatment, custom mirror, custom floating vanity with vessel sink, & accessories.
Powder room - eclectic powder room idea in Charlotte
Powder room - eclectic powder room idea in Charlotte
 Upscale Construction
Design by Sutro Architects
Interior Design by Adeeni Design Group
Photography by Christopher Stark
Example of a mid-sized trendy backyard concrete patio design in San Francisco with a pergola
Example of a mid-sized trendy backyard concrete patio design in San Francisco with a pergola
 Upscale Construction
South Beach Modern Condo
Bruce Damonte Photography
Inspiration for a contemporary formal medium tone wood floor and brown floor living room remodel in San Francisco with gray walls
Inspiration for a contemporary formal medium tone wood floor and brown floor living room remodel in San Francisco with gray walls


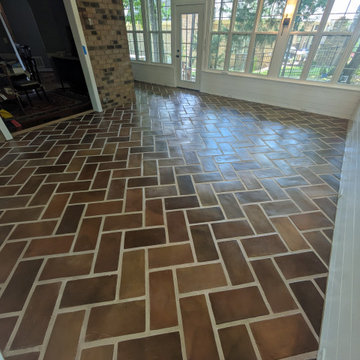
 Jason's Upscale Tile
This modern farmhouse sunroom pairs Saltillo tile floors with shiplap walls and natural light for a cozy, airy feel. The hand-laid herringbone pattern adds elegance and showcases the beauty of rustic terracotta flooring.

 Eurowood Cabinets, Inc
Custom cabinetry by Eurowood Cabinets, Inc. - www.eurowood.net
Dedicated laundry room - transitional beige floor dedicated laundry room idea in Omaha with flat-panel cabinets, beige walls, a side-by-side washer/dryer, white countertops and gray cabinets
Dedicated laundry room - transitional beige floor dedicated laundry room idea in Omaha with flat-panel cabinets, beige walls, a side-by-side washer/dryer, white countertops and gray cabinets

Trendy beige tile and ceramic tile alcove shower photo in Boston with an integrated sink, a wall-mount toilet, flat-panel cabinets and dark wood cabinets

 Frankel Design Build
This Schumacher wallpaper elevates this custom powder bathroom.
Cate Black
Large 1950s powder room photo in Houston with marble countertops, gray countertops, multicolored walls and an undermount sink
Large 1950s powder room photo in Houston with marble countertops, gray countertops, multicolored walls and an undermount sink

 Troy Spurlin Interiors
Agnes Lopez
Example of a classic carpeted bedroom design in Jacksonville with beige walls
Example of a classic carpeted bedroom design in Jacksonville with beige walls
 Upscale Construction
South Beach Modern Condo
Bruce Damonte Photography
Bathroom - contemporary bathroom idea in San Francisco
Bathroom - contemporary bathroom idea in San Francisco
 Urban & Upscale - Staging & Design Company
Color Wash by Master Painter Michael Denham
Example of a mid-sized eclectic dining room design in Louisville
Example of a mid-sized eclectic dining room design in Louisville

 WoodCo
Cordillera Ranch Residence
Builder: Todd Glowka
Designer: Jessica Claiborne, Claiborne & Co too
Photo Credits: Lauren Keller
Materials Used: Macchiato Plank, Vaal 3D Wallboard, Ipe Decking
European Oak Engineered Wood Flooring, Engineered Red Oak 3D wall paneling, Ipe Decking on exterior walls.
This beautiful home, located in Boerne, Tx, utilizes our Macchiato Plank for the flooring, Vaal 3D Wallboard on the chimneys, and Ipe Decking for the exterior walls. The modern luxurious feel of our products are a match made in heaven for this upscale residence.

 Arjay Builders Inc.
Example of a large trendy open concept carpeted and beige floor home theater design in Omaha with beige walls and a projector screen


 Upscale Urban Design
"After" photo of powder room. Includes Arteriors Chandelier, Neiman Marcus Mirror, Troy Sconces, Onyx countertop, Faux metallic painted ceiling. Vanity by Owner.
51