
Search results for "Upscale" in Home Design Ideas

 Upscale Construction
South Beach Modern Condo
Bruce Damonte Photography
Example of a small trendy loft-style carpeted and gray floor family room design in San Francisco with gray walls
Example of a small trendy loft-style carpeted and gray floor family room design in San Francisco with gray walls


 Upscale Construction
Interior items by Angus McCaffery Interior Design
Design by Butler Armsden Architects
Photography by Patrik Argast
Mid-sized trendy master bathroom photo in San Francisco with flat-panel cabinets, white cabinets, a one-piece toilet, an undermount sink and yellow walls
Mid-sized trendy master bathroom photo in San Francisco with flat-panel cabinets, white cabinets, a one-piece toilet, an undermount sink and yellow walls
Find the right local pro for your project
 Upscale Construction
South Beach Modern Condo
Bruce Damonte Photography
Kitchen/dining room combo - small contemporary medium tone wood floor and brown floor kitchen/dining room combo idea in San Francisco with gray walls
Kitchen/dining room combo - small contemporary medium tone wood floor and brown floor kitchen/dining room combo idea in San Francisco with gray walls

 LMOH Home
Transitional bedroom featuring a Rustic Glam style by blending weathered and worn with sparkle and glimmer. What started as a blank canvas and dark moody cave is now a light-filled serene and cozy space. Project includes: New French wood floors, clerestory window, French patio doors, recessed lighting, decorative lighting, fireplace feature wall and all custom bedding, furniture, dog bed, accessories and finishing touches designed by LMOH Home. Existing bedside tables and artwork. | Photography Joshua Caldwell.

 Upscale Remodeling Corporation
Rachel Philipson Photography & Design
Inspiration for a walk-out medium tone wood floor basement remodel in New York
Inspiration for a walk-out medium tone wood floor basement remodel in New York
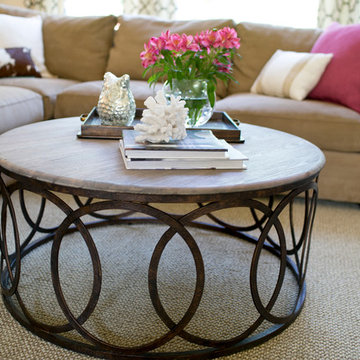


 Upscale Interiors AG
Inspiration for a mid-sized contemporary master dark wood floor, brown floor and wallpaper bedroom remodel with blue walls

 Kyle Hunt & Partners, Incorporated
James Kruger, LandMark Photography,
Peter Eskuche, AIA, Eskuche Design,
Sharon Seitz, HISTORIC studio, Interior Design
Huge mountain style u-shaped dark wood floor and brown floor kitchen photo in Minneapolis with a farmhouse sink, raised-panel cabinets, distressed cabinets, granite countertops, beige backsplash, stone tile backsplash, stainless steel appliances and an island
Huge mountain style u-shaped dark wood floor and brown floor kitchen photo in Minneapolis with a farmhouse sink, raised-panel cabinets, distressed cabinets, granite countertops, beige backsplash, stone tile backsplash, stainless steel appliances and an island

 Urban & Upscale - Staging & Design Company
Personal items, important to the owner were added while odds and ends were removed.
Study room - mid-sized traditional freestanding desk light wood floor study room idea in Louisville with green walls
Study room - mid-sized traditional freestanding desk light wood floor study room idea in Louisville with green walls
 Urban & Upscale - Staging & Design Company
Bedroom Wall Finish by Master Painter Michael Denham
Bedroom - mid-sized eclectic master bedroom idea in Los Angeles with yellow walls
Bedroom - mid-sized eclectic master bedroom idea in Los Angeles with yellow walls
 Urban & Upscale - Staging & Design Company
Faux painting by Fourth Wall Murals
www.fourthwallmurals.com
Example of a mid-sized classic master light wood floor bedroom design in Louisville
Example of a mid-sized classic master light wood floor bedroom design in Louisville

 The Buckingham Group
Walnut perimeter cabinets & center island by Jay Rambo Cabinets of Tulsa, Oklahoma provides storage & added prep space. The backsplash features handmade subway tiles with a custom center medallion.
 Upscale Construction
South Beach Modern Condo
Bruce Damonte Photography
Family room - small contemporary loft-style carpeted and gray floor family room idea in San Francisco with gray walls
Family room - small contemporary loft-style carpeted and gray floor family room idea in San Francisco with gray walls


 James River Construction, LLC.
A screened in porch spills out into a stone paver deck that looks out over a beautiful backyard from the second floor of this Richmond home. Beach cottage themes keep the screened in porch light and airy. The mild Virginia weather makes this space usable at least three seasons of the year. A large outdoor sectional with aqua accents provides lots of seating, while the outdoor patio had space for grilling and dining. Cedar ceilings and an outdoor fan keep the space cool and comfortable and outdoor speakers recessed into the ceiling keep the tunes coming.

 Grande Interiors
As you descend the stairs you enter the billiard room of the newly completed basement makeover. The space provides an area to play on the collector's table with stainless steel and copper framing while viewing the wine cellar through the large window on a curved accent wall.
Cream leather chairs placed below the window are a comfortable spot for guests to relax while watching the game.
Tim Lee Photography
 Upscale Construction
Interior items by Angus McCaffery Interior Design
Design by Butler Armsden Architects
Photography by Patrik Argast
Large trendy kids' white tile beige floor bathroom photo in San Francisco with flat-panel cabinets, white cabinets, blue walls and a pedestal sink
Large trendy kids' white tile beige floor bathroom photo in San Francisco with flat-panel cabinets, white cabinets, blue walls and a pedestal sink

 Precision Homecrafters, LLC
 This bathroom renovation was for a retired couple seeking to maintain independence and enjoy their master bathroom as a spa retreat. The existing space did not have sufficient storage, was poorly light, had a shower with a small entry, and a stepped large bathtub that was virtually never used. The couple sought to open the space, create a shower they could really enjoy, and create more accessible storage for them to utilize given the size of their bathroom, which was approximately 9’ x 13’.
We removed the existing shower and bathtub. The walls were removed to open the space. We then framed back what would become the left wall of the new shower, due to the existing wall being both out of plumb and out of square. The floor joists were lowered inside the shower to allow for a curbless entry. This was necessary for us to install tile on the inside the shower in the way the owner desired. The tile inside of the shower was Celima Galeras Noce, in 12x12, 3x12, and 2x2(for the floor). The accent was a mini-brick Sunset Lava.
The floor tile was replaced through the space, the toilet was upgraded to a Kohler comfort height toilet, and the bathroom received new base board and door casing throughout. Customized storage cabinets and open shelves were installed to the left of the shower. Lighting was upgraded and a fresh coat of paint finished off the space, creating a much brighter and lighter feel, which was in keeping with the open concept which carried through to the extra-large shower, shower glass, and open shelving.
 Precision Homecrafters, LLC
 This bathroom renovation was for a retired couple seeking to maintain independence and enjoy their master bathroom as a spa retreat. The existing space did not have sufficient storage, was poorly light, had a shower with a small entry, and a stepped large bathtub that was virtually never used. The couple sought to open the space, create a shower they could really enjoy, and create more accessible storage for them to utilize given the size of their bathroom, which was approximately 9’ x 13’.
We removed the existing shower and bathtub. The walls were removed to open the space. We then framed back what would become the left wall of the new shower, due to the existing wall being both out of plumb and out of square. The floor joists were lowered inside the shower to allow for a curbless entry. This was necessary for us to install tile on the inside the shower in the way the owner desired. The tile inside of the shower was Celima Galeras Noce, in 12x12, 3x12, and 2x2(for the floor). The accent was a mini-brick Sunset Lava.
The floor tile was replaced through the space, the toilet was upgraded to a Kohler comfort height toilet, and the bathroom received new base board and door casing throughout. Customized storage cabinets and open shelves were installed to the left of the shower. Lighting was upgraded and a fresh coat of paint finished off the space, creating a much brighter and lighter feel, which was in keeping with the open concept which carried through to the extra-large shower, shower glass, and open shelving.
57