
Search results for "Upscale" in Home Design Ideas

 Urban & Upscale - Staging & Design Company
Exterior Faux Finish
Inspiration for a large eclectic one-story stucco exterior home remodel in Louisville
Inspiration for a large eclectic one-story stucco exterior home remodel in Louisville

 Upscale Construction
South Beach Modern Condo
Bruce Damonte Photography
Trendy formal medium tone wood floor and brown floor living room photo in San Francisco with gray walls
Trendy formal medium tone wood floor and brown floor living room photo in San Francisco with gray walls
 Urban & Upscale - Staging & Design Company
Update to a traditional dining room.
Inspiration for a small timeless painted wood floor great room remodel in Louisville with gray walls
Inspiration for a small timeless painted wood floor great room remodel in Louisville with gray walls
Find the right local pro for your project

 LiLu Interiors
A new home can be beautiful, yet lack soul. For a family with exquisite taste, and a love of the artisan and bespoke, LiLu created a layered palette of furnishings that express each family member’s personality and values. One child, who loves Jackson Pollock, received a window seat from which to enjoy the ceiling’s lively splatter wallpaper. The other child, a young gentleman, has a navy tweed upholstered headboard and plaid club chair with leather ottoman. Elsewhere, sustainably sourced items have provenance and meaning, including a LiLu-designed powder-room vanity with marble top, a Dunes and Duchess table, Italian drapery with beautiful trimmings, Galbraith & Panel wallcoverings, and a bubble table. After working with LiLu, the family’s house has become their home.
----
Project designed by Minneapolis interior design studio LiLu Interiors. They serve the Minneapolis-St. Paul area including Wayzata, Edina, and Rochester, and they travel to the far-flung destinations that their upscale clientele own second homes in.
-----
For more about LiLu Interiors, click here: https://www.liluinteriors.com/
-----
To learn more about this project, click here:
https://www.liluinteriors.com/blog/portfolio-items/art-of-family/
 Upscale Construction
Interior items by Angus McCaffery Interior Design
Design by Butler Armsden Architects
Photography by Patrik Argast
Deck - mid-sized contemporary backyard deck idea in San Francisco with a fire pit
Deck - mid-sized contemporary backyard deck idea in San Francisco with a fire pit
 Urban & Upscale - Staging & Design Company
Ranch home located in Louisville KY. Furniture placement ensures an open feel for a home buyer. Staging by http://www.decoresolutions.com and http://www.urbanandupscale.com

 James McNeal Architecture and Design
Example of a mid-sized classic master black and white tile marble floor and white floor drop-in bathtub design in Minneapolis with beige cabinets, yellow walls, an undermount sink, marble countertops and recessed-panel cabinets
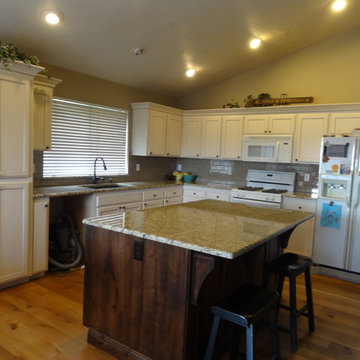


 Precision Homecrafters, LLC
 This bathroom renovation was for a retired couple seeking to maintain independence and enjoy their master bathroom as a spa retreat. The existing space did not have sufficient storage, was poorly light, had a shower with a small entry, and a stepped large bathtub that was virtually never used. The couple sought to open the space, create a shower they could really enjoy, and create more accessible storage for them to utilize given the size of their bathroom, which was approximately 9’ x 13’.
We removed the existing shower and bathtub. The walls were removed to open the space. We then framed back what would become the left wall of the new shower, due to the existing wall being both out of plumb and out of square. The floor joists were lowered inside the shower to allow for a curbless entry. This was necessary for us to install tile on the inside the shower in the way the owner desired. The tile inside of the shower was Celima Galeras Noce, in 12x12, 3x12, and 2x2(for the floor). The accent was a mini-brick Sunset Lava.
The floor tile was replaced through the space, the toilet was upgraded to a Kohler comfort height toilet, and the bathroom received new base board and door casing throughout. Customized storage cabinets and open shelves were installed to the left of the shower. Lighting was upgraded and a fresh coat of paint finished off the space, creating a much brighter and lighter feel, which was in keeping with the open concept which carried through to the extra-large shower, shower glass, and open shelving.

 Upscale Interiors AG
Bedroom - mid-sized contemporary master dark wood floor, brown floor and wallpaper bedroom idea with blue walls

 MARGARITA BRAVO
This client wanted to have their kitchen as their centerpiece for their house. As such, I designed this kitchen to have a dark walnut natural wood finish with timeless white kitchen island combined with metal appliances.
The entire home boasts an open, minimalistic, elegant, classy, and functional design, with the living room showcasing a unique vein cut silver travertine stone showcased on the fireplace. Warm colors were used throughout in order to make the home inviting in a family-friendly setting.
Project designed by Denver, Colorado interior designer Margarita Bravo. She serves Denver as well as surrounding areas such as Cherry Hills Village, Englewood, Greenwood Village, and Bow Mar.
For more about MARGARITA BRAVO, click here: https://www.margaritabravo.com/
To learn more about this project, click here: https://www.margaritabravo.com/portfolio/observatory-park/

 JAB Design Group
Hip guest bath with custom open vanity, unique wall sconces, slate counter top, and Toto toilet.
Small trendy white tile and ceramic tile porcelain tile, white floor and single-sink double shower photo in Philadelphia with light wood cabinets, a bidet, gray walls, an undermount sink, soapstone countertops, a hinged shower door, gray countertops, a niche and a built-in vanity
Small trendy white tile and ceramic tile porcelain tile, white floor and single-sink double shower photo in Philadelphia with light wood cabinets, a bidet, gray walls, an undermount sink, soapstone countertops, a hinged shower door, gray countertops, a niche and a built-in vanity


 Arjay Builders Inc.
Inspiration for a mid-sized transitional open concept porcelain tile and brown floor living room remodel in Omaha with brown walls, a ribbon fireplace, a stone fireplace and a wall-mounted tv
 Urban & Upscale - Staging & Design Company
Faux Venetian Plaster by Master Painter Michael Denham
Example of a mid-sized eclectic master bedroom design in Los Angeles with multicolored walls
Example of a mid-sized eclectic master bedroom design in Los Angeles with multicolored walls
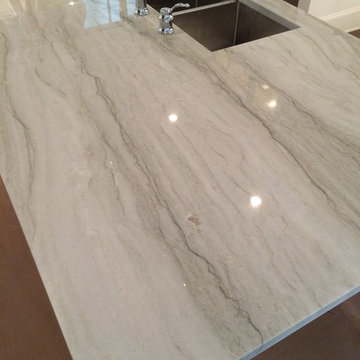
 Tileology, llc
Tileologyllc@aol.com
Inspiration for a coastal home design remodel in Atlanta with quartzite countertops and an island
Inspiration for a coastal home design remodel in Atlanta with quartzite countertops and an island
 Urban & Upscale - Staging & Design Company
Bedroom Wall Treatment by Master Painter Michael Denham
Bedroom - mid-sized eclectic master bedroom idea in Los Angeles with yellow walls
Bedroom - mid-sized eclectic master bedroom idea in Los Angeles with yellow walls
 Urban & Upscale - Staging & Design Company
Faux painting on walls by Fourth Wall Murals
www.fourthwallmurals.com
Bedroom - mid-sized traditional master light wood floor bedroom idea in Louisville
Bedroom - mid-sized traditional master light wood floor bedroom idea in Louisville
 Upscale Interiors AG
Example of a mid-sized trendy gender-neutral brown floor and medium tone wood floor walk-in closet design with glass-front cabinets and black cabinets

 Pineapple House Interior Design
The master bedroom is a symphony of textures and patterns with its horizontal banded walls, hexagonal ceiling design, and furnishings that include a sunburst inlaid bone chest, star bamboo silk rug and quatrefoil sheers.
A Bonisolli Photography
56