
Search results for "Upscale" in Home Design Ideas
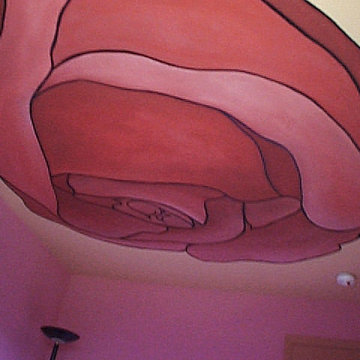
 Urban & Upscale - Staging & Design Company
Ceiling Rose in Child's Bedroom by Master Painter Michael Denham
Home design - mid-sized eclectic home design idea in Los Angeles with yellow walls
Home design - mid-sized eclectic home design idea in Los Angeles with yellow walls

 New York Window Fashion
Motorized Rollease Acmeda 3% screen shades
Mid-sized urban loft-style light wood floor and beige floor bedroom photo in New York with multicolored walls
Mid-sized urban loft-style light wood floor and beige floor bedroom photo in New York with multicolored walls

 Upscale Remodeling Corporation
Visit us at www.upscaleremodeling.com/services/kitchen-bath.php
Kitchen photo in New York with white cabinets, granite countertops and subway tile backsplash
Kitchen photo in New York with white cabinets, granite countertops and subway tile backsplash
Find the right local pro for your project

 Upscale Construction
Matthew Millman
Dining room - contemporary dark wood floor dining room idea in San Francisco with brown walls
Dining room - contemporary dark wood floor dining room idea in San Francisco with brown walls

 Upscale Interiors AG
Kitchen/dining room combo - contemporary brown floor and dark wood floor kitchen/dining room combo idea


 Upscale Urban Design
Ben Livengood Photography
Inspiration for a transitional kitchen remodel in Charlotte
Inspiration for a transitional kitchen remodel in Charlotte
 Upscale Construction
South Beach Modern Condo
Bruce Damonte Photography
Inspiration for a contemporary master carpeted and gray floor bedroom remodel in San Francisco with white walls
Inspiration for a contemporary master carpeted and gray floor bedroom remodel in San Francisco with white walls

 Upscale Construction
Interior items by Angus McCaffery Interior Design
Design by Butler Armsden Architects
Photography by Patrik Argast
Inspiration for a contemporary medium tone wood floor and brown floor dining room remodel in San Francisco with white walls
Inspiration for a contemporary medium tone wood floor and brown floor dining room remodel in San Francisco with white walls

 Upscale Remodeling Corporation
Powder room - modern gray tile and porcelain tile porcelain tile powder room idea in New York with quartz countertops

 erik kitchen design
closet Cabinetry: erik kitchen design- avon nj
Interior Design: Rob Hesslein
Inspiration for a large timeless men's medium tone wood floor walk-in closet remodel in New York with dark wood cabinets and recessed-panel cabinets
Inspiration for a large timeless men's medium tone wood floor walk-in closet remodel in New York with dark wood cabinets and recessed-panel cabinets



 Upscale Home Remodeling
Inspiration for a coastal gray floor sunroom remodel in Chicago with no fireplace and a standard ceiling
 Urban & Upscale - Staging & Design Company
Bar Faux Finish
Example of a mid-sized eclectic home bar design in Los Angeles
Example of a mid-sized eclectic home bar design in Los Angeles


 Upscale Home Remodeling
Example of a beach style gray floor sunroom design in Chicago with a standard ceiling

 User
UserDressing room - contemporary men's carpeted and beige floor dressing room idea in Nashville with open cabinets and dark wood cabinets

53