
Search results for "Upscale" in Home Design Ideas


 Upscale Interiors AG
Living room - large contemporary open concept carpeted and green floor living room idea with white walls

 TCP Custom Outdoor Living
Inspiration for a large modern backyard tile patio remodel in Houston with a fireplace and a roof extension
Find the right local pro for your project
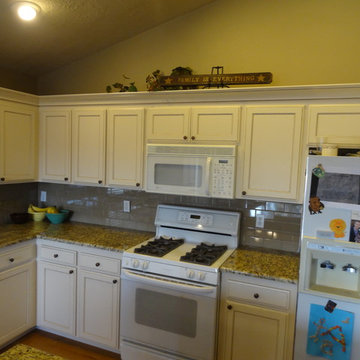


 Urban & Upscale - Staging & Design Company
Faux Wood on Garage Door
Example of a large eclectic detached three-car garage design in Los Angeles
Example of a large eclectic detached three-car garage design in Los Angeles


 Upscale Construction
Design by Sutro Architects
Interior Design by Adeeni Design Group
Photography by Christopher Stark
Inspiration for a contemporary open concept concrete floor and gray floor living room remodel in San Francisco with white walls
Inspiration for a contemporary open concept concrete floor and gray floor living room remodel in San Francisco with white walls

 HOME & DESIGN MAGAZINE NAPLES
This home was featured in the May 2016 edition of HOME & DESIGN Magazine. To see the rest of the home tour as well as other luxury homes featured, visit http://www.homeanddesign.net/coastal-chic-2016/

 Furnishr
Furnishr was hired to furnish this high rise condo so that the owner can sell the unit as a furnished unit to yield a higher return. We created this furniture package by assessing the contemporary architecture of the building and the interior finishes of the unit. The furniture has a combo of white, beige and chrome finishes. The end result of the design is elegant and modern, and the unit was sold within 2 weeks above the asking price.

 Parkyn Design
Modern dining room with dark stained wood table and cream leather chairs.
Great room - mid-sized modern light wood floor great room idea in Toronto with white walls
Great room - mid-sized modern light wood floor great room idea in Toronto with white walls

 Adeeni Design Group
Architecture: Sutro Architects
Landscape Architecture: Arterra Landscape Architects
Builder: Upscale Construction
Photography: Christopher Stark
Powder room - eclectic concrete floor and gray floor powder room idea in San Francisco with brown walls and a vessel sink
Powder room - eclectic concrete floor and gray floor powder room idea in San Francisco with brown walls and a vessel sink
 Urban & Upscale - Staging & Design Company
A traditional living room in Louisville. Antique desk is a particular favorite of the owner.
Mid-sized elegant enclosed medium tone wood floor living room photo in Louisville
Mid-sized elegant enclosed medium tone wood floor living room photo in Louisville
 UBERPAINTERS - Upscale Residential Painters
Example of an arts and crafts home design design in Toronto
 Urban & Upscale - Staging & Design Company
Artwork by Patrick Sheehan www.fourthwallmurals.com
Faux finish on walls by Patrick Sheehan
Enclosed dining room - mid-sized traditional light wood floor enclosed dining room idea in Louisville with beige walls
Enclosed dining room - mid-sized traditional light wood floor enclosed dining room idea in Louisville with beige walls


 Upscale Construction
Design by Sutro Architects
Interior Design by Adeeni Design Group
Photography by Christopher Stark
Example of a mid-sized trendy side yard concrete patio design in San Francisco with a pergola
Example of a mid-sized trendy side yard concrete patio design in San Francisco with a pergola

 Urban & Upscale - Staging & Design Company
Faux Stone Wall
Large eclectic one-story stucco exterior home photo in Los Angeles
Large eclectic one-story stucco exterior home photo in Los Angeles
55