
Search results for "Upscale" in Home Design Ideas
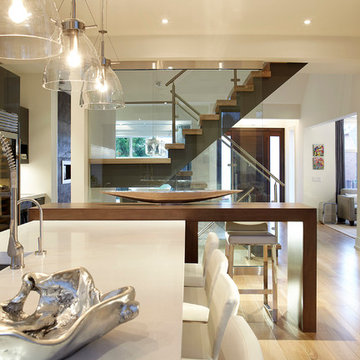
 John Trigiani Architectural Interior Photographer
John Trigiani Photography - www.johntrigiani.com
Trendy home design photo in Toronto
Trendy home design photo in Toronto
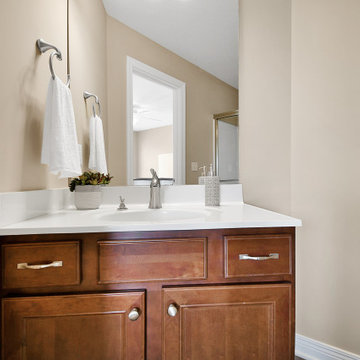
 Sanctuary Staging and Styling, LLC
Staged by Sanctuary Staging, Photo by JPG Media
Bathroom - bathroom idea in Columbus
Bathroom - bathroom idea in Columbus

Find the right local pro for your project

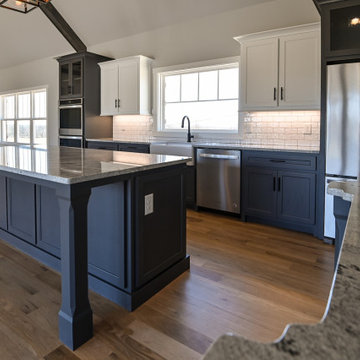

 Danilo Nesovic, Designer & Builder

Small transitional l-shaped light wood floor wet bar photo in San Diego with an undermount sink, raised-panel cabinets, green cabinets and granite countertops
 Chosen Interiors
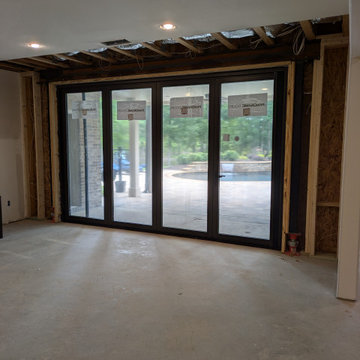
Full Basement
Design, Renovation, and Decorate. Turn Key Solutions for your whole home. From Conception to Completion. Make your basement project from a dream to a reality with Chosen Interiors.

 MARGARITA BRAVO
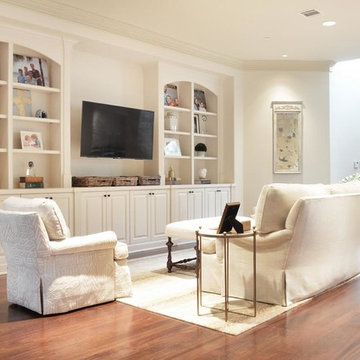
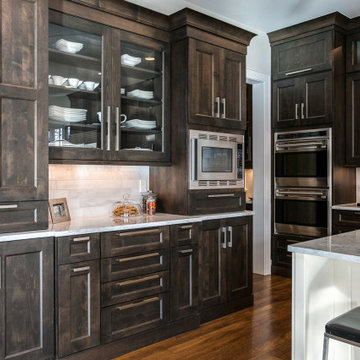
This client wanted to have their kitchen as their centerpiece for their house. As such, I designed this kitchen to have a dark walnut natural wood finish with timeless white kitchen island combined with metal appliances.
The entire home boasts an open, minimalistic, elegant, classy, and functional design, with the living room showcasing a unique vein cut silver travertine stone showcased on the fireplace. Warm colors were used throughout in order to make the home inviting in a family-friendly setting.
---
Project designed by Montecito interior designer Margarita Bravo. She serves Montecito as well as surrounding areas such as Hope Ranch, Summerland, Santa Barbara, Isla Vista, Mission Canyon, Carpinteria, Goleta, Ojai, Los Olivos, and Solvang.
For more about MARGARITA BRAVO, visit here: https://www.margaritabravo.com/
To learn more about this project, visit here: https://www.margaritabravo.com/portfolio/observatory-park/

 Eurowood Cabinets, Inc
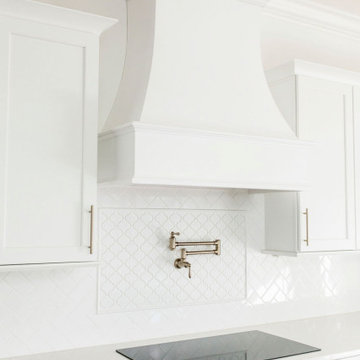
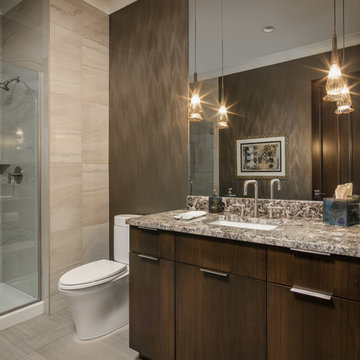
Custom cabinetry by Eurowood Cabinets, Inc. - www.eurowood.net
Transitional bathroom photo in Omaha
Transitional bathroom photo in Omaha

 Village Home Stores
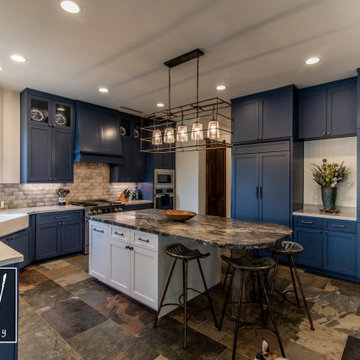
A kitchen in a wooded Geneseo, IL location gets an update with Dura Supreme Cherry "Caraway" cabinetry and Cambria "Torquay" Quartz tops. Designed and remodeled by Village Home Stores.
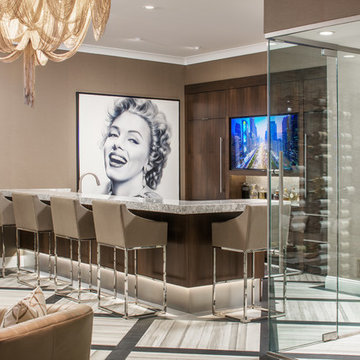 Eurowood Cabinets, Inc
Custom cabinetry by Eurowood Cabinets, Inc. - www.eurowood.net
Example of a transitional home bar design in Omaha
Example of a transitional home bar design in Omaha

 Halco Showroom
Example of a small minimalist galley ceramic tile and multicolored floor eat-in kitchen design in Boston with a drop-in sink, shaker cabinets, white cabinets, multicolored backsplash, stainless steel appliances, no island and multicolored countertops
 MARGARITA BRAVO
This client wanted to have their kitchen as their centerpiece for their house. As such, I designed this kitchen to have a dark walnut natural wood finish with timeless white kitchen island combined with metal appliances.
The entire home boasts an open, minimalistic, elegant, classy, and functional design, with the living room showcasing a unique vein cut silver travertine stone showcased on the fireplace. Warm colors were used throughout in order to make the home inviting in a family-friendly setting.
Project designed by Denver, Colorado interior designer Margarita Bravo. She serves Denver as well as surrounding areas such as Cherry Hills Village, Englewood, Greenwood Village, and Bow Mar.
For more about MARGARITA BRAVO, click here: https://www.margaritabravo.com/
To learn more about this project, click here: https://www.margaritabravo.com/portfolio/observatory-park/
 User
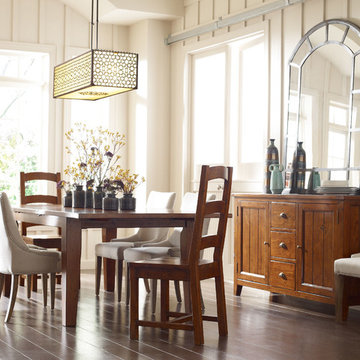
UserKitchen/dining room combo - mid-sized eclectic dark wood floor kitchen/dining room combo idea in Charlotte with beige walls
 Andrea Weidner Design
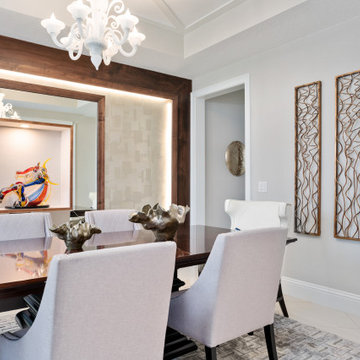
The spectacular Murano Glass sculpture in this room deserved a setting that would showcase it, so I went with a stained wood frame, backlit to throw light on the metallic champagne wallpaper, and another, smaller stained wood frame within a mirrored box. The neutrality of the focal wall was deliberate so that nothing would distract the eye from the art.
 True Style Life - Interior Design Studio
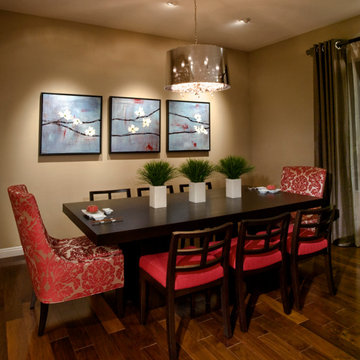
Modern dining with luxury upholstered chairs, modern art and crystal chandelier.
Inspiration for a contemporary medium tone wood floor dining room remodel in Other with beige walls
Inspiration for a contemporary medium tone wood floor dining room remodel in Other with beige walls

77