
Search results for "Upscale" in Home Design Ideas
 Arjay Builders Inc.

Inspiration for a large transitional u-shaped dark wood floor and brown floor eat-in kitchen remodel in Omaha with an undermount sink, recessed-panel cabinets, white cabinets, limestone countertops, metallic backsplash, mosaic tile backsplash, stainless steel appliances, an island and gray countertops
 MARGARITA BRAVO
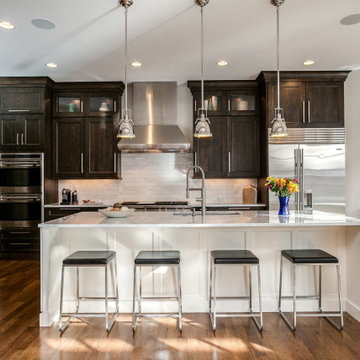
This client wanted to have their kitchen as their centerpiece for their house. As such, I designed this kitchen to have a dark walnut natural wood finish with timeless white kitchen island combined with metal appliances.
The entire home boasts an open, minimalistic, elegant, classy, and functional design, with the living room showcasing a unique vein cut silver travertine stone showcased on the fireplace. Warm colors were used throughout in order to make the home inviting in a family-friendly setting.
---
Project designed by Miami interior designer Margarita Bravo. She serves Miami as well as surrounding areas such as Coconut Grove, Key Biscayne, Miami Beach, North Miami Beach, and Hallandale Beach.
For more about MARGARITA BRAVO, click here: https://www.margaritabravo.com/
To learn more about this project, click here: https://www.margaritabravo.com/portfolio/observatory-park/

Find the right local pro for your project

 JAB Design Group
Halkin Mason Photography

Example of a beach style mosaic tile mosaic tile floor sauna design in Philadelphia with an undermount sink, distressed cabinets, granite countertops and yellow walls
Example of a beach style mosaic tile mosaic tile floor sauna design in Philadelphia with an undermount sink, distressed cabinets, granite countertops and yellow walls
 Engledow Estates
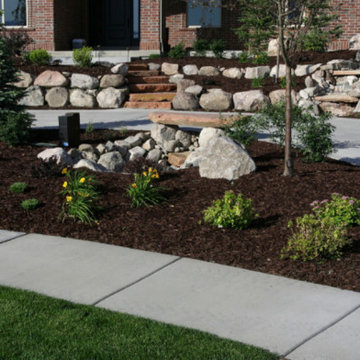
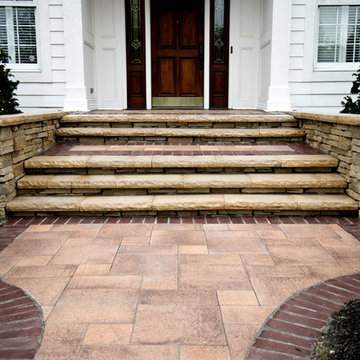
After adding a paver approach on the driveway parking area, two Rivercrest Pillars flank your entry on to the Unilock Umbriano Paver Walkway. Ledgestone Coping at each step makes an inviting transition up the step to the stoop level, with Rivercrest SRW along the sides of the steps.
Don Distel Photography

 Arjay Builders Inc.
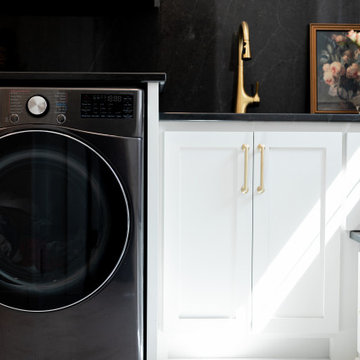

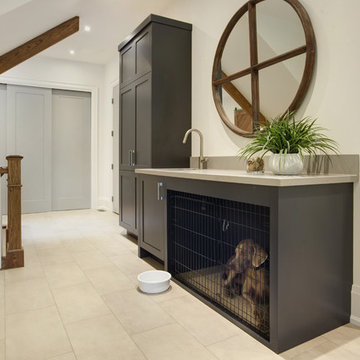
Mid-sized transitional l-shaped porcelain tile and beige floor dedicated laundry room photo in Omaha with an undermount sink, flat-panel cabinets, light wood cabinets, quartz countertops, beige walls, a side-by-side washer/dryer and beige countertops


 MARGARITA BRAVO
This client wanted to have their kitchen as their centerpiece for their house. As such, I designed this kitchen to have a dark walnut natural wood finish with timeless white kitchen island combined with metal appliances.
The entire home boasts an open, minimalistic, elegant, classy, and functional design, with the living room showcasing a unique vein cut silver travertine stone showcased on the fireplace. Warm colors were used throughout in order to make the home inviting in a family-friendly setting.
Project designed by Denver, Colorado interior designer Margarita Bravo. She serves Denver as well as surrounding areas such as Cherry Hills Village, Englewood, Greenwood Village, and Bow Mar.
For more about MARGARITA BRAVO, click here: https://www.margaritabravo.com/
To learn more about this project, click here: https://www.margaritabravo.com/portfolio/observatory-park/
 Vesta Builders
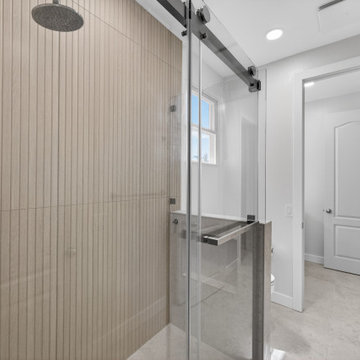

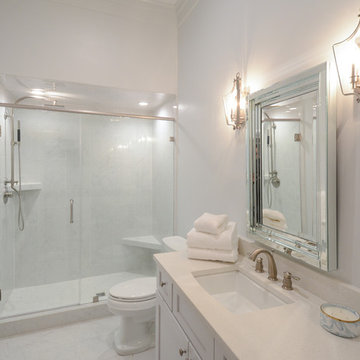
This spa-inspired modern bathroom features a sleek custom vanity, elegant quartz countertops, and a stunning LED backlit mirror. The frameless glass walk-in shower, warm neutral tones, and premium finishes create a clean, luxurious atmosphere designed for comfort and relaxation.
 Matisse Homes Inc.
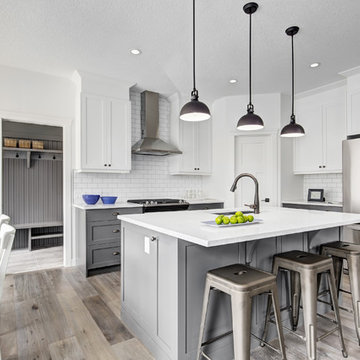
Open concept kitchen - transitional l-shaped medium tone wood floor and brown floor open concept kitchen idea in Calgary with shaker cabinets, quartz countertops, white backsplash, subway tile backsplash, stainless steel appliances, an island and white countertops
 Kitchen Masters, Inc.
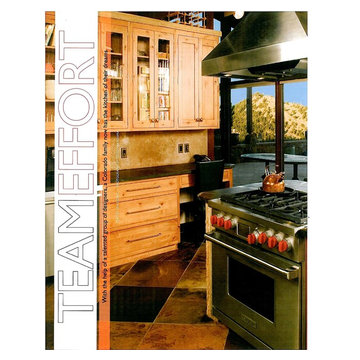
A feature article on this award-winning kitchen design by Craig Ogle.
Example of a mountain style kitchen design in Denver
Example of a mountain style kitchen design in Denver
 Virtuoso Builders
This residence started out as a standard production home. We completely transformed the typical tub and walk in shower to a full sized wet area. Here we used a polished porcelain tile that replicates the elegance of marble. The floor is comprised of river rock (a pebble style tile), which helps elevate the the modern look around it. The main floor tile is also a porcelain tile which replicates natural stone. The library is organized neatly, still keeping with the sleek and sharp look of the other parts of the home. There is even a hidden doorway!

 Wamhoff Design | Build
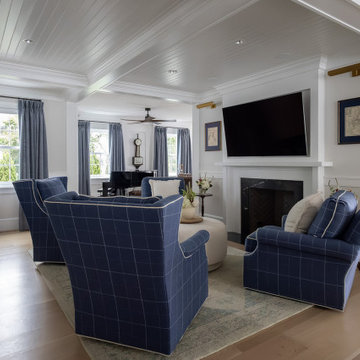

Example of a mid-sized transitional ceramic tile and multicolored floor powder room design in Houston with shaker cabinets, blue cabinets, a two-piece toilet, beige walls, a drop-in sink, granite countertops and black countertops



78