
Search results for "Upscale" in Home Design Ideas

 Legendary Renovations
This custom home theater room comes complete with powered reclining theater seating. The upper platform seating area has subwoofers embedded in the floor, so the viewer can feel the sound of the movie or sporting event.


Find the right local pro for your project
 Duke Homes, Inc.

An arched front entry adds an interesting architectural detail at contrast with the peaked porch roof.
Inspiration for a huge timeless brown two-story brick and clapboard exterior home remodel in Indianapolis with a shingle roof and a brown roof
Inspiration for a huge timeless brown two-story brick and clapboard exterior home remodel in Indianapolis with a shingle roof and a brown roof
 DreamHome Staging & ReDesign

Example of a large transitional u-shaped medium tone wood floor eat-in kitchen design in San Francisco with raised-panel cabinets, dark wood cabinets, granite countertops, beige backsplash, stainless steel appliances and an island

 Duke Homes, Inc.
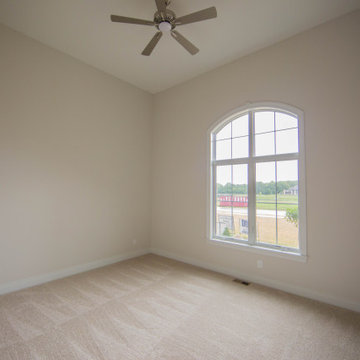
A large arched window is the focal point of this guest bedroom.
Example of a large classic guest carpeted and beige floor bedroom design in Indianapolis with white walls
Example of a large classic guest carpeted and beige floor bedroom design in Indianapolis with white walls

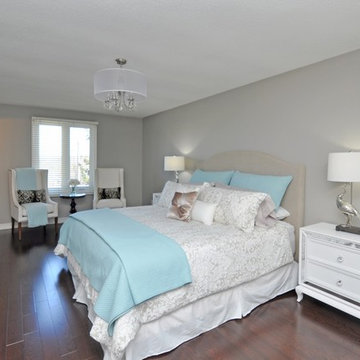
 The Rental Dept
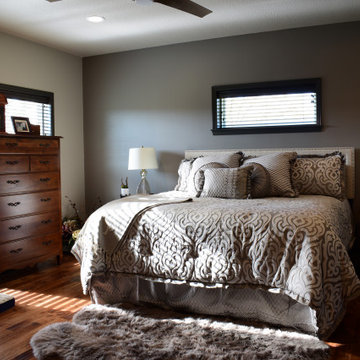
Furniture rentals and accessories provided by The Rental Dept, Fine Furniture Home Staging Rentals. Staged by The Rental Dept
Bedroom - transitional bedroom idea in Toronto
Bedroom - transitional bedroom idea in Toronto
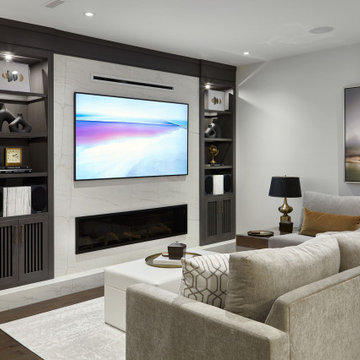
 Parkyn Design
An open concept bar/games area/rec room area.
Inspiration for a large contemporary open concept dark wood floor family room remodel in Toronto with beige walls, a ribbon fireplace and a wall-mounted tv
Inspiration for a large contemporary open concept dark wood floor family room remodel in Toronto with beige walls, a ribbon fireplace and a wall-mounted tv


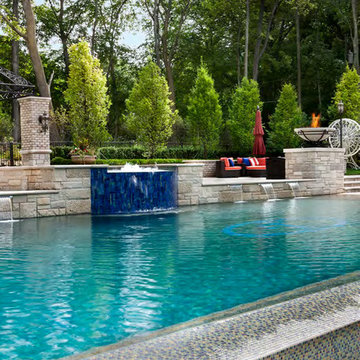
 Great Oaks Landscape Associates Inc.
Beth Singer Photography
Inspiration for a large modern backyard stone pool fountain remodel in Detroit
Inspiration for a large modern backyard stone pool fountain remodel in Detroit
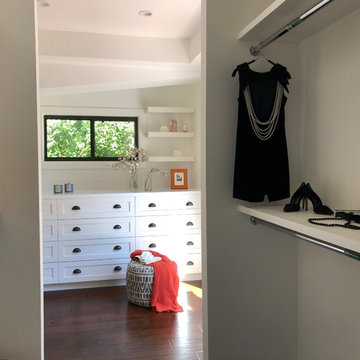
 StudioBARON Design + Staging
Inspiration for a large transitional gender-neutral medium tone wood floor and brown floor walk-in closet remodel in Other
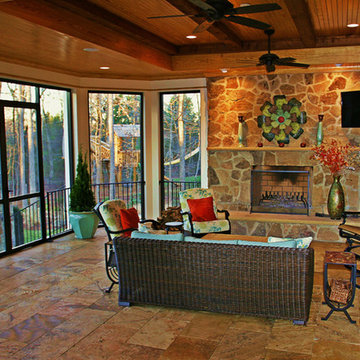

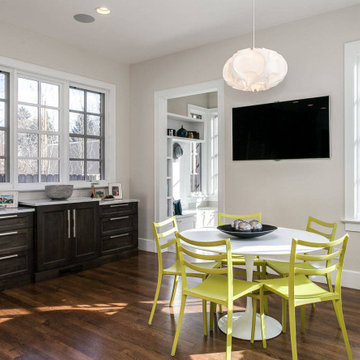
 MARGARITA BRAVO
This client wanted to have their kitchen as their centerpiece for their house. As such, I designed this kitchen to have a dark walnut natural wood finish with timeless white kitchen island combined with metal appliances.
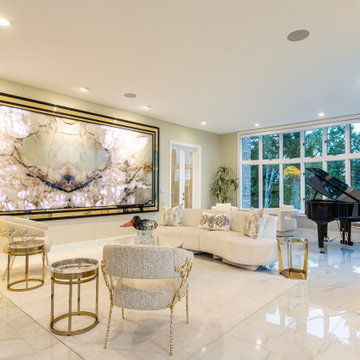
The entire home boasts an open, minimalistic, elegant, classy, and functional design, with the living room showcasing a unique vein cut silver travertine stone showcased on the fireplace. Warm colors were used throughout in order to make the home inviting in a family-friendly setting.
---
Project designed by Montecito interior designer Margarita Bravo. She serves Montecito as well as surrounding areas such as Hope Ranch, Summerland, Santa Barbara, Isla Vista, Mission Canyon, Carpinteria, Goleta, Ojai, Los Olivos, and Solvang.
For more about MARGARITA BRAVO, visit here: https://www.margaritabravo.com/
To learn more about this project, visit here: https://www.margaritabravo.com/portfolio/observatory-park/


 Houston Custom Carpets Flooring & Remodeling
Teresa Chittenden
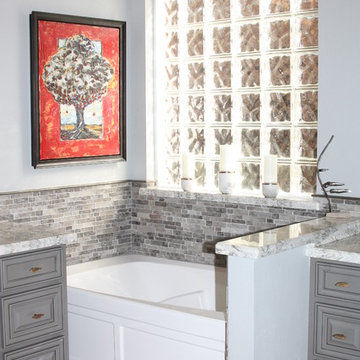
Inspiration for a transitional home design remodel in Houston
Inspiration for a transitional home design remodel in Houston
 butter+velvet DESIGN · HOME
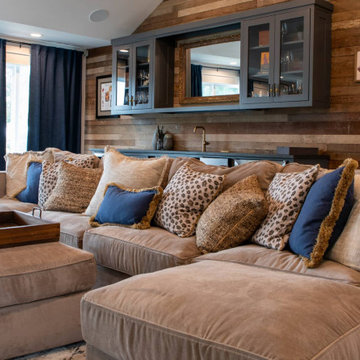
This incredible basement was created with family and colder temperatures in mind. The family wanted a place to retreat in the winter with a laid back, natural, California coastal vibe; completely different than the rest of their elegant home. Their wish for four defined spaces (living, dining, bar, and games) was achieved with unique and custom pieces all around. The large banquette was custom made to fit the niche and maximizes the seating around the large 90” table. The light fixture above the table adds a really industrial feel to the area. If that isn’t enough seating for snacking, the bar is large with plenty more seating and counter space.
There is so much space to lounge on the large sectional, comfy chairs by the fireplace, or at the custom table behind the sofa which was made by local iron and woodworkers. It even includes an electric hookup for charging phones and computers.
In the bathroom, we used vinyl wallpaper that is textured to look like wood. There are many other elements, like the faux painted wood barndoors and reclaimed beams and shelving that pull the entire space together cohesively and make it a place where everyone wants to hang out.
76