
Search results for "Upscale" in Home Design Ideas
 Coco Maison Design

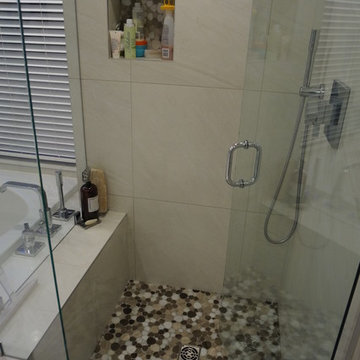
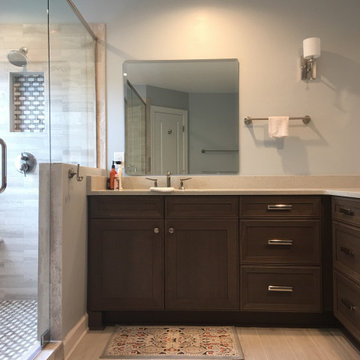
Large walk-in showers can transform a small bathroom. Here, we've installed such, complemented by unique tiling, feminine colors, and interesting bathroom decor.
Project designed by Courtney Thomas Design in La Cañada. Serving Pasadena, Glendale, Monrovia, San Marino, Sierra Madre, South Pasadena, and Altadena.
For more about Courtney Thomas Design, click here: https://www.courtneythomasdesign.com/
To learn more about this project, click here: https://www.courtneythomasdesign.com/portfolio/berkshire-house/


Find the right local pro for your project
 Candace and Keith Nordstrom, Marin County Realtors
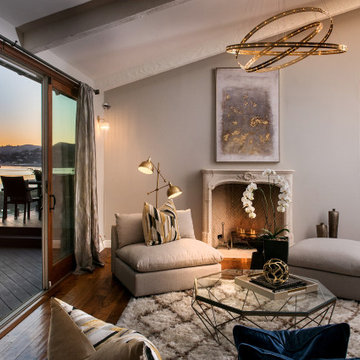
Example of a tuscan living room design in San Francisco
 Coco Maison Design

Detail was key in this master bedroom design of ours. We kept the color palette cool, furnishings tailored, and decor minimal, but allowed the window treatments, artwork and textiles to steal the show. We made balance and proportion key, resulting in a tranquil and contemporary design.
Project designed by Courtney Thomas Design in La Cañada. Serving Pasadena, Glendale, Monrovia, San Marino, Sierra Madre, South Pasadena, and Altadena.
For more about Courtney Thomas Design, click here: https://www.courtneythomasdesign.com/
To learn more about this project, click here: https://www.courtneythomasdesign.com/portfolio/berkshire-house/

 Lancaster County Backyard LLC
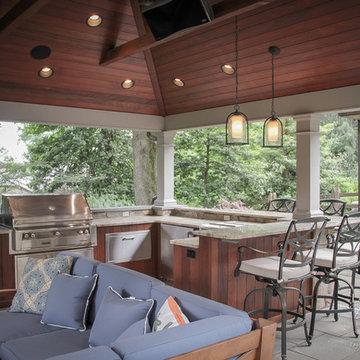
Inspiration for a large timeless backyard concrete paver patio kitchen remodel in Other with a gazebo
 CLASSIC GRANITE & MARBLE
Mitch Allen
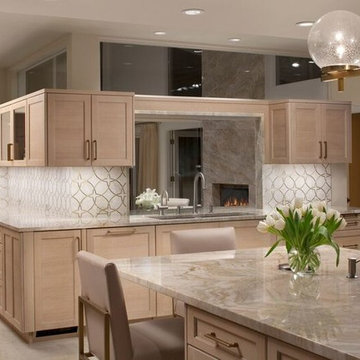
Inspiration for a large contemporary travertine floor open concept kitchen remodel in Baltimore with an undermount sink, shaker cabinets, light wood cabinets, quartzite countertops, multicolored backsplash, mosaic tile backsplash, stainless steel appliances and an island
Inspiration for a large contemporary travertine floor open concept kitchen remodel in Baltimore with an undermount sink, shaker cabinets, light wood cabinets, quartzite countertops, multicolored backsplash, mosaic tile backsplash, stainless steel appliances and an island



 Silver Stone Homes
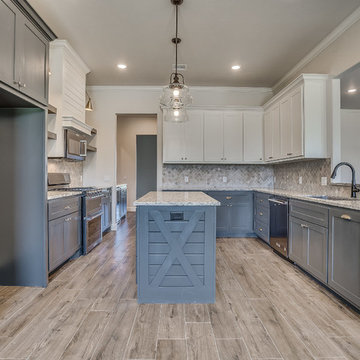

Open shelves, shiplap accents, and the two glass pendant light fixtures above the island create a country chic look in this kitchen.
Eat-in kitchen - huge country u-shaped light wood floor eat-in kitchen idea in Oklahoma City with an undermount sink, shaker cabinets, gray cabinets, granite countertops, multicolored backsplash, marble backsplash, stainless steel appliances, an island and multicolored countertops
Eat-in kitchen - huge country u-shaped light wood floor eat-in kitchen idea in Oklahoma City with an undermount sink, shaker cabinets, gray cabinets, granite countertops, multicolored backsplash, marble backsplash, stainless steel appliances, an island and multicolored countertops

 Coco Maison Design
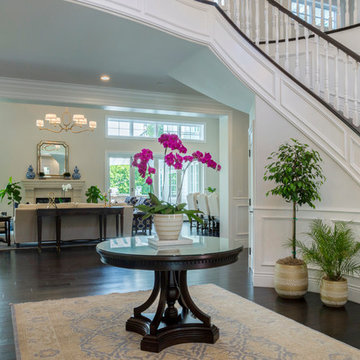
The goal was to create a space that was warm and inviting yet cool and timeless. We did so using light fabrics, organic textures, and bursts of beautiful blues. The contrast between light and dark elements created the foundation for the design - using contemporary and traditional furnishings - while the rich royal blues make a showstopping presence.
Project designed by Courtney Thomas Design in La Cañada. Serving Pasadena, Glendale, Monrovia, San Marino, Sierra Madre, South Pasadena, and Altadena.
For more about Courtney Thomas Design, click here: https://www.courtneythomasdesign.com/
To learn more about this project, click here: https://www.courtneythomasdesign.com/portfolio/berkshire-house/

 Duke Homes, Inc.

A large gold and crystal chandelier provides a dramatic visual focal point in the home's master bedroom.
Large elegant master medium tone wood floor, brown floor and tray ceiling bedroom photo in Indianapolis with white walls
Large elegant master medium tone wood floor, brown floor and tray ceiling bedroom photo in Indianapolis with white walls
 Silver Stone Homes
These open shelves provide additional storage for your dishes.
Eat-in kitchen - huge farmhouse u-shaped light wood floor eat-in kitchen idea in Oklahoma City with an undermount sink, shaker cabinets, gray cabinets, granite countertops, multicolored backsplash, marble backsplash, stainless steel appliances, an island and multicolored countertops
Eat-in kitchen - huge farmhouse u-shaped light wood floor eat-in kitchen idea in Oklahoma City with an undermount sink, shaker cabinets, gray cabinets, granite countertops, multicolored backsplash, marble backsplash, stainless steel appliances, an island and multicolored countertops
 Bailey's Cabinets
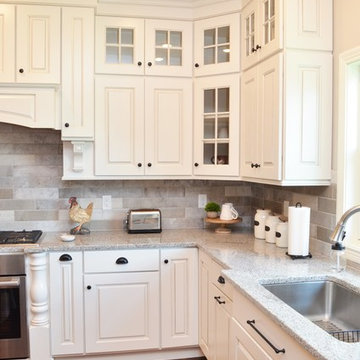
Wall Cabinets
Cabinet Brand: Haas Signature Collection
Wood Species: Maple
Cabinet Finish: Bistro
Door Style: Dover
Countertop: Granite
Island
Cabinet Brand: Haas Signature Collection
Wood Species: Maple
Cabinet Finish: Black
Door Style: Dover
Countertop: Oak John Boos Butcherblock, Red Appalachian color, Eased edge
 Claffey Pools
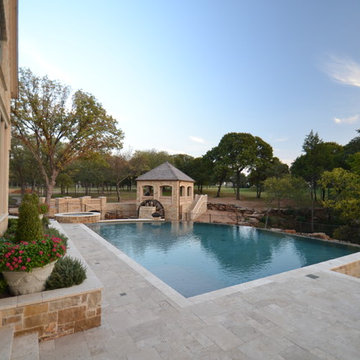
The French styled home demanded a simple clean pool with a vanishing edge to help transition to the wooded cuff side. Fire bowls framed the 50’ long slate vanishing edge wall. Then how to make a drainage swale for the sub division look nice, make a stream and pond with a 10’ tall water wheel and bridge. The two story cabana provide great destination and hid the pool equipment on the first floor.

74