
Search results for "Upscale" in Home Design Ideas
 Siegler Design Services + INTERIORS
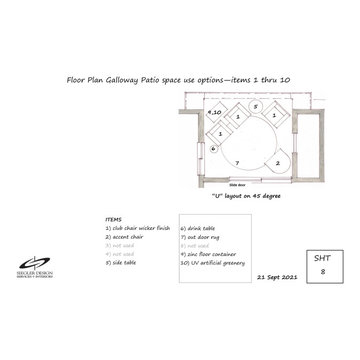
Okay condo in desireable real estate neighborhood goes from ho hum to comfortable, light, bright and sophisticated yet still comfortable casual. Patio and living room are open to each other and its easy to entertain 6 to 10 people in this normally compact living space. Light colors and good daylight keep the atmosphere relaxed and comfortable while quality furnishings in linen and leather + rich colored art reflect a true spirit of appreciation for city life and culture.


Find the right local pro for your project




 MARGARITA BRAVO
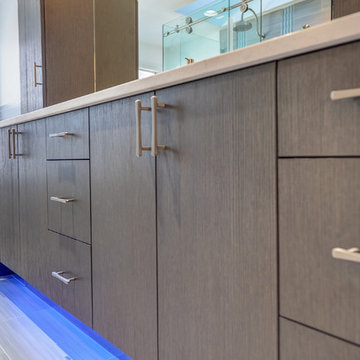
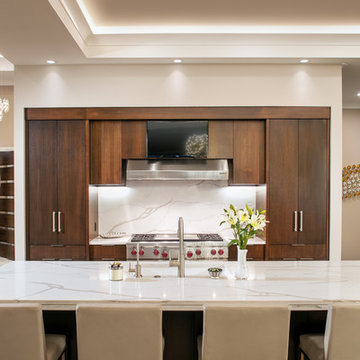
This client wanted to have their kitchen as their centerpiece for their house. As such, I designed this kitchen to have a dark walnut natural wood finish with timeless white kitchen island combined with metal appliances.
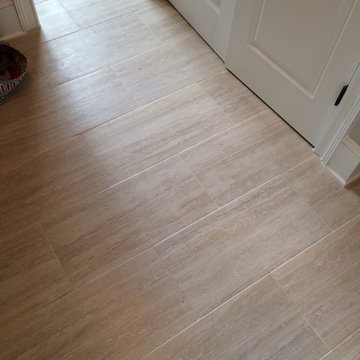
The entire home boasts an open, minimalistic, elegant, classy, and functional design, with the living room showcasing a unique vein cut silver travertine stone showcased on the fireplace. Warm colors were used throughout in order to make the home inviting in a family-friendly setting.
Project designed by Montecito interior designer Margarita Bravo. She serves Montecito as well as surrounding areas such as Hope Ranch, Summerland, Santa Barbara, Isla Vista, Mission Canyon, Carpinteria, Goleta, Ojai, Los Olivos, and Solvang.
For more about MARGARITA BRAVO, visit here: https://www.margaritabravo.com/
To learn more about this project, visit here: https://www.margaritabravo.com/portfolio/observatory-park/
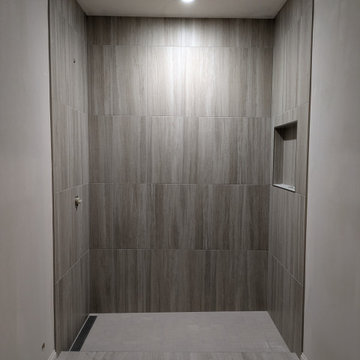
 Chosen Interiors
Full Basement
Design, Renovation, and Decorate. Turn Key Solutions for your whole home. From Conception to Completion. Make your basement project from a dream to a reality with Chosen Interiors.


 Luxurious Spaces by Leslie Sipes
Steve Voelker Photography
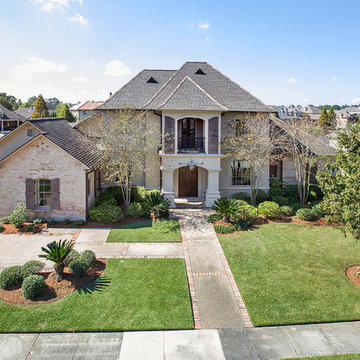
Inspiration for a large transitional home design remodel in Oklahoma City
Inspiration for a large transitional home design remodel in Oklahoma City
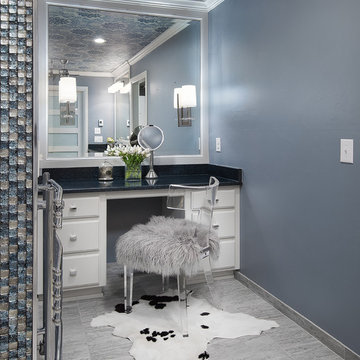
 Coco Maison Design
This makeup vanity offers a comfortable and glamorous place for our client to conduct their morning routine. Plenty of storage through cabinets and pull-out drawers, large vanity mirrors, and a convenient sink close by gives our client complete function at their fingertips.
Project designed by Courtney Thomas Design in La Cañada. Serving Pasadena, Glendale, Monrovia, San Marino, Sierra Madre, South Pasadena, and Altadena.
For more about Courtney Thomas Design, click here: https://www.courtneythomasdesign.com/
To learn more about this project, click here: https://www.courtneythomasdesign.com/portfolio/berkshire-house/
 Eurowood Cabinets, Inc
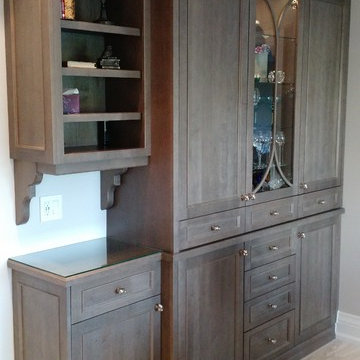
Custom cabinetry by Eurowood Cabinets, Inc. - www.eurowood.net
Transitional kitchen photo in Omaha
Transitional kitchen photo in Omaha


 Andrea Weidner Design
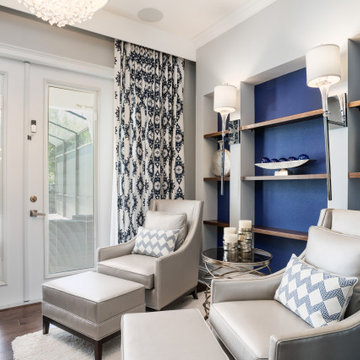

Master bedroom sitting room with custom shelves and a built-in breakfast bar.
Bedroom - contemporary master bedroom idea in Orlando
Bedroom - contemporary master bedroom idea in Orlando


 Arjay Builders Inc.
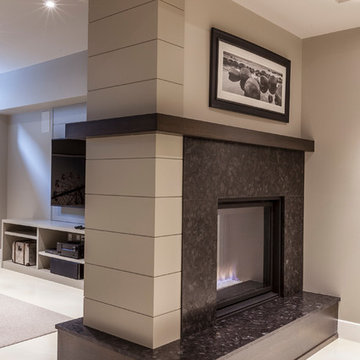
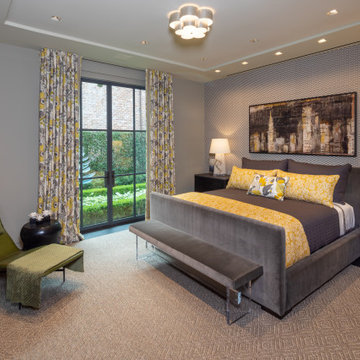
Example of a large transitional master carpeted and gray floor bedroom design in Omaha with brown walls, a ribbon fireplace and a tile fireplace

75