
Search results for "Upward lighting" in Home Design Ideas

 KBC Developments
Placed within an idyllic beach community, this modern family home is filled with both playful and functional spaces. Natural light reflects throughout and oversized openings allow for movement to the outdoor spaces. Custom millwork completes the kitchen with concealed appliances, and creates a space well suited for entertaining. Accents of concrete add strength and architectural context to the spaces. Livable finishes of white oak and quartz are simple and hardworking. High ceilings in the bedroom level allowed for creativity in children’s spaces, and the addition of colour brings in that sense of playfulness. Art pieces reflect the owner’s time spent abroad, and exude their love of life – which is fitting in a place where the only boundaries to roam are the ocean and railways.
KBC Developments
Photography by Ema Peter
www.emapeter.com
 Connie Anderson Photography
Connie Anderson Photography

Staircase - mid-sized transitional wooden u-shaped open staircase idea in Houston
Staircase - mid-sized transitional wooden u-shaped open staircase idea in Houston

 ACQUIRE
Photo by Sean Litchfield
Example of a minimalist blue tile and ceramic tile ceramic tile bathroom design in Boston with gray cabinets, blue walls and quartz countertops
Example of a minimalist blue tile and ceramic tile ceramic tile bathroom design in Boston with gray cabinets, blue walls and quartz countertops
Find the right local pro for your project
 Patterson and Smith Construction, Inc.
Larry Asam Photography

Example of a country medium tone wood floor family room design in Burlington with a standard fireplace, no tv and a stone fireplace
Example of a country medium tone wood floor family room design in Burlington with a standard fireplace, no tv and a stone fireplace
 Heron Developments

Mid-sized minimalist u-shaped laminate floor, beige floor and tray ceiling eat-in kitchen photo with a drop-in sink, flat-panel cabinets, gray cabinets, quartzite countertops, green backsplash, subway tile backsplash, paneled appliances, a peninsula and white countertops
 Leicht Westchester-Greenwich

Mid-sized minimalist concrete floor open concept kitchen photo in New York with an undermount sink, flat-panel cabinets, white cabinets, glass countertops, stainless steel appliances and an island
 Carol Moore Interior Design, Inc.
Durston Saylor

Large elegant indoor rectangular and tile lap hot tub photo in New York
Large elegant indoor rectangular and tile lap hot tub photo in New York

Sponsored
Columbus, OH
Free consultation for landscape design!

Peabody Landscape Group
Columbus' Reliable Landscape Design & Contracting
 GDC Construction

Mid-sized transitional l-shaped light wood floor and beige floor kitchen photo in San Diego with a farmhouse sink, shaker cabinets, white cabinets, solid surface countertops, gray backsplash, subway tile backsplash, paneled appliances and an island

 Distinctive Interiors

Inspiration for a large transitional 3/4 porcelain tile and gray floor alcove shower remodel in Boston with blue cabinets, gray walls, an undermount sink, quartz countertops, a hinged shower door, white countertops and recessed-panel cabinets

 Steven Cordrey Interior Design
The grey paint on the walls was offset with light furniture and carpeting. The eye is brought upward due to the utilization of moldings and contrast ceiling trim colors. An oversized mirror helps the space feel even larger.

 Jordan Iverson Signature Homes
Example of a large transitional l-shaped medium tone wood floor and brown floor open concept kitchen design in Portland with an undermount sink, shaker cabinets, black cabinets, gray backsplash, black appliances, an island, white countertops, quartz countertops and porcelain backsplash

 AquaTerra Outdoors
The minimalistic design of the pool compliments the basic shape of the house. Close attention was paid to the details of the pool and surrounding deck.
Photography Credit: Wade Griffith

Sponsored
Plain City, OH

Kuhns Contracting, Inc.
Central Ohio's Trusted Home Remodeler Specializing in Kitchens & Baths

 Frankel Design Build
Huge elegant open concept dark wood floor and brown floor family room library photo in Houston with white walls, a standard fireplace, a stone fireplace and a wall-mounted tv



 Dion City Landscapes, Inc
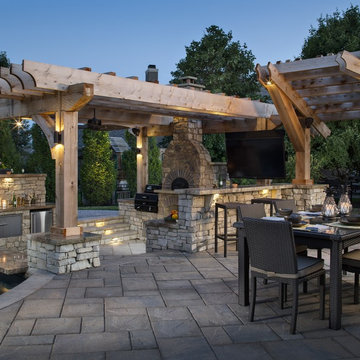
Mid-sized trendy courtyard tile patio kitchen photo in New York with no cover





 Clearcut & Co
This custom hideaway was designed to give our clients the easy access that they need to daily used appliances while allowing them to conceal them in a designer fashion when not in use.


 Cielo Home Interior Design

Example of a mountain style dark wood floor and brown floor sunroom design in Portland with a standard fireplace, a stone fireplace and a standard ceiling
15