
Search results for "Upward lighting" in Home Design Ideas
 Progress Lighting
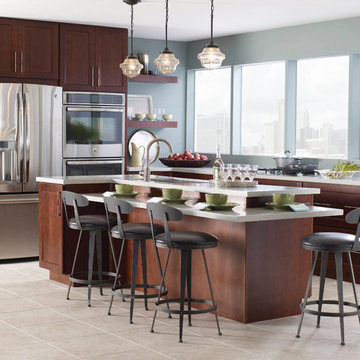
Antique Bronze one-light pendant fixture features a nostalgic, yet decidedly modern, design. Outer translucent light umber seeded globe mimic the silhouette of a traditional light bulb but contain a halogen source for bright illumination. Versatile structure can be installed facing upwards or downwards.
 Clean Design
Donna Dotan Photography

Study room - transitional freestanding desk study room idea in New York with blue walls
Study room - transitional freestanding desk study room idea in New York with blue walls
 Sacksteder's Interiors
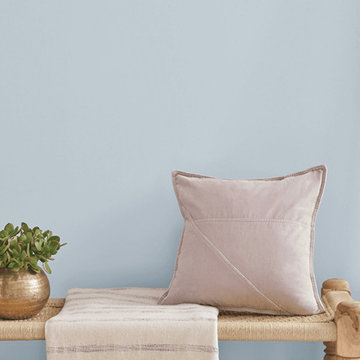
Feel like freshening up your space? Paint is a great way to bring life back into your home. The designers here at Sacksteders Interiors would love to create a custom Sherwin Williams color pallet for you.
COLOR OF THE YEAR 2024:
SW 6239 Upward.
Create a calming atmosphere with this muted light denim blue color. Pairs nicely with warm & cool neutrals, such as:
Pure white, Natural Linen, Portabello & Wall Street.
Find the right local pro for your project
 Ann Lowengart Interiors
The three-level Mediterranean revival home started as a 1930s summer cottage that expanded downward and upward over time. We used a clean, crisp white wall plaster with bronze hardware throughout the interiors to give the house continuity. A neutral color palette and minimalist furnishings create a sense of calm restraint. Subtle and nuanced textures and variations in tints add visual interest. The stair risers from the living room to the primary suite are hand-painted terra cotta tile in gray and off-white. We used the same tile resource in the kitchen for the island's toe kick.
 Zachary Custom Homes

Tone on tone. Browns, creams and white blend harmoniously in this sleek kitchen with a textured backsplash in shades of green. Integrated lighting brings the focus to the center island. The wood-paneled ceiling brings warmth to this compact but open room.
 Lightology
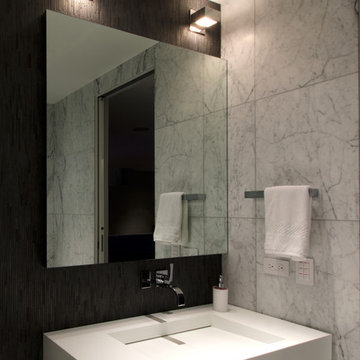
Alpha 4 wall and vanity series features a frosted glass diffusers on both the top and the bottom of the rectangular metal shade. Available in 4, 7, 16, 24 inch widths. All sizes are available in line voltage halogen. Fluorescent lamping options available on the 7, 14, 24 inch widths. One 60W T4 G9 base lamp included. General upward and downward light distribution. ADA compliant. ETL listed.
 User

UserTrendy master bathroom photo in San Francisco with a vessel sink, flat-panel cabinets, dark wood cabinets and gray walls


 Zhongshan Maso Lighting Factory
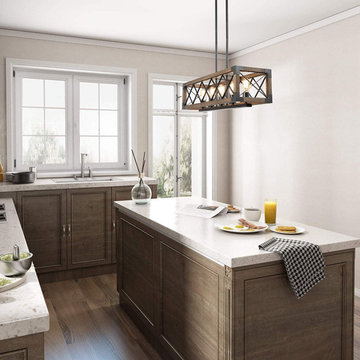
This idea wooden table chandelier is made of wood and crossed iron wires, in a rectangular wooden frame, with iron sheets fixed at every angle. The light source part is five upward lampholders, which can use bulbs with E27 lampholder. The hanging part of this wooden lamp uses a retractable boom. The design of this chandelier is retro, suitable for indoor lighting places such as bars, canteens, restaurants, dining room and so on.
 place architecture:design

There is now a functional cooking area adjacent to a light-filled breakfast area, due to the addition’s upward-sloping ceiling and taller windows.
Photo: Place, Inc.
 Tierney Conner Architecture

This Noe Valley whole-house renovation maximizes natural light and features sculptural details. A new wall of full-height windows and doors allows for stunning views of downtown San Francisco. A dynamic skylight creates shifting shadows across the neutral palette of bleached oak cabinetry, white stone and silicone bronze. In order to avoid the clutter of an open plan the kitchen is intentionally outfitted with minimal hardware, integrated appliances and furniture grade cabinetry and detailing. The white range hood offers subtle geometric interest, leading the eyes upwards towards the skylight. This light-filled space is the center of the home.
Architecture by Tierney Conner Design Studio
David Duncan Livingston
 Livio Designs
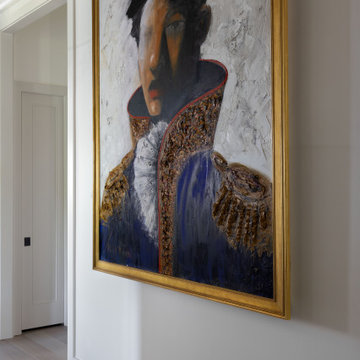
A vaulted gallery hall creates a dramatic transition into the heart of the home. Designed as a tribute to the homeowners' love of David Harouni’s work, the hallway is lined with curated pieces from the artist’s collection. The ceiling, finished in a soft, brushed gold, draws the eye upward, while carefully placed lighting highlights each painting like an exhibit. Custom elements like the vault-inspired elevator reinforce the feeling of stepping into a private art gallery.
 Upward Architecture & Interiors
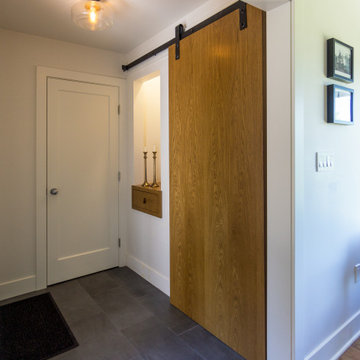
Upward Architecture recently completed this West Seattle home renovation located in between Fauntleroy Park and the Puget Sound. Exterior changes were made through the redesign and expansion of the entry, powder room, and kitchen pantry. The kitchen was fully renovated, removing walls to create a more contemporary unified space, adding windows to allow light to filter through the room, and replacing all cabinets throughout.
Upstairs, 3 dormers were added, re-designing the exterior facade, as well as allocating more space throughout the owner’s suite. One of the new dormers became a built-in shower, allowing the en-suite bathroom to feel brighter and more expansive; and other became a cozy office nook.


Sponsored
Columbus, OH

Structural Remodeling
Franklin County's Heavy Timber Specialists | Best of Houzz 2020!
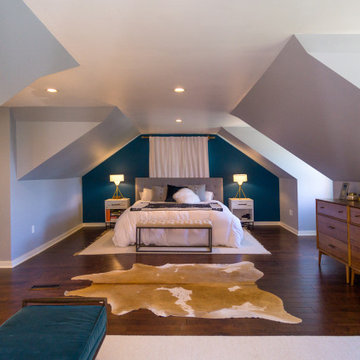 Upward Architecture & Interiors
Upward Architecture recently completed this West Seattle home renovation located in between Fauntleroy Park and the Puget Sound. Exterior changes were made through the redesign and expansion of the entry, powder room, and kitchen pantry. The kitchen was fully renovated, removing walls to create a more contemporary unified space, adding windows to allow light to filter through the room, and replacing all cabinets throughout.
Upstairs, 3 dormers were added, re-designing the exterior facade, as well as allocating more space throughout the owner’s suite. One of the new dormers became a built-in shower, allowing the en-suite bathroom to feel brighter and more expansive; and other became a cozy office nook.

 Haus Interior Design
**Featured in Home & Design Magazine!
The inspiration for this unique project draws on the clients’ love of Paris and the city’s vibrant romanticism and mix of architectural styles. Our challenge was to elevate builder-grade finishes in a newly-constructed townhome to create an urban retreat with aged patina for this young couple. Soft industrial elements were layered over Old-World inspired details on nearly every surface for maximum impact. We added rustic wood ceilings and industrial beams to create drama, texture, and value throughout.
A Parisian-inspired glass/iron wall divider relieves the open concept floor plan, creating a more intimate seating space. Oversized pendants of steel, blown glass, horsehair and faux horn provide soft illumination while drawing the eye upward to architectural ceiling details. Custom midnight blue built-ins create a library that frames the entry and study. The deep and dramatic color palette of paint and wallpaper that adorns the walls is a vibrant mix of cobalt, citron, teal and smoky lavender. Light pours into the rooms from the large windows, reflects off the oversized acid-wash mirror, and forms dramatic shadows on the walls, setting the mood for this home.
 Livio Designs
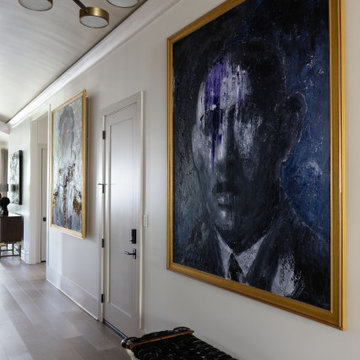
A vaulted gallery hall creates a dramatic transition into the heart of the home. Designed as a tribute to the homeowners' love of David Harouni’s work, the hallway is lined with curated pieces from the artist’s collection. The ceiling, finished in a soft, brushed gold, draws the eye upward, while carefully placed lighting highlights each painting like an exhibit. Custom elements like the vault-inspired elevator reinforce the feeling of stepping into a private art gallery.
 Jackson Design & Remodeling
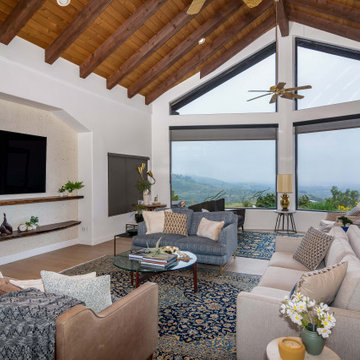
This San Diego living room remodel combines mid-century modern style with dramatic architectural features and expansive hillside views. A vaulted wood ceiling with exposed beams draws the eye upward, while oversized windows bring in natural light and frame the surrounding landscape. Layered rugs, neutral upholstered seating, warm wood accents, and a streamlined media wall create a comfortable, polished living space with strong indoor-outdoor appeal.

Sponsored
Columbus, OH

Snider & Metcalf Interior Design, LTD
Leading Interior Designers in Columbus, Ohio & Ponte Vedra, Florida
 Upward Architecture & Interiors
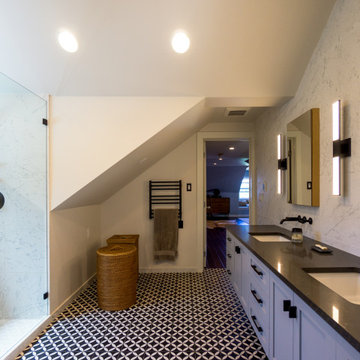
Upward Architecture recently completed this West Seattle home renovation located in between Fauntleroy Park and the Puget Sound. Exterior changes were made through the redesign and expansion of the entry, powder room, and kitchen pantry. The kitchen was fully renovated, removing walls to create a more contemporary unified space, adding windows to allow light to filter through the room, and replacing all cabinets throughout.
Upstairs, 3 dormers were added, re-designing the exterior facade, as well as allocating more space throughout the owner’s suite. One of the new dormers became a built-in shower, allowing the en-suite bathroom to feel brighter and more expansive; and other became a cozy office nook.
 User
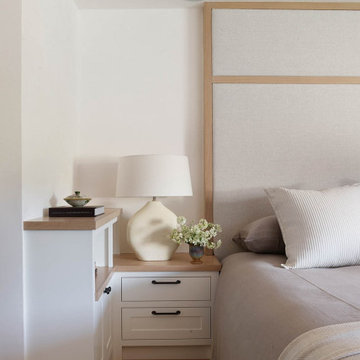
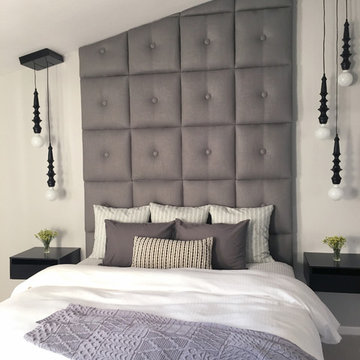
UserA sophisticated, calming space was the design intent for this master bedroom.
The custom designed grey tufted floor to ceiling headboard is a focal point in the room and draws your eye upward toward the vaulted ceiling. The headboard is flanked with large candlestick light fixtures that not only provide light, but are more like dangling artist sculptures. Custom wall mounted nightstands are streamline and help the space feel free of clutter. A color palette of crisp whites, light greys with a touch of black tie together this soothing and tranquil retreat.
 Melissa Hill Home Design
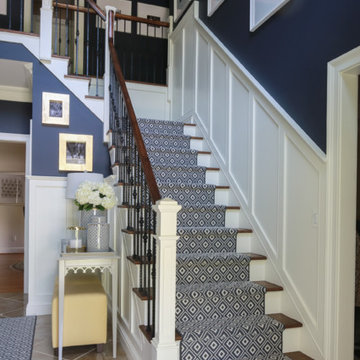
As the entryway to the home, we wanted this foyer to be a truly refined welcome to each of its guests. As guests enter they will be greeted with this polished and inviting entry, which contrasts dark colors against stunning tall white millwork along the walls. As a designer there is always the challenge of working with aspects of a room that your clients are not going to be changing. For us this was the flooring, to which we fitted with a custom cut L shaped rug that would allow us to tie together the foyer to the stairs and better coincide with the rest of our designs. We added a touch of bright color in the side table with gold and light yellow elements, while still tying things together with the blue and white detailed vase that mirrors the rug design. As the eye travels up the stairs the iron wrought spindles wonderfully accent the stairway’s dark wood railings. Further upward and this captivating grand chandelier accentuates the whole room. The star of the show, this breathtaking chandelier is enhanced by a beautiful ceiling medallion that we had painted within in gold to capture the elegance and light from this chandelier. As a first impression of the household, this foyer space is truly an introduction to the refinement and dignity of this home, and the people within it.
Custom designed by Hartley and Hill Design. All materials and furnishings in this space are available through Hartley and Hill Design. www.hartleyandhilldesign.com 888-639-0639 ***Note: We recently went back to our client's home, and replaced the marble tiles with a herringbone hardwood floor.
43