
Search results for "Upward lighting" in Home Design Ideas
 Terra Nova Builds
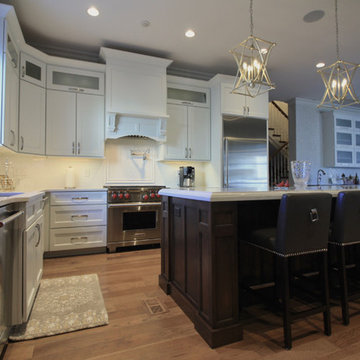
Large transitional l-shaped medium tone wood floor and brown floor open concept kitchen photo in St Louis with an undermount sink, shaker cabinets, white cabinets, quartz countertops, white backsplash, ceramic backsplash, stainless steel appliances and an island
 Chesmore/Buck Architecture
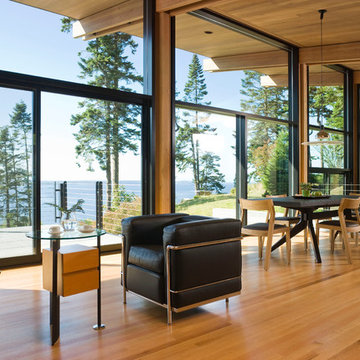
Mid-sized trendy open concept and formal light wood floor and brown floor living room photo in Seattle with no fireplace and no tv

Find the right local pro for your project
 Livio Designs
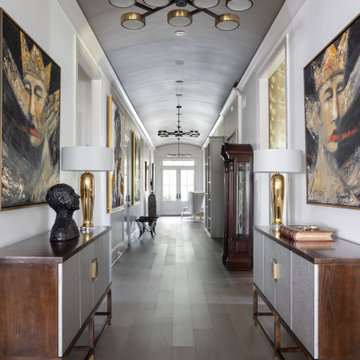
A vaulted gallery hall creates a dramatic transition into the heart of the home. Designed as a tribute to the homeowners' love of David Harouni’s work, the hallway is lined with curated pieces from the artist’s collection. The ceiling, finished in a soft, brushed gold, draws the eye upward, while carefully placed lighting highlights each painting like an exhibit. Custom elements like the vault-inspired elevator reinforce the feeling of stepping into a private art gallery.


 Zhongshan Maso Lighting Factory
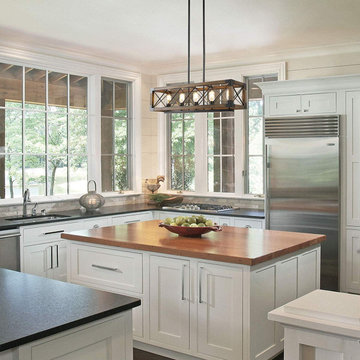
This idea wooden table chandelier is made of wood and crossed iron wires, in a rectangular wooden frame, with iron sheets fixed at every angle. The light source part is five upward lampholders, which can use bulbs with E27 lampholder. The hanging part of this wooden lamp uses a retractable boom. The design of this chandelier is retro, suitable for indoor lighting places such as bars, canteens, restaurants, dining room and so on.
 Bergby Construction Inc
Marks In Time Photography
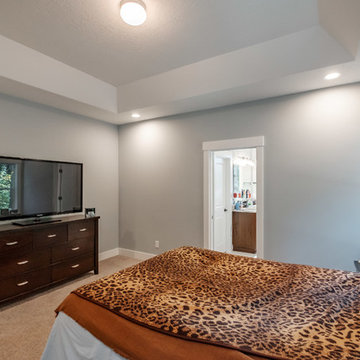
This bedroom comfortably fits a sleigh bed and the matching nightstands. The bedroom is carpeted for added comfort and the tray ceiling draws the eye upward to create more space. The overhead lighting is bright yet unobtrusive, and the recessed lighting accentuates the overhead lighting. Across from the bed is a bureau and T.V.



 Upward Architecture & Interiors
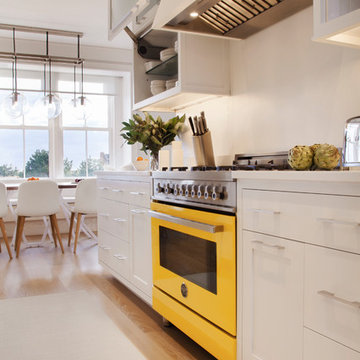
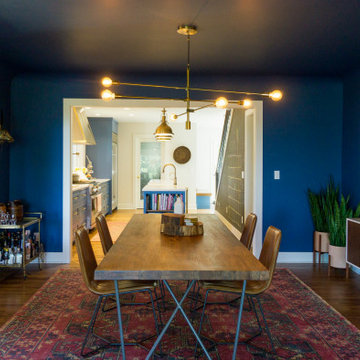
Upward Architecture recently completed this West Seattle home renovation located in between Fauntleroy Park and the Puget Sound. Exterior changes were made through the redesign and expansion of the entry, powder room, and kitchen pantry. The kitchen was fully renovated, removing walls to create a more contemporary unified space, adding windows to allow light to filter through the room, and replacing all cabinets throughout.
Upstairs, 3 dormers were added, re-designing the exterior facade, as well as allocating more space throughout the owner’s suite. One of the new dormers became a built-in shower, allowing the en-suite bathroom to feel brighter and more expansive; and other became a cozy office nook.
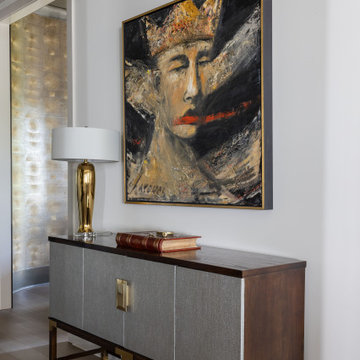 Livio Designs
A vaulted gallery hall creates a dramatic transition into the heart of the home. Designed as a tribute to the homeowners' love of David Harouni’s work, the hallway is lined with curated pieces from the artist’s collection. The ceiling, finished in a soft, brushed gold, draws the eye upward, while carefully placed lighting highlights each painting like an exhibit. Custom elements like the vault-inspired elevator reinforce the feeling of stepping into a private art gallery.
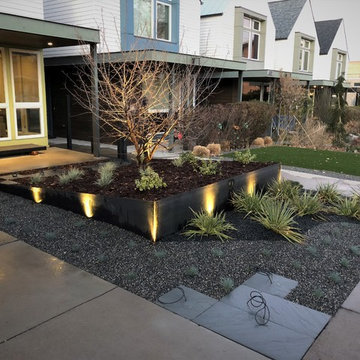
 flora Distinctive Landscapes
Photo of a small modern drought-tolerant and full sun front yard stone garden path in Denver for summer.

 Moore Design Builders
Paul Rogers
Inspiration for a mid-sized rustic medium tone wood floor sunroom remodel in Burlington with a two-sided fireplace and a stone fireplace
Inspiration for a mid-sized rustic medium tone wood floor sunroom remodel in Burlington with a two-sided fireplace and a stone fireplace
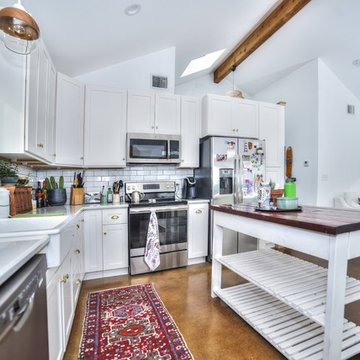
 Legacy Architects, LLC
Open to the Living Room and Dining Nook, the Kitchen flows freely during every occasion from candlelight dinner for two to a party for 50. High ceilings with cedar wrapped beam and clear skylights draw the eye upward to capture that Light & Open feeling so desired by many clients.


 Stanton Homes
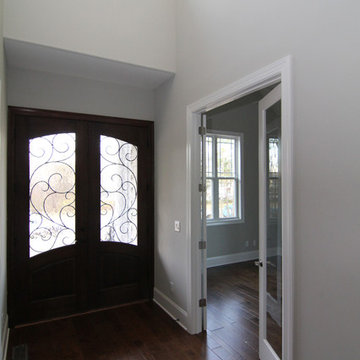
The two story foyer opens upward, with a large window and hanging light fixture. The two front doors feature an arched glass pattern. From this angle, see into the first floor office with a two glass french door entrance.
 Willow Creek Design Group
David Agnello

Inspiration for a mid-sized southwestern open concept dark wood floor living room remodel with beige walls, a standard fireplace, a stone fireplace and a wall-mounted tv
Inspiration for a mid-sized southwestern open concept dark wood floor living room remodel with beige walls, a standard fireplace, a stone fireplace and a wall-mounted tv
 User
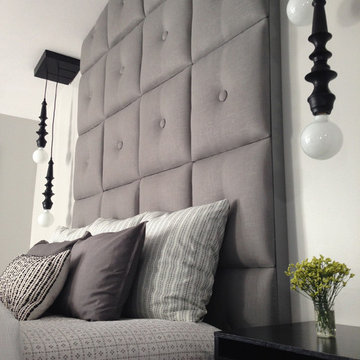
UserA sophisticated, calming space was the design intent for this master bedroom.
The custom designed grey tufted floor to ceiling headboard is a focal point in the room and draws your eye upward toward the vaulted ceiling. The headboard is flanked with large candlestick light fixtures that not only provide light, but are more like dangling artist sculptures. Custom wall mounted nightstands are streamline and help the space feel free of clutter. A color palette of crisp whites, light greys with a touch of black tie together this soothing and tranquil retreat.
 Upward Construction
Inspiration for a large cottage light wood floor and beige floor entryway remodel in Vancouver with white walls

 Upward Construction
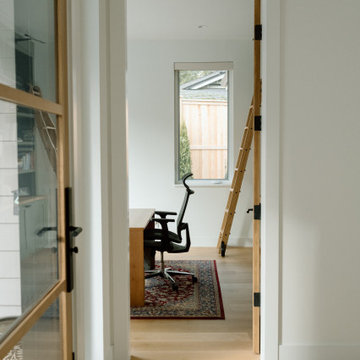
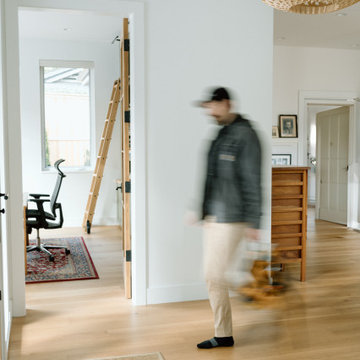
Inspiration for a large farmhouse light wood floor and beige floor entryway remodel in Vancouver with white walls
 dRemodeling Design-Build

As mentioned previously in the publication, the diagonal Walnut Wood Flooring invoked several decisions within the design process. When designing the backsplash of the rear wall, the designer choose to compliment the flooring by going with a Herringbone patterned white backsplash. Not only tying back to the flooring, the tiles justification points upwards, tying into the verticality of the space.
 Carolyn Reyes
Photo: Carolyn Reyes © 2015 Houzz
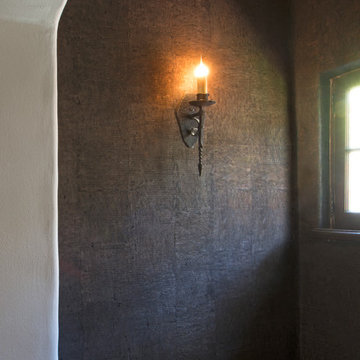
Home design - mediterranean home design idea in Los Angeles
Home design - mediterranean home design idea in Los Angeles
44