
Search results for "Upward lighting" in Home Design Ideas
 Joe Robb Custom Homes
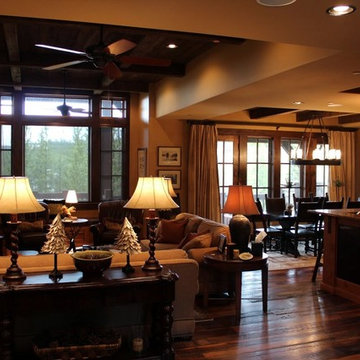
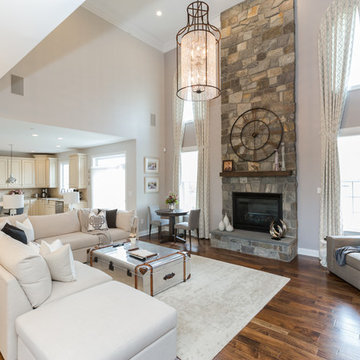
Family room - large traditional open concept dark wood floor and brown floor family room idea with beige walls, a standard fireplace, a stone fireplace and no tv
 Normandy Remodeling
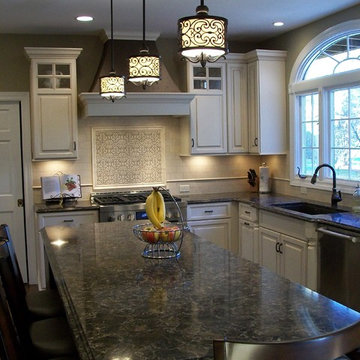
The beautiful crown molding of the cabinetry adds interest to the space while drawing attention upwards for visual height. The pendant lighting both illuminates and adds a pop of personality into the room.
 Sason Builders
Venetian Plaster,
Light Fixture,
Photo Credit: Brandon Schulman
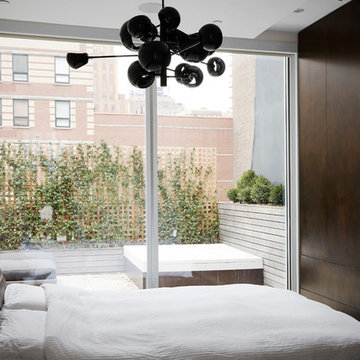
Inspiration for a small modern guest bedroom remodel in New York with white walls and no fireplace
Inspiration for a small modern guest bedroom remodel in New York with white walls and no fireplace
Find the right local pro for your project
 Professional Landscaping Company

Photo of a small traditional partial sun side yard stone formal garden for spring.
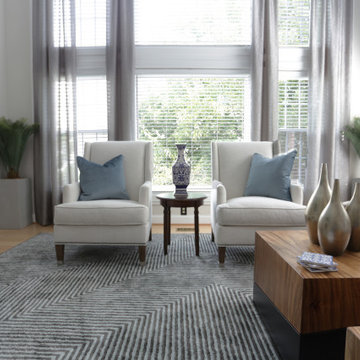
 Pierre Jean-Baptiste Interiors
This family room’s design was inspired by the Hawaiian Oahu resorts with a splash of a Caribbean inspired color palette. Polished nickel hardware and Light toned cabinetry gives this family room a sophisticated beachy style. Two tiered curtains make the up look upward to vaulted ceiling. New cabinetry and zebrawood veneer columns add natural elements to the space
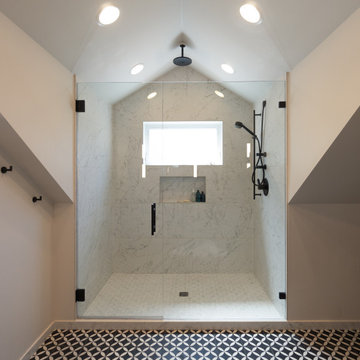
 Upward Architecture & Interiors
Upward Architecture recently completed this West Seattle home renovation located in between Fauntleroy Park and the Puget Sound. Exterior changes were made through the redesign and expansion of the entry, powder room, and kitchen pantry. The kitchen was fully renovated, removing walls to create a more contemporary unified space, adding windows to allow light to filter through the room, and replacing all cabinets throughout.
Upstairs, 3 dormers were added, re-designing the exterior facade, as well as allocating more space throughout the owner’s suite. One of the new dormers became a built-in shower, allowing the en-suite bathroom to feel brighter and more expansive; and other became a cozy office nook.
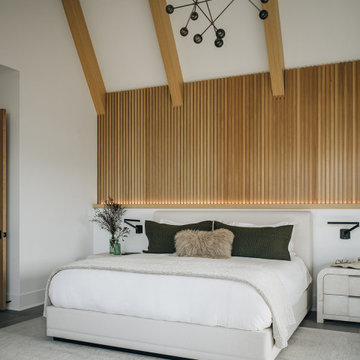
 DGI Design x Build
To maintain a cohesive flow, we carried over the wooden beams from the great room and fluted details from the entry into the primary bedroom, creating a seamless transition throughout the home. LED lighting behind the bed highlights the texture of the wall, enhancing the room's warm, inviting atmosphere. A sculptural chandelier adds a touch of drama, drawing the eye upward and creating a striking focal point.


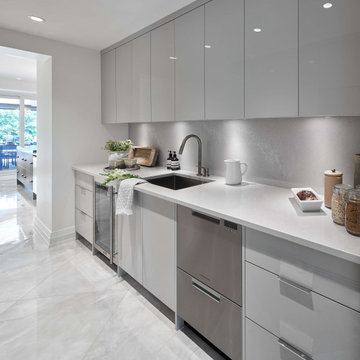
 Astro Design Inc.
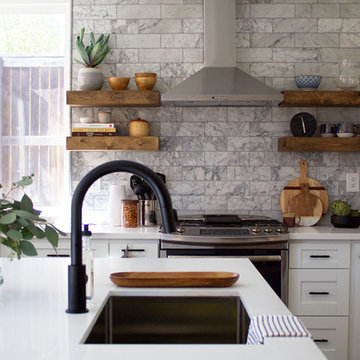
This kitchen was designed with the intent of hosting large family gatherings, upwards of twenty people at a time. Locating the kitchen adjacent to the informal eating area, the family room and the patio, was the ideal choice for entertaining. The implementation of a large double island, in an unexpected “L” shape, allowed for a ton of extra space without consequently feeling like an industrial environment.
The choice to panel the expansive fridge and freezer allowed the mirrored stainless-steel display cabinets to really become a focal point in the space. These cabinets worked perfectly to house the client’s large stemware collection. Repeating the mirrored finish on the other side of the room, with a refined hood fan exudes glamour. Lastly, the sophisticated hardware and sculptural light fixtures elevate this kitchen to the contemporary, yet traditional, formal style found throughout the rest of the home.
 Sundling Studio
Sundling Studio
Inspiration for a cottage l-shaped laminate floor and brown floor eat-in kitchen remodel in Los Angeles with an undermount sink, shaker cabinets, white cabinets, quartz countertops, gray backsplash, marble backsplash, stainless steel appliances and an island
Inspiration for a cottage l-shaped laminate floor and brown floor eat-in kitchen remodel in Los Angeles with an undermount sink, shaker cabinets, white cabinets, quartz countertops, gray backsplash, marble backsplash, stainless steel appliances and an island
 Upward Architecture & Interiors
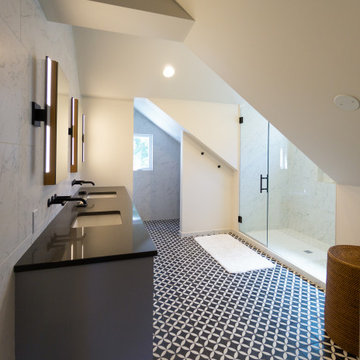
Upward Architecture recently completed this West Seattle home renovation located in between Fauntleroy Park and the Puget Sound. Exterior changes were made through the redesign and expansion of the entry, powder room, and kitchen pantry. The kitchen was fully renovated, removing walls to create a more contemporary unified space, adding windows to allow light to filter through the room, and replacing all cabinets throughout.
Upstairs, 3 dormers were added, re-designing the exterior facade, as well as allocating more space throughout the owner’s suite. One of the new dormers became a built-in shower, allowing the en-suite bathroom to feel brighter and more expansive; and other became a cozy office nook.
 Upward Architecture & Interiors
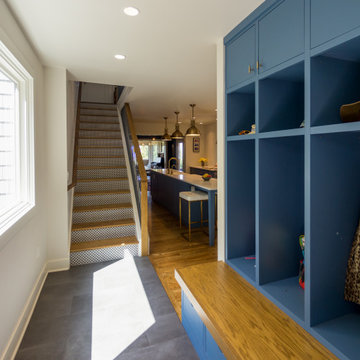
Upward Architecture recently completed this West Seattle home renovation located in between Fauntleroy Park and the Puget Sound. Exterior changes were made through the redesign and expansion of the entry, powder room, and kitchen pantry. The kitchen was fully renovated, removing walls to create a more contemporary unified space, adding windows to allow light to filter through the room, and replacing all cabinets throughout.
Upstairs, 3 dormers were added, re-designing the exterior facade, as well as allocating more space throughout the owner’s suite. One of the new dormers became a built-in shower, allowing the en-suite bathroom to feel brighter and more expansive; and other became a cozy office nook.
 Reynard Architectural Designs
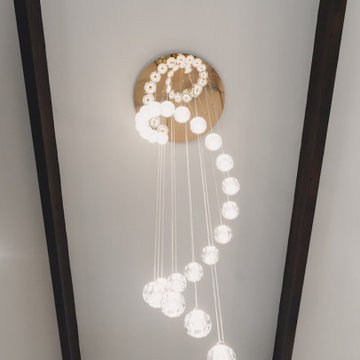
Sculptural Spiral Chandelier Detail
This upward-facing perspective emphasizes the dramatic scale and intricate design of the living room's statement lighting, showcasing how modern fixtures can serve as art within a space.
Key Design Features:
Helical Design: The chandelier features a cascading spiral of illuminated crystal or glass spheres suspended on varying lengths of thin wire, creating a "DNA-like" or celestial aesthetic that draws the eye upward.
Material Contrast: The delicate, glittering nature of the glass fixture and its polished gold/brass ceiling plate provides a striking counterpoint to the rugged, linear solidity of the dark exposed wood beams flanking it.
Architectural Framing: The composition highlights the vaulted ceiling height, framed perfectly by the parallel beams and a small rectangular clerestory window at the bottom, which adds a sliver of natural light to the artificial glow.
 Jaffa Group Design Build
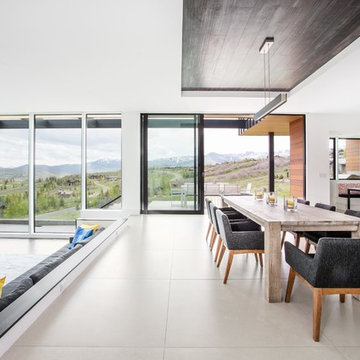
A seamless transition between the kitchen, dining area and a sunken living all experience jaw-dropping views in this modern estate.
Example of a trendy gray floor great room design in Salt Lake City with white walls
Example of a trendy gray floor great room design in Salt Lake City with white walls

Sponsored
Sunbury, OH

J.Holderby - Renovations
Franklin County's Leading General Contractors - 2X Best of Houzz!
 Arcturus, LLC
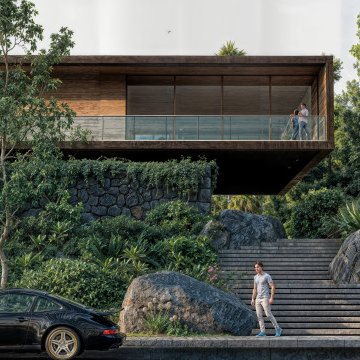
Set against the dense canopy of Upper Mānoa, the residence reveals itself through a deliberate vertical procession. A stepped stair carved into the hillside leads upward toward a hovering upper volume, where stone, wood, and glass balance weight and lightness while reinforcing a strong connection to the terrain.
 Ann Lowengart Interiors
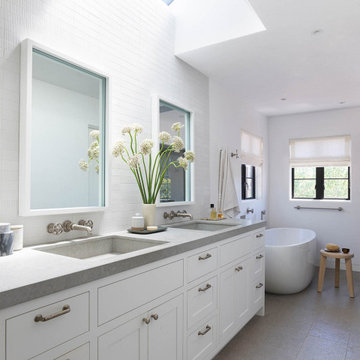
The three-level Mediterranean revival home started as a 1930s summer cottage that expanded downward and upward over time. We used a clean, crisp white wall plaster with bronze hardware throughout the interiors to give the house continuity. A neutral color palette and minimalist furnishings create a sense of calm restraint. Subtle and nuanced textures and variations in tints add visual interest. The stair risers from the living room to the primary suite are hand-painted terra cotta tile in gray and off-white. We used the same tile resource in the kitchen for the island's toe kick.
 ctm Remodel & Design Center
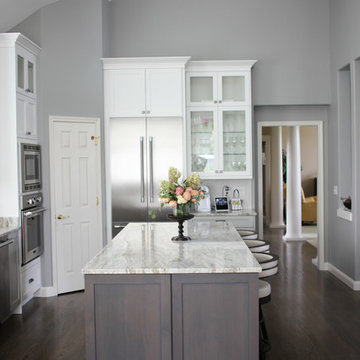
We took the cabinetry higher than usual by adding small glass panel cabinets atop the standard wall hung cabinets to accent the vaulted ceilings.
These small glass faced cabinets are also back lit within to add draw attention upwards.
 Henck Design LLC
This home in Newtown Square is right off the Main Line, a few dozen miles from Philadelphia. It’s in a beautiful, brand new Toll Brothers development, Liseter, boasting many gorgeous architectural details.


 Upward Architecture & Interiors
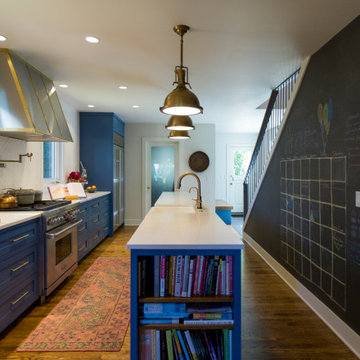
Upward Architecture recently completed this West Seattle home renovation located in between Fauntleroy Park and the Puget Sound. Exterior changes were made through the redesign and expansion of the entry, powder room, and kitchen pantry. The kitchen was fully renovated, removing walls to create a more contemporary unified space, adding windows to allow light to filter through the room, and replacing all cabinets throughout.
Upstairs, 3 dormers were added, re-designing the exterior facade, as well as allocating more space throughout the owner’s suite. One of the new dormers became a built-in shower, allowing the en-suite bathroom to feel brighter and more expansive; and other became a cozy office nook.
 Upward Construction
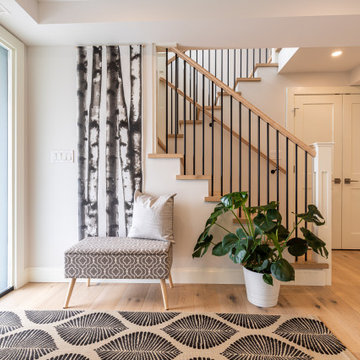
Trendy light wood floor single front door photo in Vancouver with beige walls and a blue front door
 Maryland Home Pros
Ian Dawson, C&I Studios
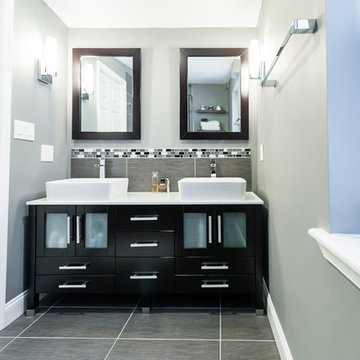
Small minimalist master gray tile and ceramic tile ceramic tile walk-in shower photo in Baltimore with a vessel sink, a two-piece toilet and gray walls
Small minimalist master gray tile and ceramic tile ceramic tile walk-in shower photo in Baltimore with a vessel sink, a two-piece toilet and gray walls
46