
Search results for "Upward lighting" in Home Design Ideas
 DGI Design x Build
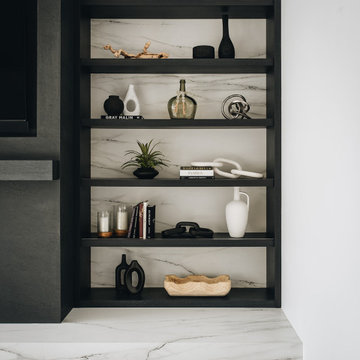
This stunning great room embraces its double-height ceilings, accentuated by striking beams that draw the eye upward. At its heart, a grand fireplace clad in a concrete-look porcelain serves as a bold focal point, flanked by open shelving with LED lighting to showcase curated accessories. The large format tile flooring, which extends throughout the home, is equipped with radiant heat—not only adding warmth but also providing a durable, easy-to-clean surface, perfect for a family with dogs. Every element in this space balances grandeur (hence, its name!) with everyday comfort, making it both breathtaking and livable.
 Tricia Dabney

One of our favorite projects, a complete turn key ready redesign of this beautiful Dripping Springs TX home. Tricia nailed Clean meets rustic with this one! Exposed beams and rustic furniture contrast with the cool color palette. Modern rustic farmhouse complete.
 Native Edge Landscape
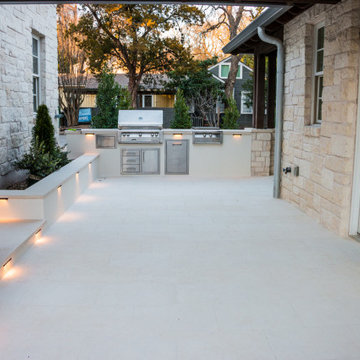
This young family came to us looking to transform their yard into an area where they could easily entertain their guests. They were looking to add a seamless wraparound patio that meshed with the look of their existing home and garage. Concrete was chosen as the base of the patio, and was then topped with limestone slabs. A short retaining wall was added along the edge of the patio in the back to give the space more definition. Raised planters along the garage and a custom outdoor kitchen extend their living space to the outdoors. The designer chose to add lighting along the edge of the retaining wall giving the space a low, warm blanket of light. Bougainvillea was planted along the garage climbing upwards, providing a pop of color against the light coloring of the home. Holly trees were chosen to line the backyard fence, as well as the side yard along the street. This helped to provide a green wall of privacy and soften the stone facade.
Find the right local pro for your project
 Green Hammer
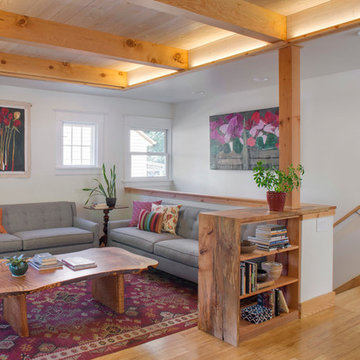
This small 1922 Bungalow in Portland’s Historic Irvington neighborhood is on the National Historic Registrar and was in need of upgrades. The original 800 sf home was expanded to 1750 sf with 4 bedrooms and 3 baths. Retaining the historic facade the new space-efficient modern interior includes comprehensive energy upgrades and full house Heat Recovery Ventilation for continuous fresh, filtered, air. This Earth Advantage Platinum certified home also features a mini-split heat pump, Pacific Madrone Cabinets, and a Central Vacuum system.
Stephen Cridland
 Judith Wright Design

Bespoke inset cabinets custom fit to the compact kitchen use every inch of space. A custom designed arch over the original stained glass window creates the fantastic focal point.
 Julia Mack Design, LLC

This home office also serves as a family room and has a desk for work and also a television. This home office also serves as a family room and has a desk for work and also a television. Everything is kept neat and tidy thanks to two large Eames storage units manufactured by Herman Miller that feature lots of closed and open storage. The color palette is kept bright with bleached wood white floors and super white walls by Benjamin Moore. The wood tones of the storage plus the light wood picture frame add both warmth and dimension to the space. The addition of a CB2 bookcase brings the eye upward and adds 7 shelves of additional open storage.
 Drewett Works

With mountain and golf course views visible from 11 stories up, the guest bedroom of this condo is a treat for the eyes. The art on the left is by Louise Bourgeois and the one on the right is by Man Ray.
Project Details // Upward Bound
Optima-Kierland Condo, Scottsdale, Arizona
Architecture: Drewett Works
Interior Designer: Ownby Design
Lighting Designer: Robert Singer & Assoc.
Photographer: Austin LaRue Baker
Bed: Classic Custom Upholstery
Rug: David E. Adler
https://www.drewettworks.com/upward-bound/


 Southwest Fence & Deck, Inc.
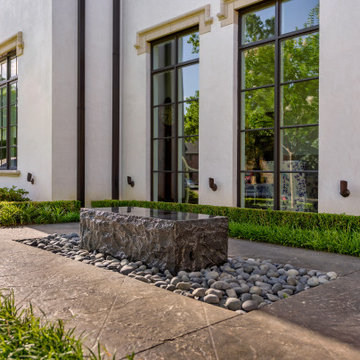
Inspiration for a mid-sized contemporary backyard patio remodel in Dallas with a fire pit and a roof extension
 DJK Custom Homes
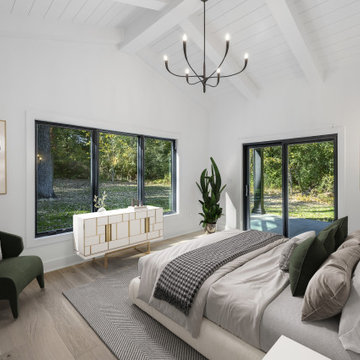
A refined and serene guest bedroom grounded in modern luxury. Vaulted ceilings with exposed beams draw the eye upward, while expansive black-framed windows flood the room with natural light and frame uninterrupted woodland views. Soft neutral bedding layered with textured fabrics brings warmth and sophistication, complemented by rich green accents that add depth to the palette. Light oak flooring anchors the space with an organic feel. A sculptural chandelier, sleek wall sconces, and thoughtfully curated décor finish the room with an effortless, high-end elegance.
 Drewett Works

The master bedroom's white wall forms a perfect backdrop for an impressive display of bronze doilies by Kiki Smith. Simple bedding and furnishings keep the focus on the art.
Project Details // Upward Bound
Optima-Kierland Condo, Scottsdale, Arizona
Architecture: Drewett Works
Interior Designer: Ownby Design
Lighting Designer: Robert Singer & Assoc.
Photographer: Austin LaRue Baker
Nightstands: Peter Thomas Design
https://www.drewettworks.com/upward-bound/
 Drewett Works

A self-portrait by Andy Warhol perfectly suits this ultra-modern powder room featuring a tube-shaped sink and a custom backlit mirror with an integrated faucet.
Project Details // Upward Bound
Optima-Kierland Condo, Scottsdale, Arizona
Architecture: Drewett Works
Interior Designer: Ownby Design
Lighting Designer: Robert Singer & Assoc.
Photographer: Austin LaRue Baker
Cabinetry: Rysso Peters
https://www.drewettworks.com/upward-bound/
 Affecting Spaces Design Studio
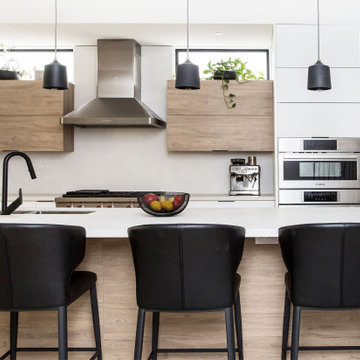
The modern kitchen is a stunning space that combines sleek design elements with natural materials, creating a bright and inviting atmosphere. The room features mostly white cabinets with wood accents, providing ample storage space and creating a clean and contemporary backdrop for the other design elements in the space.
Wood accents, including bi-fold doors and a wood kick area at the kitchen island, add a touch of warmth and natural texture to the space. The wood complements the neutral color palette of the kitchen and creates a sense of balance and harmony in the room.
Black pendant lights hang above the kitchen island, adding a touch of industrial chic to the space. The lights provide ample task lighting and serve as a visual anchor in the room, drawing the eye upward and adding depth and dimension to the space.
Black hardware on the cabinets and drawers adds a touch of contrast to the otherwise neutral space, creating a sense of depth and texture. The hardware complements the black pendant lights and black faucets, creating a cohesive and visually striking design.
Clerestory windows above the cabinets flood the space with natural light, creating a bright and welcoming atmosphere while adding a sense of openness and airiness to the room.
Overall, the modern kitchen with white cabinets, wood accents, black pendant lights, black hardware, and clerestory windows is a beautiful and functional space that seamlessly blends form and function, creating a welcoming and stylish atmosphere for cooking and entertaining.
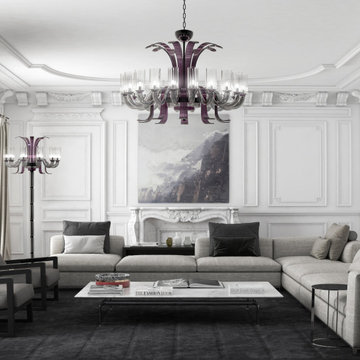
 PIUMATI - Murano Glass Lighting
Large Blown Glass Chandelier 20 Lights and Up in a minimal style mid-century living room - Contemporary design for this big luxury chandelier - Lights: 20 upward-facing lights. - Dimensions: Diameter: 100 cm (39,3″) Height: 70 cm (27,5″) - Colors: Available in many color variations - Customization: Number of lights, dimensions, lampshades, details.
>>>> More details on WWW.PIUMATI.COM
Illuminate your space with the contemporary elegance of Murano glass lighting chandeliers. Handcrafted by skilled artisans on the historic island of Murano, each chandelier is a masterpiece of modern design and traditional craftsmanship.
Indulge in the unparalleled beauty of Murano glass, renowned for its clarity and brilliance. Our contemporary chandeliers feature sleek and stylish designs, perfect for adding a touch of sophistication to any interior.
Transform your home with the enchanting glow of Murano glass lighting chandeliers. Explore our collection today and discover the perfect contemporary chandelier to elevate your decor to new heights of style and elegance.


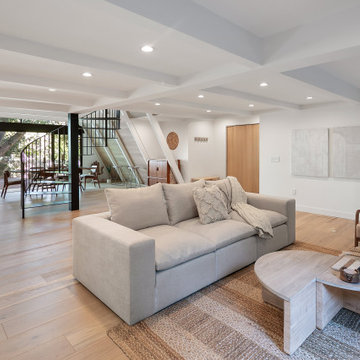
 Gandia Custom Homes
Step into a Modern Scandinavian space where sleek, minimalist design meets cozy functionality. A striking spiral staircase with black metal railings anchors the room, drawing your eye upward while contrasting beautifully with the warm, light hardwood flooring. The open layout emphasizes spaciousness, inviting you to explore every corner of the room. Natural materials like wood and soft textiles add warmth and texture, creating a welcoming atmosphere. The neutral color palette and carefully chosen furnishings blend modern sophistication with Scandinavian simplicity, making this a perfect retreat for contemporary living.

 Lurie Building Design
Design work started with a modest design focused on improving the kitchen, living, dining and outdoor living areas. However, a feasibility study determined that a better option was to fully remodel the existing dwelling, resulting in reclaiming some of the front veranda to increase the size of the living and dining areas. The remaining section created an alcove to the main bedroom, increasing privacy and creating a dedicated outdoor area.
A large awning, cantilevered so as not to impose on the existing septic, created a separate outdoor living area. A teak facade, that will weather to grey in the salty sea air over time, was added to extend high above the box gutter, conceal the solar panels and cap the ends of the separation walls. The roof was repitched and the internal ceilings raked upwards from the teak facade, thereby increasing the internal volume and allowing for the addition of high-light windows in rooms on the ridge side of the dwelling to capture the vista, increase natural light, ventilation and sense of space.
A skillion roof outside the back kitchen area was strategically positioned out of sight from the inside of the home and created a second outdoor area in the rear courtyard, serving as the main entry point. A gate house was incorporated in the rear fence to enhance the entry. The rear courtyard reclaimed an existing parking bay to create space for the cellar/music room.
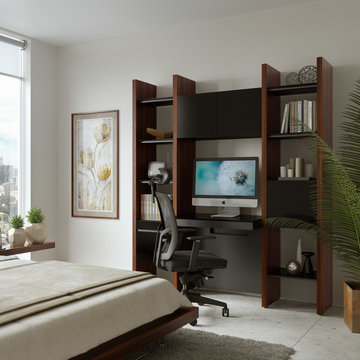
 BDI Furniture
Perfectly suited for either a compact home office or a complete corporate setting, add SEMBLANCE desks and file storage components to create an inspiring office of any size. SEMBLANCE also partners smartly with other BDI Office collections to provide even greater flexibility.
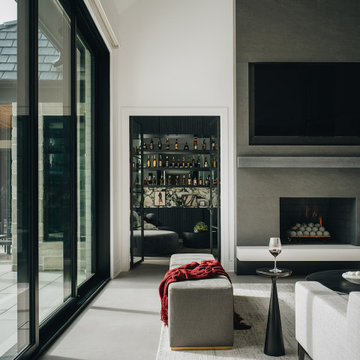 DGI Design x Build
This stunning great room embraces its double-height ceilings, accentuated by striking beams that draw the eye upward. At its heart, a grand fireplace clad in a concrete-look porcelain serves as a bold focal point, flanked by open shelving with LED lighting to showcase curated accessories. The large format tile flooring, which extends throughout the home, is equipped with radiant heat—not only adding warmth but also providing a durable, easy-to-clean surface, perfect for a family with dogs. Every element in this space balances grandeur (hence, its name!) with everyday comfort, making it both breathtaking and livable.


 DJK Custom Homes
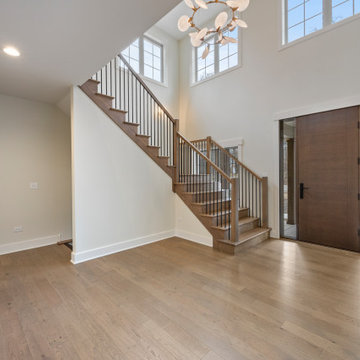
A bright and inviting entryway defined by clean lines, natural light, and warm wood tones. This double-height foyer features wide-plank white oak flooring that flows seamlessly into a striking open staircase with wood treads and black iron balusters. A modern sculptural chandelier draws the eye upward, complementing the expansive windows that flood the space with light. The rich wood front door, flanked by sidelights, adds warmth and contrast against the soft neutral walls. Designed with simplicity and elegance in mind, this entry balances modern and transitional elements for a timeless first impression.
 Urbanology Designs
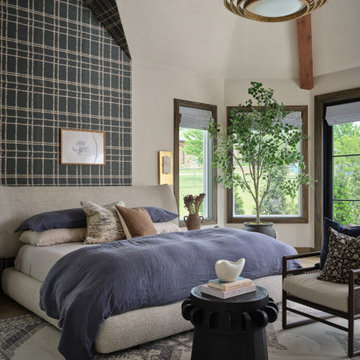
The primary suite was designed to transport the Denningtons to a place of pure relaxation, creating an oasis that feels like an endless vacation. The room’s sloped ceilings posed a unique design challenge, but these angles became a defining feature, drawing the eye upward and adding dimension to the space. We carefully selected a rich blue wallpaper—one of their favorite colors—that adds depth and a hint of luxury, grounding the room in calmness and character. Automatic shades offer an effortless touch, allowing the Denningtons to adjust light with ease, while a new lounge area provides the perfect corner to unwind and let go of the day’s stresses.
 PIUMATI - Murano Glass Lighting
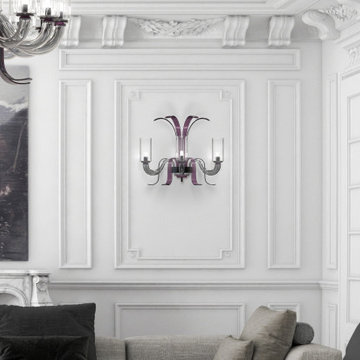
Contemporary 3 lights wall lamp - Lights: 3 upward-facing lights - Dimensions: Diameter: 57 cm (22,4″) – Height: 45 cm (17,7″) - Colors: Available in many color variations
Customization: Number of lights, dimensions, lampshades, details >>>> More details on WWW.PIUMATI.COM
Illuminate your living space with the contemporary allure of Murano glass lighting wall lamps. Each wall lamp is meticulously crafted by skilled artisans on the historic island of Murano, blending modern design aesthetics with traditional glassmaking techniques.
Indulge in the unparalleled beauty of Murano glass, renowned for its clarity and brilliance. Our modern wall lamps feature sleek and stylish designs, perfect for adding a touch of sophistication to any interior.
Transform your home with the enchanting glow of Murano glass lighting. Explore our collection today and discover the perfect modern wall lamp to elevate your decor to new heights of style and elegance.
65