
Search results for "Upward lighting" in Home Design Ideas
 Henne Creative LLC
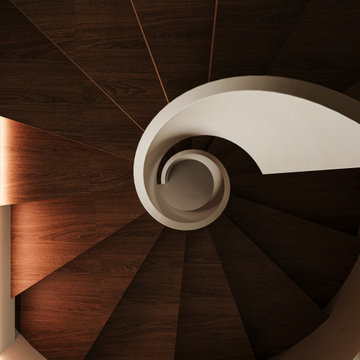
This two story interior transformation is located in West Hollywood and was completed in 2025. Designed for a private residence, the 1760 sqft space was converted into a refined home gym lounge, blending sculptural aesthetics with functional luxury.
A dramatic spiral staircase connects the two levels and acts as a sculptural centerpiece, drawing the eye upward while complementing the calm, earthy palette. Custom designed furnishings and carefully curated textures including plush seating, minimalist lighting, and soft neutral tones create a space that feels both grounded and expansive.
Crafted by HENNE Creative, the design reflects our commitment to minimalism, material quality, and harmony between architecture and lifestyle.
 The Amendola Group, Inc.
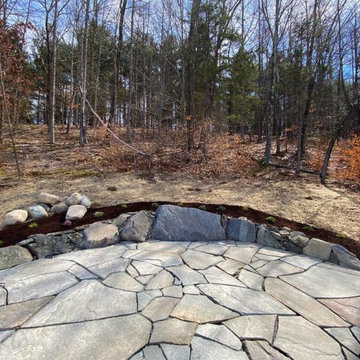
Homeowners in Rhinebeck desired an elevated patio offering views of a nearby valley and accessibility. A stone staircase designed to become a natural part of the hillside meanders upward toward the patio and connects to an existing pool. Plantings add to the natural feel and help the patio and stairway blend with the surroundings.
 Henne Creative LLC
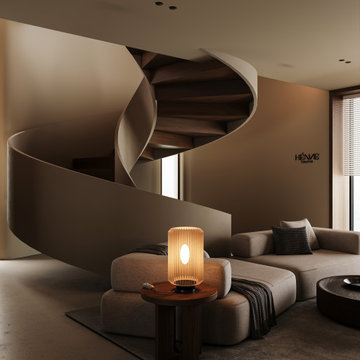
This two story interior transformation is located in West Hollywood and was completed in 2025. Designed for a private residence, the 1760 sqft space was converted into a refined home gym lounge, blending sculptural aesthetics with functional luxury.
A dramatic spiral staircase connects the two levels and acts as a sculptural centerpiece, drawing the eye upward while complementing the calm, earthy palette. Custom designed furnishings and carefully curated textures including plush seating, minimalist lighting, and soft neutral tones create a space that feels both grounded and expansive.
Crafted by HENNE Creative, the design reflects our commitment to minimalism, material quality, and harmony between architecture and lifestyle.
Find the right local pro for your project
 Swallowtail Architecture
Tripp Smith
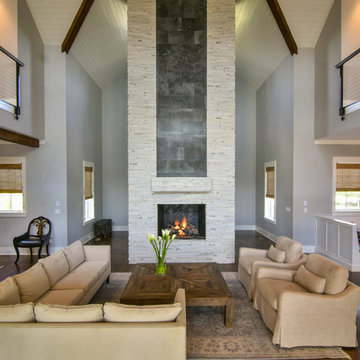
Large transitional open concept and formal dark wood floor and brown floor living room photo in Charleston with a standard fireplace, a stone fireplace and gray walls
Large transitional open concept and formal dark wood floor and brown floor living room photo in Charleston with a standard fireplace, a stone fireplace and gray walls
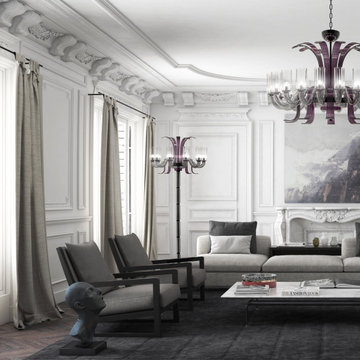
 PIUMATI - Murano Glass Lighting
Modern Italian Floor Lamp 10 Lights and Up - Lights: 10 upward-facing lights - Dimensions: Diameter: 65 cm (25,5″) - Height: 190 cm (74,8″) - Colors: Available in many color variations - Customization: Number of lights, dimensions, lampshades, details >>>> More details on WWW.PIUMATI.COM
Illuminate your space with the Mediterranean-inspired charm of Murano glass lighting floor lamps. Handcrafted by skilled artisans on the historic island of Murano, each floor lamp is a captivating fusion of traditional craftsmanship and coastal elegance.
Indulge in the timeless allure of Murano glass, renowned for its clarity and brilliance. Our Mediterranean floor lamps feature intricate designs inspired by the coastal beauty of the Mediterranean, infusing your interior with warmth and sophistication.
Transform your home into a Mediterranean sanctuary with the enchanting glow of Murano glass lighting floor lamps. Explore our collection today and discover the perfect floor lamp to add a touch of coastal charm to your decor.
 PIEKNO Studio
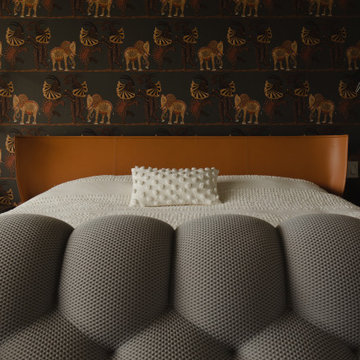
The backdrop sets the tone: a dramatic wallpaper from Cole&Son, featuring architectural columns and elephants in a palette of khaki green, navy blue, and orange-yellow accents. It creates depth, texture, and an unexpected storytelling element. A striking mid-century-style ceiling lamp anchors the room vertically, drawing the eye upward and complementing the generous ceiling height.
 Henne Creative LLC
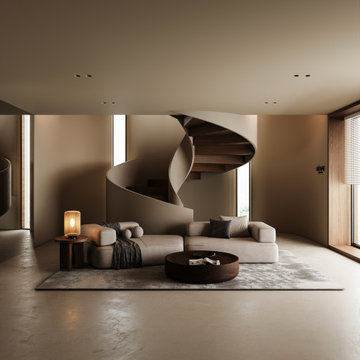
This two story interior transformation is located in West Hollywood and was completed in 2025. Designed for a private residence, the 1760 sqft space was converted into a refined home gym lounge, blending sculptural aesthetics with functional luxury.
A dramatic spiral staircase connects the two levels and acts as a sculptural centerpiece, drawing the eye upward while complementing the calm, earthy palette. Custom designed furnishings and carefully curated textures including plush seating, minimalist lighting, and soft neutral tones create a space that feels both grounded and expansive.
Crafted by HENNE Creative, the design reflects our commitment to minimalism, material quality, and harmony between architecture and lifestyle.


 Artisan Home Renewals
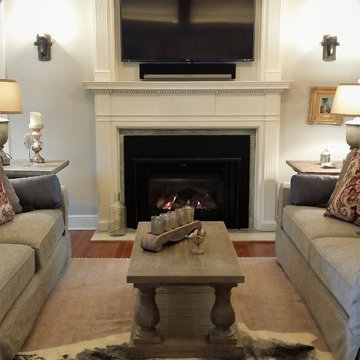
Updated country French design fits easily in this charming colonial home. The homeowner wanted the room to feel larger without expanding so we vaulted the ceiling. Adding beams and bead board draw attention upwards to allow for the expanded look desired. The crown moldings were remade to accommodate accent lighting and add a more formal feel. The original mantle was refreshed with a custom built over mantle that contain the tv and sound bar. Existing French doors and bookcases were restored and new hardware added.
 Studio Pumarejo
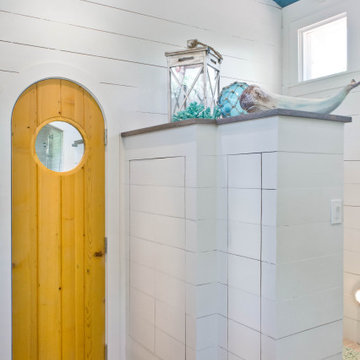
The colorful tile behind the vanity is stained wood and gives the impression of nautical flags. Shiplap walls are the perfect detail in our coastal cottage. The ceilings were stained turquoise to bring your eye upward, showing off the new height of the cilings. Tons of transom windows were added allowing light to flood into the space.
 Jane Perfect Interiors Ltd
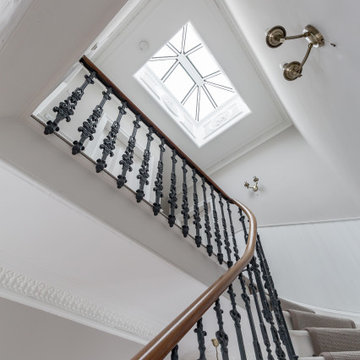
This upward view captures the sweeping Victorian staircase crowned by a magnificent original skylight. Ornate cast-iron spindles and a warm timber handrail guide the eye to the ceiling’s intricate plaster detailing and the bright natural light streaming through the geometric glass dome.
 Henne Creative LLC
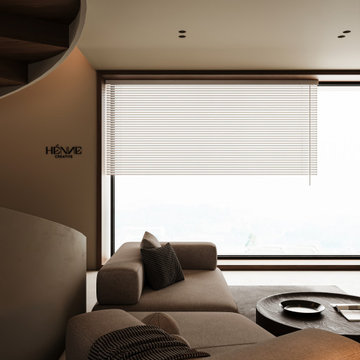
This two story interior transformation is located in West Hollywood and was completed in 2025. Designed for a private residence, the 1760 sqft space was converted into a refined home gym lounge, blending sculptural aesthetics with functional luxury.
A dramatic spiral staircase connects the two levels and acts as a sculptural centerpiece, drawing the eye upward while complementing the calm, earthy palette. Custom designed furnishings and carefully curated textures including plush seating, minimalist lighting, and soft neutral tones create a space that feels both grounded and expansive.
Crafted by HENNE Creative, the design reflects our commitment to minimalism, material quality, and harmony between architecture and lifestyle.
 Kitchen Solvers
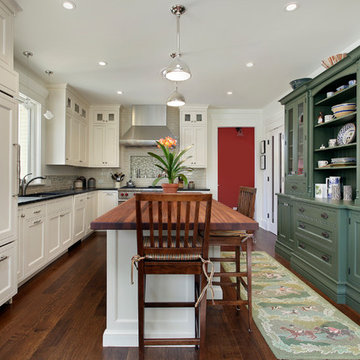
This country kitchen blends elements of the farmhouse and classic styles. It features classic white painted shaker cabinets, contrasting dark granite countertops, and extended upper cabinets with large cove moldings that extend the eye upward. The large central eat-in island offers a butcher block top and ample room to work or dine. The custom built-in hutch offers a subtle color contrast to break up the clean look of this kitchen and give it some character. There is a subway tile backsplash with a glass tile mosaic above the range to also bring in some color. This kitchen is finished with rich hardwood floors, stainless steel appliances, recessed and accent lighting.
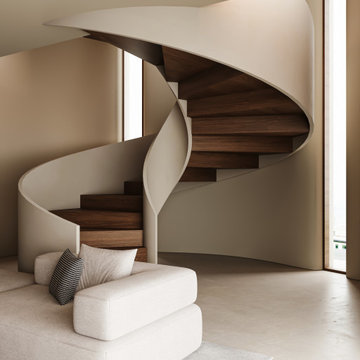 Henne Creative LLC
This two story interior transformation is located in West Hollywood and was completed in 2025. Designed for a private residence, the 1760 sqft space was converted into a refined home gym lounge, blending sculptural aesthetics with functional luxury.
A dramatic spiral staircase connects the two levels and acts as a sculptural centerpiece, drawing the eye upward while complementing the calm, earthy palette. Custom designed furnishings and carefully curated textures including plush seating, minimalist lighting, and soft neutral tones create a space that feels both grounded and expansive.
Crafted by HENNE Creative, the design reflects our commitment to minimalism, material quality, and harmony between architecture and lifestyle.

Sponsored
Columbus, OH

Hope Restoration & General Contracting
Columbus Design-Build, Kitchen & Bath Remodeling, Historic Renovations

 Tomecek Studio Architecture
Project by Studio H:T principal in charge Brad Tomecek (now with Tomecek Studio Architecture). This project tests the theory of bringing high quality design to a prefabricated factory setting. Enrolled in the LEED-Home Pilot, this residence completed certification. The modular home was conceived as two boxes that slide above one another to create outdoor living space and a lower covered rear entry. The passive solar design invites large amounts of light from the south while minimizing openings to the east and west. Factory construction saves both time and costs while reducing waste and using a controlled labor force.
Built in a factory north of Denver, the home arrived by flatbed truck in two pieces and was craned into place in about 4 hours providing a fast, sustainable, cost effective alternative to traditional homebuilding techniques. Upgraded lighting fixtures, plumbing fixtures, doors, door hardware, windows, tile and bamboo flooring were incorporated into the design. 80% of the residence was completed in the factory in less than 3 weeks and other items were finished on site including the exterior stucco, garage, metal railing and stair.
Stack-Slide-Stitch describes the conceptual process of how to tie together two distinct modular boxes. Stack refers to setting one modular directly on top of the other. Slide refers to the action that creates an upper southern deck area while simultaneously providing a covered rear entry area. The stitching or interlocking occurs with the upward extension of the lower volume with the front deck walls and with the rear two story vertical.
 Mission Home Remodeling
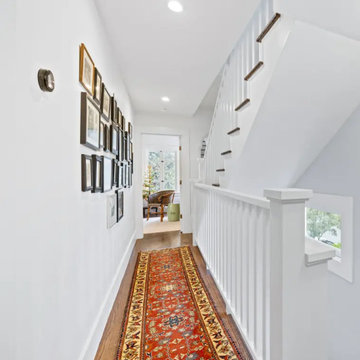
A stairwell hallway that balances warmth with clean, architectural lines. Rich walnut floors ground the space, while a vividly patterned Persian runner in deep reds and blues adds texture and character underfoot. Crisp white balusters and railings lead the eye upward along the staircase, complemented by a curated gallery wall of framed art that gives the passage a collected, layered sense of home. Natural light spills in from the window at the landing and the glass-paned door beyond, lending the whole space an airy, welcoming feel.
 Medford Design-Build
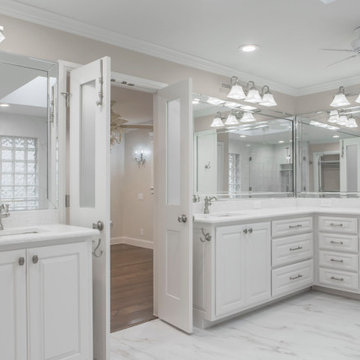
Along with getting rid of the busy wallpaper, the first thing our designers wanted to do was remove the low-hanging soffit. Doing so made the ceilings seem higher and allowed for stylish decorative lighting to be installed over the mirrors, drawing the eyes upward and brightening the room. Custom raised-panel cabinetry replaced the original cabinets, and the vanity top was raised to today’s standard height of 36 inches. Relocating the angled sink to the left end of the vanity allowed for more usable counter space, the addition of stacked drawers, and widening of the sit-down vanity area. Reducing the size of the large linen cabinet at the right end of the vanity also contributed to these updates. Dimmable LED can lights and a small ceiling fan were installed in the freshly painted ceiling, complimenting the crisp, white color scheme.
Final photos by www.impressia.net
 Twilly and Fig
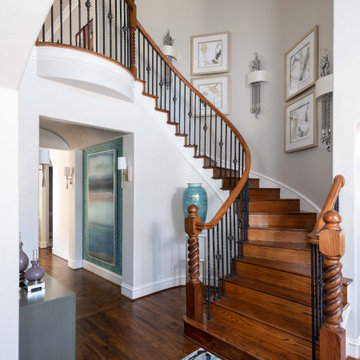
This transitional foyer features a colorful, abstract wool rug and teal geometric wallpaper. The beaded, polished nickel sconces and neutral, contemporary artwork draws the eye upward. An elegant, transitional open-sphere chandelier adds sophistication while remaining light and airy. Various teal and lavender accessories carry the color throughout this updated foyer.

Sponsored
Sunbury, OH

J.Holderby - Renovations
Franklin County's Leading General Contractors - 2X Best of Houzz!
 Fratantoni Design / Residential Architects

A custom ceiling detail draws the eye upward in this formal living room, where a statement chandelier, soaring windows, and tailored drapery bring softness and scale. The layered architectural treatment adds dimension and elegance while complementing the room’s refined, airy design.
 The Amendola Group, Inc.
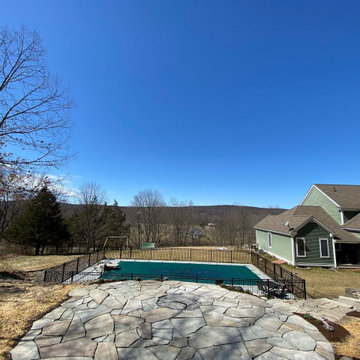
Homeowners in Rhinebeck desired an elevated patio offering views of a nearby valley and accessibility. A stone staircase designed to become a natural part of the hillside meanders upward toward the patio and connects to an existing pool. Plantings add to the natural feel and help the patio and stairway blend with the surroundings.

 Stone Action
Cosmic Black granite is shown in this project!
Search the specific granite name, see more granite or other stone options: http://www.stoneaction.com
Learn more about granite to see if it’s right for you:
Granite countertops can last a lifetime. It contains no harmful chemicals and do not emit harmful radiation or gasses. Granite is heat resistant and is one of the most heat-resistant countertops on the market. You can place a hot pan out of the oven directly onto the countertop surface. Experts do recommend the use of a trivet when using appliances that emit heat for long periods of time, such as crockpots. Since the material is so dense, there is a small possibility heating one area of the top and not the entire thing, could cause the countertop to crack.
Granite is scratch resistant. You can cut on it, but it will dull your knives! Granite scores a seven on Moh’s hardness scale.
Granite countertops are considered to be a low maintenance countertop surface. The likelihood of needing to be repaired or resurfaced is low. Granite is a porous material. Most fabricators will apply a sealer to granite countertops before they are installed which will protect them from absorbing liquids too quickly. Many sealers last more than 10 years before needing to be reapplied. When they do need to be reapplied, it is something that most homeowners can do on their own as the process is similar to cleaning. Darker granites are very dense and sometimes don’t even require a sealer.
When it comes to pricing, there are a lot of variables such as edge profile, total square footage, backsplash, etc. Don’t be fooled by the stereotype that all granite is expensive. Lower-range granites will cost less than high-range laminate. Though granite countertops are not considered “low range” in pricing, there are a lot of affordable options.
If you are looking for something truly unique, consider an exotic granite. Some quarries are not easily accessible and/or only able to be quarried for short periods of time throughout the year. If these circumstances exist in a quarry with gorgeous stone, the price will be driven upward
You won’t find a lot of solid patterns or bright colors, but both do exist. Also, watch for a large range of color and pattern within the same color of stone. It’s always a good idea to view the exact slab(s) that will be fabricated for your kitchen to make sure they are what you expected to see from the sample. Another factor is that many exotic types of granite have huge flowing waves, and a small sample will not be an accurate representation of the whole slab.
Granite countertops are very resistant to chemicals. Acids and bases will not harm the material.
61