
Search results for "Upward lighting" in Home Design Ideas
 Canyon Design Build

Rockridge, CA whole home renovation by Canyon Design Build, including kitchen, dining, living, transitions, and bathrooms.
Mid-sized transitional 3/4 white tile and subway tile gray floor alcove bathtub photo in San Francisco with an undermount sink, quartzite countertops, white countertops, shaker cabinets, gray cabinets and gray walls
Mid-sized transitional 3/4 white tile and subway tile gray floor alcove bathtub photo in San Francisco with an undermount sink, quartzite countertops, white countertops, shaker cabinets, gray cabinets and gray walls
 Mission Home Remodeling
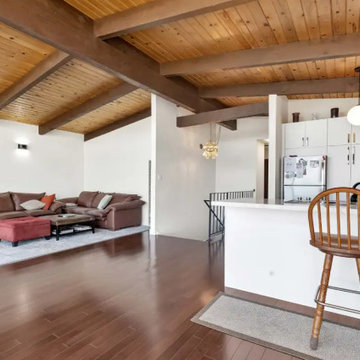
Open-concept living and kitchen space with vaulted, wood-beamed ceilings that draw the eye upward and set a warm, cabin-modern tone. Rich hardwood flooring anchors a plush leather sectional and a soft area rug, creating an inviting gathering space that feels both grand and grounded. Just beyond, the kitchen continues the story with sleek white cabinetry, a waterfall-edge island, and a pendant globe light that adds a touch of understated elegance. It's a space built for connection — where craftsmanship and comfort meet under a ceiling that makes every gathering feel a little more special.

 Tomecek Studio Architecture
Project by Studio H:T principal in charge Brad Tomecek (now with Tomecek Studio Architecture). This project tests the theory of bringing high quality design to a prefabricated factory setting. Enrolled in the LEED-Home Pilot, this residence completed certification. The modular home was conceived as two boxes that slide above one another to create outdoor living space and a lower covered rear entry. The passive solar design invites large amounts of light from the south while minimizing openings to the east and west. Factory construction saves both time and costs while reducing waste and using a controlled labor force.
Built in a factory north of Denver, the home arrived by flatbed truck in two pieces and was craned into place in about 4 hours providing a fast, sustainable, cost effective alternative to traditional homebuilding techniques. Upgraded lighting fixtures, plumbing fixtures, doors, door hardware, windows, tile and bamboo flooring were incorporated into the design. 80% of the residence was completed in the factory in less than 3 weeks and other items were finished on site including the exterior stucco, garage, metal railing and stair.
Stack-Slide-Stitch describes the conceptual process of how to tie together two distinct modular boxes. Stack refers to setting one modular directly on top of the other. Slide refers to the action that creates an upper southern deck area while simultaneously providing a covered rear entry area. The stitching or interlocking occurs with the upward extension of the lower volume with the front deck walls and with the rear two story vertical.
Find the right local pro for your project
 Native Edge Landscape

This young family came to us looking to transform their yard into an area where they could easily entertain their guests. They were looking to add a seamless wraparound patio that meshed with the look of their existing home and garage. Concrete was chosen as the base of the patio, and was then topped with limestone slabs. A short retaining wall was added along the edge of the patio in the back to give the space more definition. Raised planters along the garage and a custom outdoor kitchen extend their living space to the outdoors. The designer chose to add lighting along the edge of the retaining wall giving the space a low, warm blanket of light. Bougainvillea was planted along the garage climbing upwards, providing a pop of color against the light coloring of the home. Holly trees were chosen to line the backyard fence, as well as the side yard along the street. This helped to provide a green wall of privacy and soften the stone facade.
 Native Edge Landscape
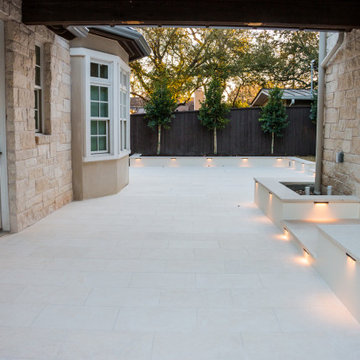
This young family came to us looking to transform their yard into an area where they could easily entertain their guests. They were looking to add a seamless wraparound patio that meshed with the look of their existing home and garage. Concrete was chosen as the base of the patio, and was then topped with limestone slabs. A short retaining wall was added along the edge of the patio in the back to give the space more definition. Raised planters along the garage and a custom outdoor kitchen extend their living space to the outdoors. The designer chose to add lighting along the edge of the retaining wall giving the space a low, warm blanket of light. Bougainvillea was planted along the garage climbing upwards, providing a pop of color against the light coloring of the home. Holly trees were chosen to line the backyard fence, as well as the side yard along the street. This helped to provide a green wall of privacy and soften the stone facade.
 Revive Kitchen and Bath
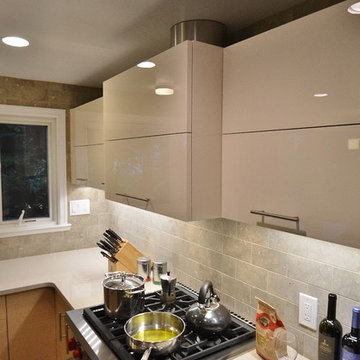
The chimney pipe is a nice touch of stainless steel above the cabinets. Led lighting is the best. The cabinet doors are hinged at the top and fold upwards. ***Electric motors are available for this type of door. Just touch it and it opens. Touch the interior button and it closes. See it at our showroom and on our Facebook page. Photo/Design by Will Gowdy for Sunday Kitchen & Bath Rockville, MD 240 314-7011
 Northland Design & Build
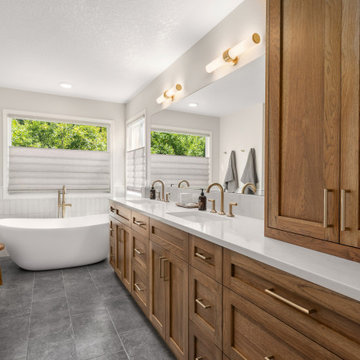
The room's centerpiece is a sleek freestanding oval bathtub with a stylish floor-mounted brass tub filler, which adds a touch of sophistication and warmth. The tile surrounding the tub is laid vertically, offering a fresh take on a classic pattern and drawing the eye upward. Across the room, a warm wood double vanity provides ample storage with a mix of cabinets and drawers, complementing the natural light that fills the space. Above the vanity, a simple brass light fixture and a large, frameless mirror complete the modern aesthetic. The floor is a large-format gray tile, which provides a neutral and grounding foundation for the space.

Sponsored
Columbus, OH

Hope Restoration & General Contracting
Columbus Design-Build, Kitchen & Bath Remodeling, Historic Renovations
 Native Edge Landscape
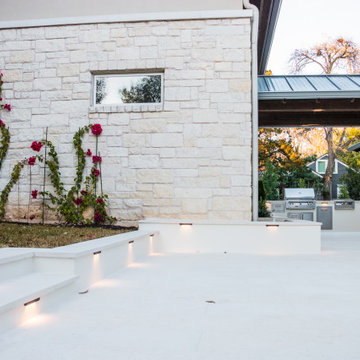
This young family came to us looking to transform their yard into an area where they could easily entertain their guests. They were looking to add a seamless wraparound patio that meshed with the look of their existing home and garage. Concrete was chosen as the base of the patio, and was then topped with limestone slabs. A short retaining wall was added along the edge of the patio in the back to give the space more definition. Raised planters along the garage and a custom outdoor kitchen extend their living space to the outdoors. The designer chose to add lighting along the edge of the retaining wall giving the space a low, warm blanket of light. Bougainvillea was planted along the garage climbing upwards, providing a pop of color against the light coloring of the home. Holly trees were chosen to line the backyard fence, as well as the side yard along the street. This helped to provide a green wall of privacy and soften the stone facade.
 L. Pearson Design
Design Style
The space blends:
modern coastal
transitional luxury
minimalist elegance
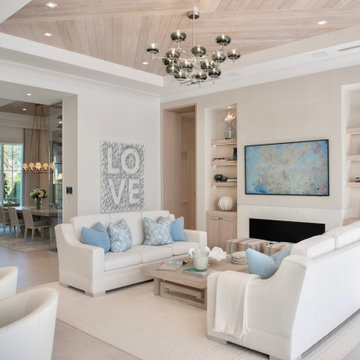
The palette is light and airy, with subtle blue accents that evoke a serene, beach-inspired atmosphere.Wood-paneled tray ceiling: The pale wood ceiling adds warmth and texture while drawing the eye upward, making the room feel spacious and sophisticated.
Statement chandelier: The sculptural multi-globe chandelier acts as a dramatic focal point, adding a contemporary artistic element.
Soft neutral furnishings: White upholstered sofas and light wood furniture create a clean, relaxed foundation.
Blue accent pillows and artwork: Pale blue textiles and abstract art introduce gentle color and reinforce the coastal vibe.
Minimalist fireplace wall: The sleek fireplace and integrated shelving give the room a streamlined, modern appearance.
Built-in shelving: The illuminated shelves add depth and provide subtle decorative styling without clutter.
Layered textures: Upholstery, woven fabrics, soft rugs, and natural wood finishes create warmth and visual softness.
Balanced symmetry: The room feels orderly and serene due to the thoughtful placement of furniture, art, and lighting.
 Native Edge Landscape

This young family came to us looking to transform their yard into an area where they could easily entertain their guests. They were looking to add a seamless wraparound patio that meshed with the look of their existing home and garage. Concrete was chosen as the base of the patio, and was then topped with limestone slabs. A short retaining wall was added along the edge of the patio in the back to give the space more definition. Raised planters along the garage and a custom outdoor kitchen extend their living space to the outdoors. The designer chose to add lighting along the edge of the retaining wall giving the space a low, warm blanket of light. Bougainvillea was planted along the garage climbing upwards, providing a pop of color against the light coloring of the home. Holly trees were chosen to line the backyard fence, as well as the side yard along the street. This helped to provide a green wall of privacy and soften the stone facade.
 Native Edge Landscape

This young family came to us looking to transform their yard into an area where they could easily entertain their guests. They were looking to add a seamless wraparound patio that meshed with the look of their existing home and garage. Concrete was chosen as the base of the patio, and was then topped with limestone slabs. A short retaining wall was added along the edge of the patio in the back to give the space more definition. Raised planters along the garage and a custom outdoor kitchen extend their living space to the outdoors. The designer chose to add lighting along the edge of the retaining wall giving the space a low, warm blanket of light. Bougainvillea was planted along the garage climbing upwards, providing a pop of color against the light coloring of the home. Holly trees were chosen to line the backyard fence, as well as the side yard along the street. This helped to provide a green wall of privacy and soften the stone facade.
 Native Edge Landscape

This young family came to us looking to transform their yard into an area where they could easily entertain their guests. They were looking to add a seamless wraparound patio that meshed with the look of their existing home and garage. Concrete was chosen as the base of the patio, and was then topped with limestone slabs. A short retaining wall was added along the edge of the patio in the back to give the space more definition. Raised planters along the garage and a custom outdoor kitchen extend their living space to the outdoors. The designer chose to add lighting along the edge of the retaining wall giving the space a low, warm blanket of light. Bougainvillea was planted along the garage climbing upwards, providing a pop of color against the light coloring of the home. Holly trees were chosen to line the backyard fence, as well as the side yard along the street. This helped to provide a green wall of privacy and soften the stone facade.
 Native Edge Landscape
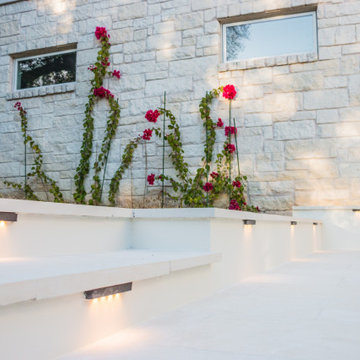
This young family came to us looking to transform their yard into an area where they could easily entertain their guests. They were looking to add a seamless wraparound patio that meshed with the look of their existing home and garage. Concrete was chosen as the base of the patio, and was then topped with limestone slabs. A short retaining wall was added along the edge of the patio in the back to give the space more definition. Raised planters along the garage and a custom outdoor kitchen extend their living space to the outdoors. The designer chose to add lighting along the edge of the retaining wall giving the space a low, warm blanket of light. Bougainvillea was planted along the garage climbing upwards, providing a pop of color against the light coloring of the home. Holly trees were chosen to line the backyard fence, as well as the side yard along the street. This helped to provide a green wall of privacy and soften the stone facade.

Sponsored
Plain City, OH

Kuhns Contracting, Inc.
Central Ohio's Trusted Home Remodeler Specializing in Kitchens & Baths
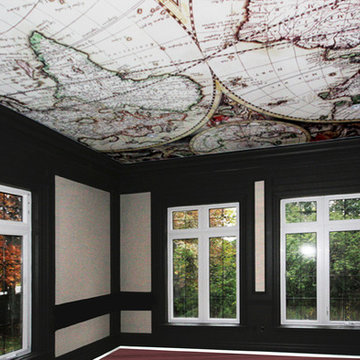
 Laqfoil Ltd.
What would it have cost to have 17th century cartographer Gerard Van Schagen of Amsterdam draw on your ceiling? Chances are, he would have refused. Detailed work is very difficult to draw or paint while reaching upward! But now you can have his work on your ceiling with stunning accuracy, thanks to high resolution digital printing, and Laqfoil stretch ceiling technology. We install most residential ceilings in under 4 hours. No fumes, no dust, no mess. Call us for a quote!
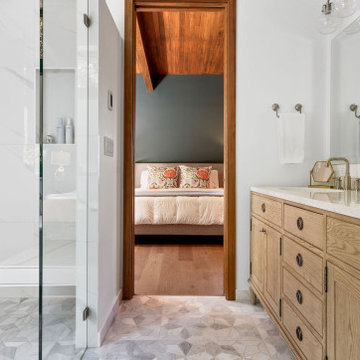
 H2D Architecture + Design
The primary bathroom, designed by H2D Architecture + Design, is a serene, spa-like retreat defined by a rich mix of materials and thoughtful detailing. Warm wood cabinetry grounds the space, complemented by striking blue herringbone tile and elegant marble tile that add texture and visual contrast. Vaulted ceilings enhance the sense of openness, drawing the eye upward and filling the room with light. A freestanding soaking tub anchors the wet room, paired with a spacious walk-in shower featuring multiple shower heads and a built-in bench for a luxurious, customized experience. A recessed niche with integrated lighting provides both function and a subtle design moment, while a separate toilet room ensures privacy and convenience.
Architecture and Interior Design: H2D Architecture + Design
www.h2darchitects.com
Built by: Carlisle Classic Homes
Photos by: Anastasiya Homes
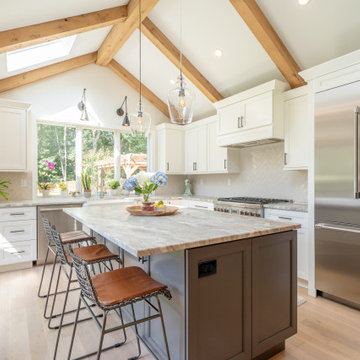
 Hazley Builders | Architects
This sun-drenched kitchen addition in West Chester, PA showcases the seamless blend of transitional design and natural warmth. Dramatic vaulted ceilings with exposed white oak beams draw the eye upward while skylights and a large window flood the space with natural light. White shaker cabinetry keeps the palette bright and timeless, while the contrasting gray island grounds the room and provides generous seating for casual entertaining. Leather-finish marble countertops add subtle texture throughout, and the light hardwood floors echo the warmth of the wood beams overhead. Sliding glass doors at the far end of the kitchen extend the living space outdoors, a key feature requested by the homeowners to make entertaining effortless. Renovated by Hazley Builders | Architects, this L-shaped kitchen addition in Chester County, PA, exemplifies how detailed craftsmanship can transform a home's everyday experience.

 Drewett Works
Designed to showcase the owners' modern art collection, this high-rise condo is both sleek and functional. A band of steel travels from the kitchen backsplash, onto the ceiling and over to the living room's TV cabinet. The paintings are by Chris Ofili (left) and Christopher Wool (right).
Project Details // Upward Bound
Optima-Kierland Condo, Scottsdale, Arizona
Architecture: Drewett Works
Interior Designer: Ownby Design
Lighting Designer: Robert Singer & Assoc.
Photographer: Austin LaRue Baker
Millwork: Rysso Peters
Cabinetry and countertops: Balthaup
https://www.drewettworks.com/upward-bound/


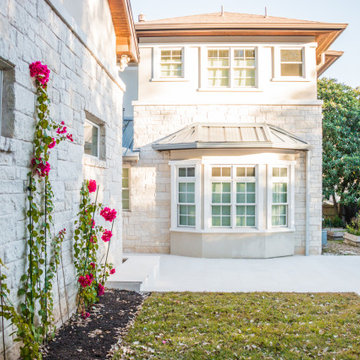 Native Edge Landscape
This young family came to us looking to transform their yard into an area where they could easily entertain their guests. They were looking to add a seamless wraparound patio that meshed with the look of their existing home and garage. Concrete was chosen as the base of the patio, and was then topped with limestone slabs. A short retaining wall was added along the edge of the patio in the back to give the space more definition. Raised planters along the garage and a custom outdoor kitchen extend their living space to the outdoors. The designer chose to add lighting along the edge of the retaining wall giving the space a low, warm blanket of light. Bougainvillea was planted along the garage climbing upwards, providing a pop of color against the light coloring of the home. Holly trees were chosen to line the backyard fence, as well as the side yard along the street. This helped to provide a green wall of privacy and soften the stone facade.
 Native Edge Landscape
This young family came to us looking to transform their yard into an area where they could easily entertain their guests. They were looking to add a seamless wraparound patio that meshed with the look of their existing home and garage. Concrete was chosen as the base of the patio, and was then topped with limestone slabs. A short retaining wall was added along the edge of the patio in the back to give the space more definition. Raised planters along the garage and a custom outdoor kitchen extend their living space to the outdoors. The designer chose to add lighting along the edge of the retaining wall giving the space a low, warm blanket of light. Bougainvillea was planted along the garage climbing upwards, providing a pop of color against the light coloring of the home. Holly trees were chosen to line the backyard fence, as well as the side yard along the street. This helped to provide a green wall of privacy and soften the stone facade.
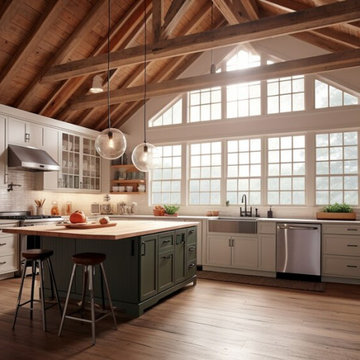
 Carolina Custom Kitchens and Baths
This radiant kitchen combines classic farmhouse elements with a fresh, contemporary feel. A dramatic vaulted ceiling with exposed wood beams draws the eye upward, while a full wall of grid windows floods the space with natural light. Soft gray shaker cabinetry and glass-front uppers balance warmth and elegance, anchored by a rich olive-green island topped with natural butcher block. Subtle white subway tile, matte black fixtures, and mixed open shelving round out this comfortable, custom-crafted kitchen that’s equal parts cozy and bright.
68