
Search results for "Usage light" in Home Design Ideas

 R.P. Morrison Builders, Inc.
Example of a transitional formal dark wood floor living room design in Portland Maine with gray walls, a standard fireplace and no tv

 ALISONDAMONTE
Photo © Bruce Damonte
Entryway - 1950s entryway idea in San Francisco with a yellow front door
Entryway - 1950s entryway idea in San Francisco with a yellow front door

 McClean Design
Designer: Paul McClean
Project Type: New Single Family Residence
Location: Los Angeles, CA
Approximate Size: 15,500 sf
Completion Date: 2012
Photographer: Jim Bartsch
Find the right local pro for your project

 Streeter Custom Builder
A traditional fireplace and classic white painted mantel in the casual living room. Coastal dark wood floors and white walls throughout this classic interior with white painted ceiling beams.
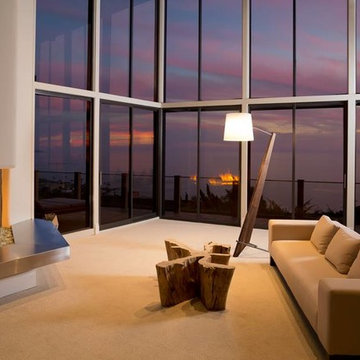
 LBC Lighting
Silva Giant
By Cerno
Features:
Finish: Oiled Walnut
Walnut, aluminum, linen shade
Energy efficient LED light source
Fully dimmable with no flicker
Light Output: 1150 Lumens
Light Color: 2700K
Color Accuracy: 85 CRI
Power Usage: 20 Watts
Wood grains vary
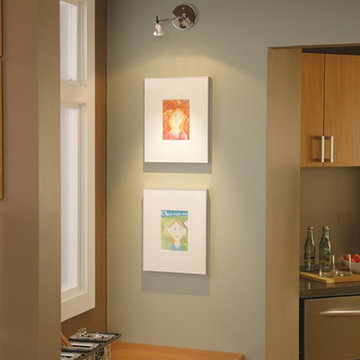 LBC Lighting
Tele Head
By Tech Lighting
Telescopes from 9" to 25". Pivots at head to direct beam 12 volt, MR16 lamp of up to 75 watts (not included). Chrome finish. See accessory for maximum wattage usage.
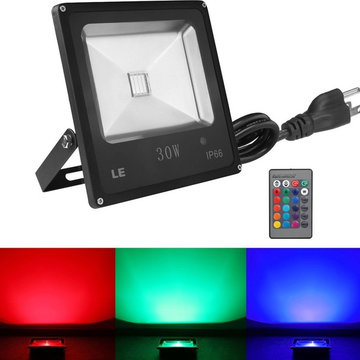
 Lighting EVER
Ideal for stadiums, squares, billboards, parking lots, building exterior wall, etc.
16 Color Options & Dimmable
4 Modes
Excellent heat dissipation
Wide Beam Angle
-120° beam angle, providing you with wide illumination range.
Flexible Installation
Versatile
-With IP66 rating, it’s greatly suitable for both indoor and outdoor usage, including birthday party, night time barbeque, wedding, celebration, garden lighting, stage lighting, etc.

Sponsored
Sunbury, OH

J.Holderby - Renovations
Franklin County's Leading General Contractors - 2X Best of Houzz!
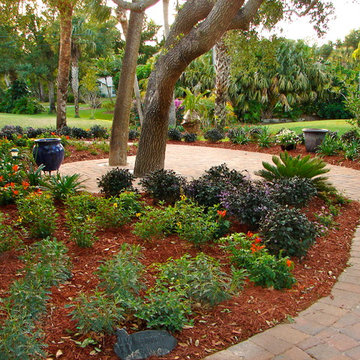
 Construction Landscape, LLC.
Design ideas for a mid-sized traditional partial sun backyard brick formal garden in Miami.
 Atelier Noël, Inc.

Inspiration for a timeless carpeted playroom remodel in San Francisco with gray walls
 John Kraemer & Sons
Builder: John Kraemer & Sons | Architecture: Murphy & Co. Design | Interiors: Engler Studio | Photography: Corey Gaffer

Inspiration for a large coastal master carpeted and brown floor bedroom remodel in Minneapolis with a standard fireplace and beige walls
Inspiration for a large coastal master carpeted and brown floor bedroom remodel in Minneapolis with a standard fireplace and beige walls

 Coco Maison Design
Our La Cañada studio juxtaposed the historic architecture of this home with contemporary, Spanish-style interiors. It features a contrasting palette of warm and cool colors, printed tilework, spacious layouts, high ceilings, metal accents, and lots of space to bond with family and entertain friends.
---
Project designed by Courtney Thomas Design in La Cañada. Serving Pasadena, Glendale, Monrovia, San Marino, Sierra Madre, South Pasadena, and Altadena.
For more about Courtney Thomas Design, click here: https://www.courtneythomasdesign.com/
To learn more about this project, click here:
https://www.courtneythomasdesign.com/portfolio/contemporary-spanish-style-interiors-la-canada/
 Hart & Lock Design
Mimi Erickson
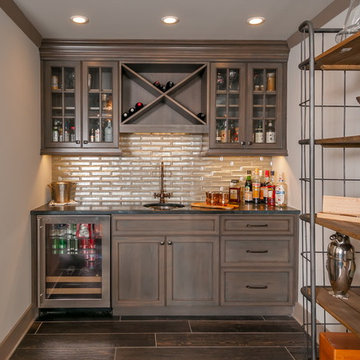
Elegant single-wall dark wood floor and brown floor wet bar photo in Atlanta with an undermount sink, glass-front cabinets, dark wood cabinets and beige backsplash
Elegant single-wall dark wood floor and brown floor wet bar photo in Atlanta with an undermount sink, glass-front cabinets, dark wood cabinets and beige backsplash
 Twin Cities Closet Company

Mid-sized trendy gender-neutral carpeted walk-in closet photo in Minneapolis with flat-panel cabinets and light wood cabinets

Sponsored
Fredericksburg, OH

High Point Cabinets
Columbus' Experienced Custom Cabinet Builder | 4x Best of Houzz Winner

 Yerigan Construction Company
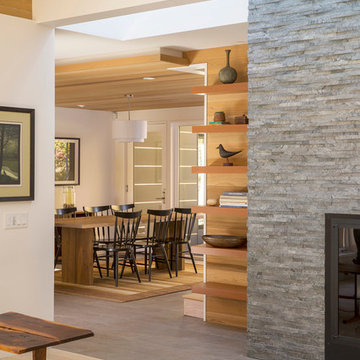
Type-Variant is an award winning home from multi-award winning Minneapolis architect Vincent James, built by Yerigan Construction around 1996. The popular assumption is that it is a shipping container home, but it is actually wood-framed, copper clad volumes, all varying in size, proportion, and natural light. This house includes interior and exterior stairs, ramps, and bridges for travel throughout.
Check out its book on Amazon: Type/Variant House: Vincent James

 Woodhull
Trent Bell Photography

Inspiration for a coastal master multicolored tile and ceramic tile single-sink bathroom remodel in Portland Maine with recessed-panel cabinets, white cabinets, an undermount sink, a hinged shower door, gray countertops and a floating vanity
Inspiration for a coastal master multicolored tile and ceramic tile single-sink bathroom remodel in Portland Maine with recessed-panel cabinets, white cabinets, an undermount sink, a hinged shower door, gray countertops and a floating vanity

 Boca Tech and Automation
State-of-the-art home theater environment featuring a sound isolated room, a 227” 2.40:1 aspect ratio screen illuminated by a dual laser projection system, and an 11.2.4 immersive audio system delivering an outstanding movie AND music experience. The control system simplifies extremely unique customer requirements such as a dual screen mode to enable watching two A/V sources simultaneously – one heard through the audio system, and the second through headphones. Granular lighting control provides zones to support movie playback, game-room style usage, and an intimate reading and music environment.
The room was built from the ground up as “floating” room featuring a custom engineered isolation system, floating concrete floor, and unique speaker placement system. Designed by industry renowned acoustician Russ Berger, the room’s noise floor measured quieter than a typical recording studio and produces a pinpoint accurate reference audio experience. Powered by a 20kW RoseWater HUB20, electrical noise and potential power interruptions are completely eliminated. The audio system is driven by 11.1kW of amplification powering a reference speaker system. Every detail from structural to mechanical, A/V, lighting, and control was carefully planned and executed by a team of experts whose passion, dedication, and commitment to quality are evident to anyone who experiences it.



 Barefoot Landscape
Photo of a mid-sized craftsman drought-tolerant and full sun front yard mulch landscaping in Los Angeles.
 Sonora West Development, Inc.
Christopher Vialpando, http://chrisvialpando.com
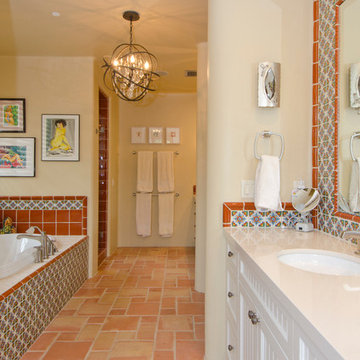
Inspiration for a mid-sized southwestern multicolored tile terra-cotta tile bathroom remodel in Phoenix with an undermount sink, recessed-panel cabinets, white cabinets and beige walls
Inspiration for a mid-sized southwestern multicolored tile terra-cotta tile bathroom remodel in Phoenix with an undermount sink, recessed-panel cabinets, white cabinets and beige walls
 Tereasa Style
Bob Coscarelli

Bedroom - coastal painted wood floor bedroom idea in Chicago with white walls
Bedroom - coastal painted wood floor bedroom idea in Chicago with white walls
19