
Search results for "Usage light" in Home Design Ideas
 Eve Mode Design
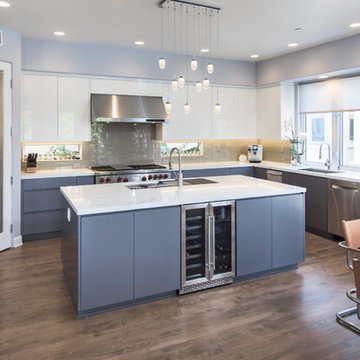
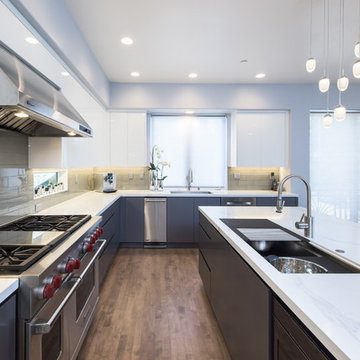
The primary goal of the project was to improve the usage of the kitchen and family room space. The kitchen was remodeled with sleek, modern cabinetry, two-toned cabinet colors, improved LED lighting and a more efficient island, which included a 48" Galley sink. Glass subway tiles on the backsplash as well as engineered quartz counter stone, created a modern, clean appearance.
Photos: Marc Angeles
 Bristal Design
Benjamin Benschneider- Seattle, WA
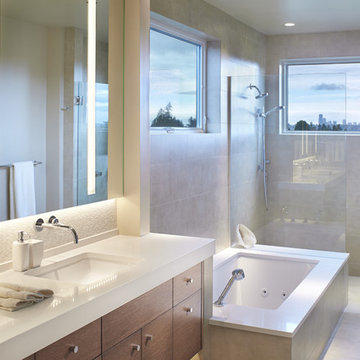
Vuecrest house, Bellevue, Washington. Image license: Bristal Design Group and Design Guild Homes© Copyright 2015 Benjamin Benschneider All Rights Reserved. Usage may be arranged by contacting Benjamin Benschneider Photography. Email: bbenschneider@comcast.net or phone: 206-789-5973
 Zin Home

Inspired by the classic home furnishings from 18th-Century France. Our Kingdom Pedestal Round Dining Room Table is crafted from weathered oak. Hand-turned pedestal base is made of solid oak wood. Matched with a table top made of solid oak veneer over harwood substrate and a beautifully sculpted oak apron going around table top. Kingdom round pedestal kitchen table's fine craftsmanship is as classic as the farmhouse design, promising a lifetime of relaxed elegance for family meals and entertaining.
Dimensions: 60W x 60D x 30H
Matching
also Available
Crafted of Hand-carved White Oak pedestal base
6 step finish, hand waxed top coat.
Natural Weathered Oak finish
Each piece is unique details will vary slightly from piece to piece.
Wire brushing enhances the natural characteristics of the wood grain, adding greater depth and authenticity. Eco-friendly, non-toxic, lead free.
Hand-finished weathered oak with soft, gently aged patina has color variations and are considered normal due to natural differences in wood tones and grain patterns.
Care Instructions: Clear furniture wax can be applied to protect the finish from minor spills. Use coasters or placemats to help prevent marks or stains. Avoid mineral oil as its usage could discolor the wood. Wipe the table clean with a soft, dry cloth after each use.
Find the right local pro for your project
 Soda Pop Design Inc.
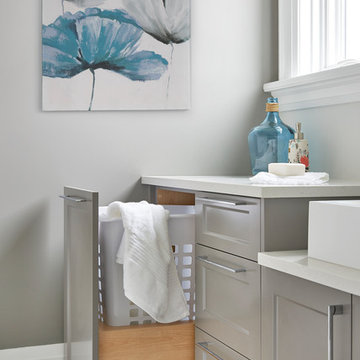
Alcove shower - large contemporary master beige tile alcove shower idea in Toronto with shaker cabinets, gray cabinets, white walls, a trough sink and quartz countertops
 JL Interiors
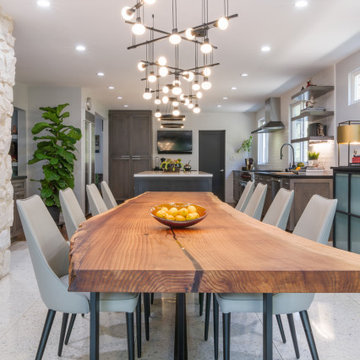
This timeless contemporary open concept kitchen/dining room was designed for a family that loves to entertain. This family hosts all holiday parties. They wanted the open concept to allow for cooking & talking, eating & talking, and to include anyone sitting outside to join in on the conversation & laughs too. In this space, you will also see the dining room, & full pool/guest bathroom. The fireplace includes a natural stone veneer to give the dining room texture & an intimate atmosphere. The tile floor is classic and brings texture & depth to the space.
JL Interiors is a LA-based creative/diverse firm that specializes in residential interiors. JL Interiors empowers homeowners to design their dream home that they can be proud of! The design isn’t just about making things beautiful; it’s also about making things work beautifully. Contact us for a free consultation Hello@JLinteriors.design _ 310.390.6849_ www.JLinteriors.design
 Northside Design Collective
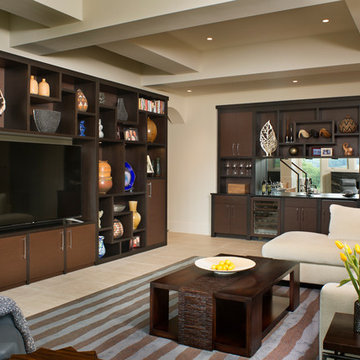
Builder: Thompson Properties
Interior Designer: Allard & Roberts Interior Design
Cabinetry: Advance Cabinetry
Countertops: Mountain Marble & Granite
Lighting Fixtures: Lux Lighting and Allard & Roberts
Doors: Sun Mountain
Plumbing & Appliances: Ferguson
Photography: David Dietrich Photography


Sponsored
Sunbury, OH

J.Holderby - Renovations
Franklin County's Leading General Contractors - 2X Best of Houzz!
 Spaces by Kristin
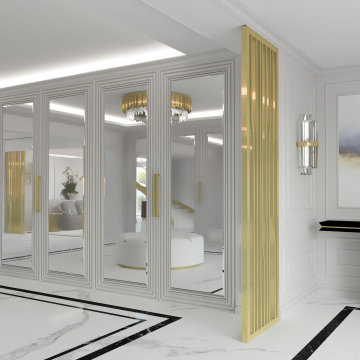
One of the most challenging parts of this Dubai Villa full Interior Renovation was working with very low ceilings, low constructional beams and lack of much natural light. This all was making the space look very dark, uninviting and despite the good size of the rooms – small and uncomfortable. The original architecture had a lot of unalignment which unfortunately due to being structural could not have been removed. The aim was to create a brighter and sophisticaded space where classical elements blend with modern forms for a truly elegant space.
The stunning transformation starts from entrance where combination of frosted glass and iron decorated entry door invite the natural light to enter into the house without compromising with client´s privacy. A careful selection of reflective materials, usage of artifical lights and soft off-white colors maximize the natural light and help it travel throng the house. A clever use of mirrors illuminate even the darkest corners thus making the space looks bigger & brighter while create an ultimate level of luxury and serene ambience.
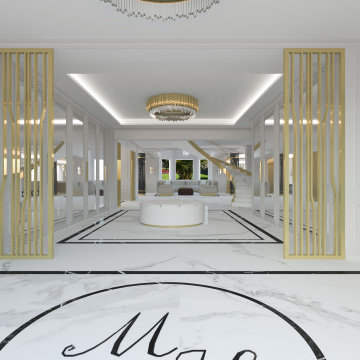 Spaces by Kristin
One of the most challenging parts of this Dubai Villa full Interior Renovation was working with very low ceilings, low constructional beams and lack of much natural light. This all was making the space look very dark, uninviting and despite the good size of the rooms – small and uncomfortable. The original architecture had a lot of unalignment which unfortunately due to being structural could not have been removed. The aim was to create a brighter and sophisticaded space where classical elements blend with modern forms for a truly elegant space.
The stunning transformation starts from entrance where combination of frosted glass and iron decorated entry door invite the natural light to enter into the house without compromising with client´s privacy. A careful selection of reflective materials, usage of artifical lights and soft off-white colors maximize the natural light and help it travel throng the house. A clever use of mirrors illuminate even the darkest corners thus making the space looks bigger & brighter while create an ultimate level of luxury and serene ambience.
 MAC Reno Design Build LTD ( MAC Renovations)
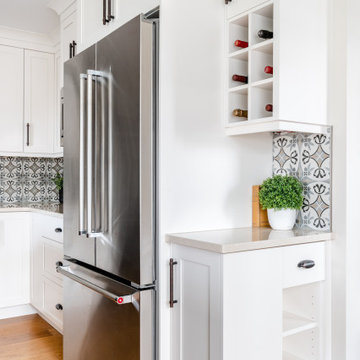
Mid-sized farmhouse l-shaped medium tone wood floor and brown floor eat-in kitchen photo in Vancouver with an undermount sink, shaker cabinets, white cabinets, quartz countertops, gray backsplash, ceramic backsplash, stainless steel appliances, an island and white countertops
 Chelsea Building Group
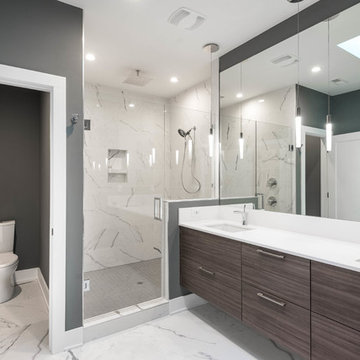
The modern floating vanity is oversized with two sinks and ample counter space. The shower is the focal point of the room featuring two shower heads each with customized temperature settings. The light and airy feel of the home continues with a skylight above that floods the space with natural light. With ReAlta, we are introducing for the first time in Charlotte a fully solar community. Each beautifully detailed home will incorporate low profile solar panels that will collect the sun’s rays to significantly offset the home’s energy usage. Combined with our industry-leading Home Efficiency Ratings (HERS), these solar systems will save a ReAlta homeowner thousands over the life of the home. Credit: Brendan Kahm
 Lunada Consulting & Design, Inc.
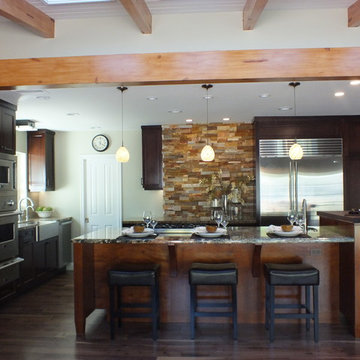
Clients were looking for an open space that had the feel of a relaxed weekend retreat in the kitchen. Counter seating includes interaction with the cook, and there is ample storage space without feeling closed in. The appliances are of adequate size for family and entertaining guests, and there is great traffic flow. Some special features included are: Stone facade focal point and flanking stone end walls; Dual counter heights on island provide height for laptop usage plus creates a visual transition from the working space of the island; faux beam between kitchen and family room adding to the open feel; new hardwood floor; stainless steel farm sink and service sink; LED lighting fixtures.
Photo cred: Carbajal
 Eve Mode Design
It was important to the owners, who share a passion for cooking and entertaining, to design a practical, efficient, and streamlined kitchen. The large glass subway tiles add interest and reflective light; the quartz countertops are low-maintenance and contribute to a clean, bright ambiance.
The faucets provide contemporary style and are adaptable
for usage in an oversize sink.
Photos: Marc Angeles


 Eve Mode Design
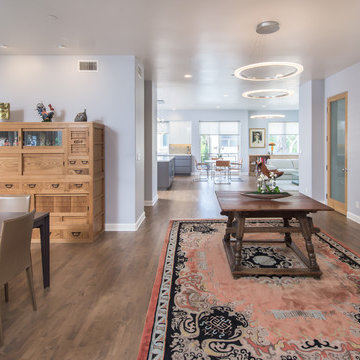
The open floor plan provides an opportunity to create a harmonious palette throughout. The goal was to update the home by adding color and texture. The contemporary style is complimented with the usage of treasured antique pieces and interesting art, which the owners have collected.
Photos: Marc Angeles
 Spaces by Kristin
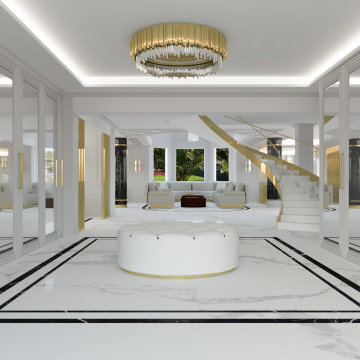
One of the most challenging parts of this Dubai Villa full Interior Renovation was working with very low ceilings, low constructional beams and lack of much natural light. This all was making the space look very dark, uninviting and despite the good size of the rooms – small and uncomfortable. The original architecture had a lot of unalignment which unfortunately due to being structural could not have been removed. The aim was to create a brighter and sophisticaded space where classical elements blend with modern forms for a truly elegant space.
The stunning transformation starts from entrance where combination of frosted glass and iron decorated entry door invite the natural light to enter into the house without compromising with client´s privacy. A careful selection of reflective materials, usage of artifical lights and soft off-white colors maximize the natural light and help it travel throng the house. A clever use of mirrors illuminate even the darkest corners thus making the space looks bigger & brighter while create an ultimate level of luxury and serene ambience.
 Elements in Design
San Mateo
Echler style home
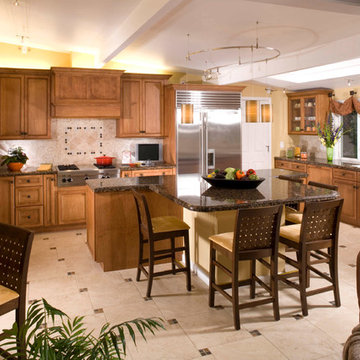
Remodel to today's living style.'s island usage.
Transitional u-shaped porcelain tile kitchen photo in San Francisco with an undermount sink, raised-panel cabinets, medium tone wood cabinets, granite countertops, beige backsplash, porcelain backsplash, stainless steel appliances and an island
Transitional u-shaped porcelain tile kitchen photo in San Francisco with an undermount sink, raised-panel cabinets, medium tone wood cabinets, granite countertops, beige backsplash, porcelain backsplash, stainless steel appliances and an island
 Eve Mode Design
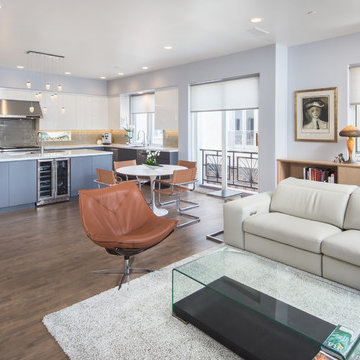
The primary goal of the project was to improve the usage of the kitchen and family room space. The kitchen was remodeled with sleek, modern cabinetry, two-toned cabinet colors, improved LED lighting and a more efficient island.
Color and texture were achieved by refinishing the hardwood floors, adding wall color, and combining different materials like leather, thermo foil cabinets, and natural wood built-ins.
Photos: Marc Angeles

 Eve Mode Design
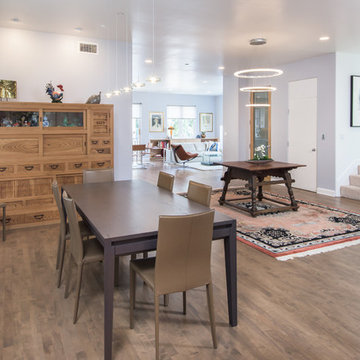
The open floor plan provides an opportunity to create a harmonious palette throughout. The goal was to update the home by adding color and texture. The contemporary style is complimented with the usage of treasured antique pieces and interesting art, which the owners have collected.
Photos: Marc Angeles
 Eve Mode Design
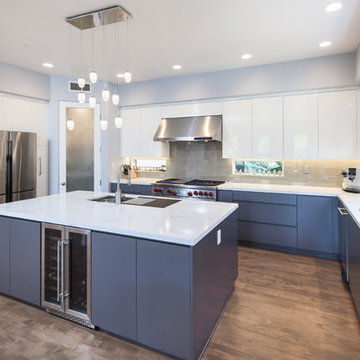
The primary goal of the project was to improve the usage of the kitchen and family room space. The kitchen was remodeled with sleek, modern cabinetry, two-toned cabinet colors, improved LED lighting and a more efficient island, which included a 48" Galley sink. Glass subway tiles on the backsplash as well as engineered quartz counter stone, created a modern, clean appearance.
Photos: Marc Angeles
 Rogers Designs Inc.
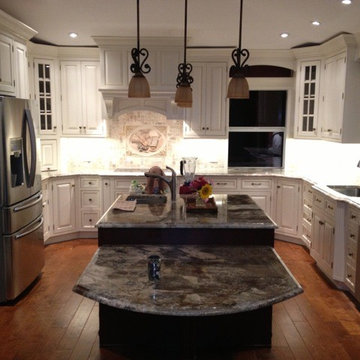
This kitchen island is design for usage. The front part is for seating, then the island steps up with a sink in the middle with another low part on the backside of the picture for a cooking platform. custom cabinets design for the use of the client needs.
25