
Search results for "Usage light" in Home Design Ideas
 Powell Construction

These homeowners came to us seeking a kitchen remodel that would deliver an updated look and increase the kitchen’s overall functionality. They had a clear vision of what they wanted, and we loved working with them to make the transformation a reality.
A change that instantly made the kitchen feel more contemporary was bringing the cabinets up to the ceiling. We chose a tranquil gray for the island cabinetry to add depth to the overall white aesthetic and classic shaker cabinets. A white backsplash tile and some glass front cabinets make the space feel even lighter and brighter. The countertop is a sophisticated white quartz with gray veining.
One complaint the owner had about their original kitchen was the lack of storage space for pots and pans. To address this, we incorporated large, heavy-duty drawers on either side of the cooktop. This is the optimal placement for usage and easily brings all the cookware into view, rather than being lost in a deep cabinet. One handy feature they now enjoy is a custom charging drawer at the end of the island which provides easy access to frequently used electronics without cluttering the countertop. Below the drawer is open shelving that adds charming visual interest and provides the ideal spot to store cookbooks.
Even without drastic layout changes, the transformation is stunning! The contrast between the light cabinets and the hardwood floor is eye-catching without being overly dramatic and the simple hardware and fixtures give it a fresh look. This kitchen is one that is sure to be loved for years to come.
 Lunada Consulting & Design, Inc.
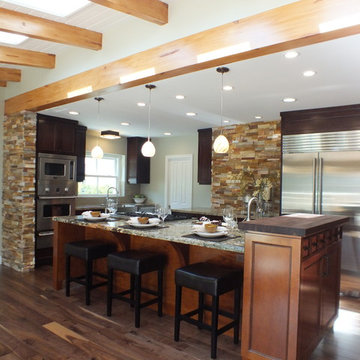
Clients were looking for an open space that had the feel of a relaxed weekend retreat in the kitchen. Counter seating includes interaction with the cook, and there is ample storage space without feeling closed in. The appliances are of adequate size for family and entertaining guests, and there is great traffic flow. Some special features included are: Stone facade focal point and flanking stone end walls; Dual counter heights on island provide height for laptop usage plus creates a visual transition from the working space of the island; faux beam between kitchen and family room adding to the open feel; new hardwood floor; stainless steel farm sink and service sink; LED lighting fixtures.
Photo cred: Carbajal
 United Porte Inc
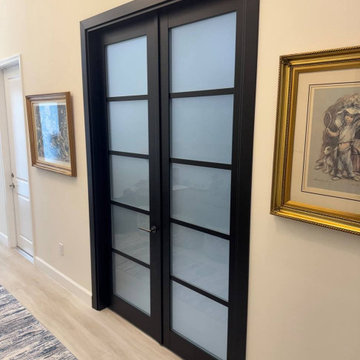
Quadro 4002 Matte Black with Frosted Glass Description
SET INCLUDES:
Door Slab, thickness 1 9/16"
Trims
Jamb
Hinges
Passage Handle
Door made of solid pine MDF and eco-veneer coating.
Door is not pre-drilled for the hardware and not pre-attached to the frame.
Assembly of frames and trims required. Door works with all swing directions.
Minimal rough opening can be calculated: door width + 2"; door height + 1 1/2".
Thickness of the door slab is 40 mm or 1 9/16".
Introducing the Classic Single Interior door from the Quadro collection - a perfect blend of form and function. Made of premium quality wood with a solid MDF core, these doors are sturdy, durable, and built to last. The matte black finish adds a touch of sophistication and elegance, making it a perfect choice for any modern interior design.
This door features five panels of frosted glass that offer a great balance between privacy and light diffusion, making it ideal for any room in your home or office. Whether it's a bedroom, bathroom, or office space, the Classic Single Interior door provides an excellent solution for separating and dividing rooms.
Our Quadro collection is designed to provide you with a sleek and minimalist look that is perfect for contemporary interiors. The Classic Single Interior door is the perfect embodiment of this collection, with its clean lines and sophisticated design. You can also choose from various hinge options to ensure that it seamlessly integrates into your existing décor.
At Interior Doors New York, we take pride in providing our customers with a wide range of high-quality interior doors. Our doors are designed to add value to your space while providing privacy, comfort, and convenience. We are committed to delivering the best possible customer experience and ensuring that you get the right product for your needs.
In summary, the Classic Single Interior door from the Quadro collection is an excellent choice for anyone looking for a stylish and functional door that can add a touch of elegance to their home or office. With its premium quality materials, minimalist design, and various hinge options, it is sure to meet all your needs. Contact us today to learn more about our products and services, and let us help you transform your space with our beautiful doors.
SOLID CORE
Solid MDF core made by laminated MDF using Ciplex technology.
CIPLEX by SARTO
High-end film layer that is applied on top of the laminated MDF Made in Italy.
NO FORMALDEHYDE
Environmentally friendly using only latest eco-friendly materials.
Company requires use of only the safest materials.
We care about our planet, the environment and you and your loved ones.
Sarto Doors are Ideal for use in hospitals and childcare centers.
SEALING GUM GERMAN COMPANY DEVENTER
It has a special profile that allows to protect your home from dust, makes a cozy and quiet atmosphere around every day.
On another side it allows you to save 35 % more heat and save up to 20% to the bill.
SOUND ATTENUATION
Door's 40mm thick solid MDF construction yields 30% noise reduction over standard doors.
CONSTRUCTION
Door is manufactured from a single piece of MDF and will give several generations of normal usage with minimal care.
Find the right local pro for your project
 Western Products
Design by: Bill Tweten, CKD, CBD
Photo by: Robb Siverson
robbsiverson.com
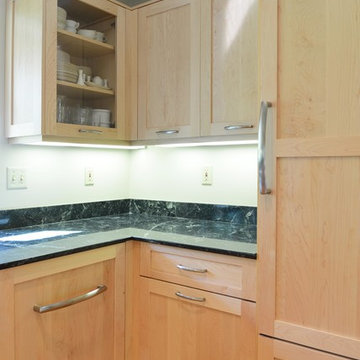
Crystal cabinets accomplishes another sleek and contemporary kitchen seen here. This kitchen features full overlay Regent styled doors finished in a natural Maple and accented with stainless steel pulls. A dark empress green marble counter adds contrast and interest to the kitchen while glass doors on select cabinets keep this space feeling open and airy.
 MAC Reno Design Build LTD ( MAC Renovations)
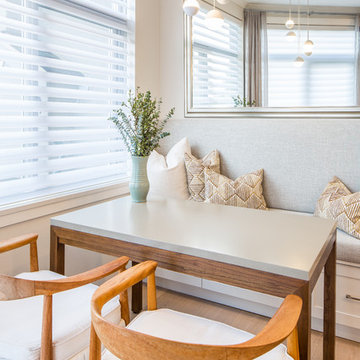
Small transitional l-shaped light wood floor and beige floor open concept kitchen photo in Vancouver with an undermount sink, shaker cabinets, white cabinets, quartz countertops, white backsplash, porcelain backsplash, stainless steel appliances, an island and gray countertops
 A&E Construction and Design Center
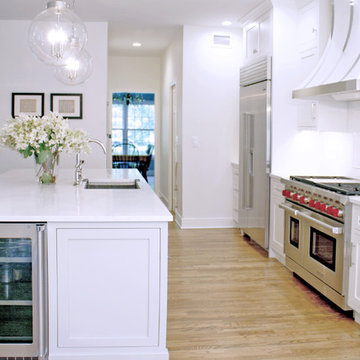
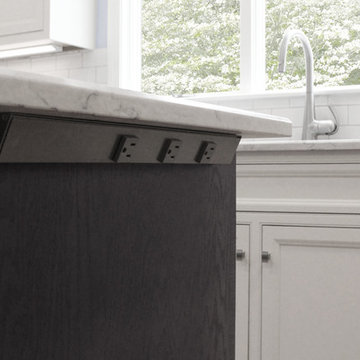
A&E Construction. This stunning Pennington, NJ kitchen renovation combines elegance and functionality, blending quartz countertops and walnut finished hardwood flooring with stainless steel appliances and a large eat-in island with seating. The new open space encourages casual interaction into the living area not restricted by old ceiling-mounted cabinets closing off the kitchen. The larger island counter design allows for continuous hidden electrical outlet plug-moulding in the apron detailing, for easy laptop computer charging, and/or appliance usage.
 A&E Construction and Design Center
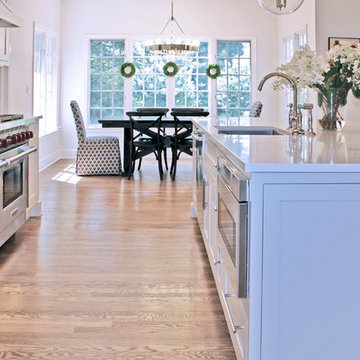
A&E Construction. This stunning Pennington, NJ kitchen renovation combines elegance and functionality, blending quartz countertops and walnut finished hardwood flooring with stainless steel appliances and a large eat-in island with seating. The new open space encourages casual interaction into the living area not restricted by old ceiling-mounted cabinets closing off the kitchen. The larger island counter design allows for continuous hidden electrical outlet plug-moulding in the apron detailing, for easy laptop computer charging, and/or appliance usage.

Sponsored
Fredericksburg, OH

High Point Cabinets
Columbus' Experienced Custom Cabinet Builder | 4x Best of Houzz Winner
 PEDINI NY
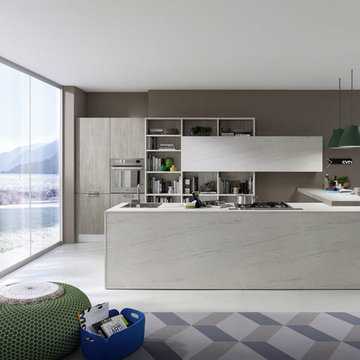
A contemporary kitchen designer's dream - with or without handles, wall hanging or floor mounted, the System Collection offers an extensive selection of standard elements and finishes to fit a wide range of modern kitchen layouts and flexible kitchen design budgets. Minimalism to the max.
The System Collection allows the ancient and universal function of cooking to be a fun and fulfilling experience to participate in. While the System Collection does focus on the aesthetics of design and the materials used, the driving force behind the design has and will always be enjoying the kitchen and the pleasure of cooking. The System Collection is a modern kitchen that is easy and only creates light barriers between the living areas.
One of the unique features of the System Collection is its ease of maintenance, making it one of the most hygienic contemporary kitchens available. System Collection’s ergonomic design gives it an extremely high rate of flexibility. Superior usage of space, ease of reaching every corner, top-notch organization and beautiful forms that follow superb function.
Whether your goal is a contemporary Italian kitchen design or a large modern suburban kitchen, the System Collection offers endless design options - textured melamine with matching edges, hundreds of laminate colors (matte or glossy) with or without aluminum edges, eco wood with aluminum edges, painted glass, and the entire range of Pedini lacquer colors (matte, textured and high gloss).
 Roomzly | Design & Build Company

The living room has sleek lines and an in-built fireplace to enjoy the cold winters, while at the same time, the furniture is also functional so that the whole family can enjoy time together.
There is a combination of dark wooden panels against earth tone colours fabrics. The use of various tones of beige colours allows it to bring a spirit of luxury, including the use of golden lighting fixtures.
The home uses exquisite marble pieces on the wall, which is a stunning contrast to the darker wooden shelves. The Living and dining area are seamlessly combined and separated by a small wall so that entertaining and food preparation can occur simultaneously.
In contrast, the hall area has more of a contemporary vibe, with plush pouffes, gold shelves and beautiful usage of Pampas grass for decorations. Now the entranceway is automatically welcoming and cosy.
The master bedroom utilises high-quality fabrics for the bedding, curtains, and headboard. Elegance has been added with the use of cream wall panelling throughout the entire area. Almost every door in the home is a white wood to merge impeccably with the wall and to let the furniture pieces stand out.
 Southern Landscape
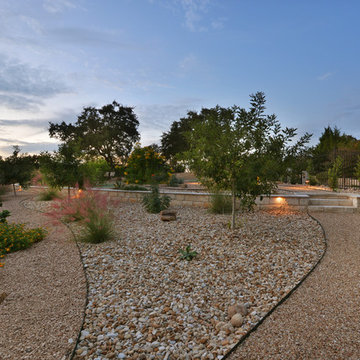
Xeric landscape designed and built by Southern Landscape. This Austin homeowner reduced their turf area by over 17,000 square feet, reducing water consumption and maintenance. The remaining turf areas were required for the septic leach field. Limestone retaining walls with leuders caps control erosion. The plant palette contains lantana, plumbago, various grasses, and yuccas, all chosen for their specific water usage appropriate to the area. Landscape lighting was also added to highlight the beauty of this large xeriscape.

 Andex Kitchens and Custom Woodworking
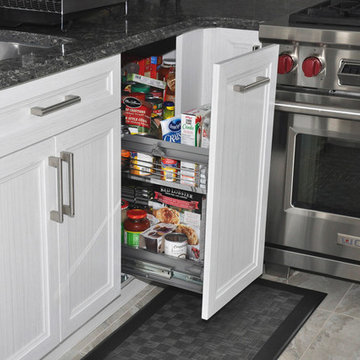
Summer Kitchen with polyester doors.
Inspiration for a small contemporary u-shaped travertine floor enclosed kitchen remodel in Toronto with an undermount sink, flat-panel cabinets, white cabinets, quartzite countertops, gray backsplash, ceramic backsplash, stainless steel appliances and no island
Inspiration for a small contemporary u-shaped travertine floor enclosed kitchen remodel in Toronto with an undermount sink, flat-panel cabinets, white cabinets, quartzite countertops, gray backsplash, ceramic backsplash, stainless steel appliances and no island

 Studio ST Architects, P.C.
this room which was originally a tiny kitchen was converted to a home office. while small, it is efficient and ergonomically designed for comfort and efficiency.

Sponsored
Sunbury, OH

J.Holderby - Renovations
Franklin County's Leading General Contractors - 2X Best of Houzz!
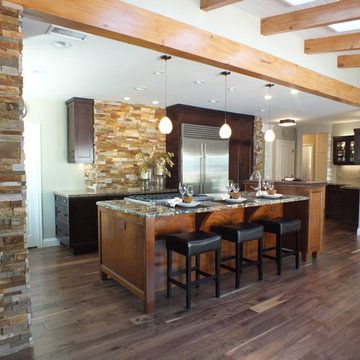 Lunada Consulting & Design, Inc.
Clients were looking for an open space that had the feel of a relaxed weekend retreat in the kitchen. Counter seating includes interaction with the cook, and there is ample storage space without feeling closed in. The appliances are of adequate size for family and entertaining guests, and there is great traffic flow. Some special features included are: Stone facade focal point and flanking stone end walls; Dual counter heights on island provide height for laptop usage plus creates a visual transition from the working space of the island; faux beam between kitchen and family room adding to the open feel; new hardwood floor; stainless steel farm sink and service sink; LED lighting fixtures.
Photo cred: Carbajal
 User
UserThis small bathroom provides all the modern luxury amenities your guest will need. A single pane of glass provides a design solution for a shower while not closing the space. The Carrara marble was carried throughout the home and makes for a classic design element. A walnut cabinet and storage brings a touch of warm to this quaint bathroom.
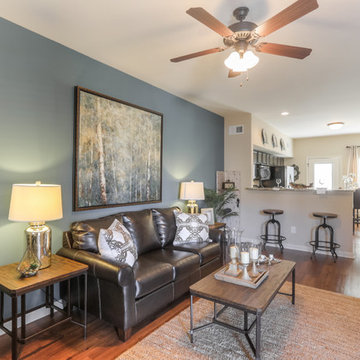
 Crabbe Homes
Example of a small trendy open concept medium tone wood floor living room design in Nashville with beige walls and no fireplace
 MIG Furniture Design, Inc.

Modern Italian Wall Unit / Entertainment Center Basic 01 by LC Mobili. LC Mobili is here again to present its new dining & living room furniture line, that features unique European design and is 100% made in Italy. The wall unit composition Basic 01 consists of: Large TV Stand, Highboard and 4-Door Vitrine. Such a functional combination of units helps get the maximum usage of your living room interior. TV stand provides two doors on sides and spacious exposed area for placing your media electronic devices that should be remote-controlled. Vitrine is a good for exhibiting your collectibles or using it as a bar. Highboard is a multi-purpose storage unit for all your everyday items. You can order a composition as shown or mix and match the units from the whole BASIC collection, creating your individual wall unit composition for your modern home.
*All pieces come without Lights. LED RGB Lights are optional and can be purchased separately.
MATERIAL/CONSTRUCTION:
E1-Class ecological panels, which are produced exclusively trough a wood recycling production process
The structures and the front in wood finishes are made of chipboard
The starting price is for the Wall Unit Basic 01 as shown in the main image. Lights are not included in the price.
Dimensions:
Wall Unit: W151.7" x D17" x H63.8"
Individual Pieces:
Large TV Stand: W71.3" x D17" x H22"
4-Door Vitrine: W40.2" x D17" x H63.8"
Highboard: W40.2" x D17" x H63.8"

Sponsored
Plain City, OH

Kuhns Contracting, Inc.
Central Ohio's Trusted Home Remodeler Specializing in Kitchens & Baths
 Renovisions
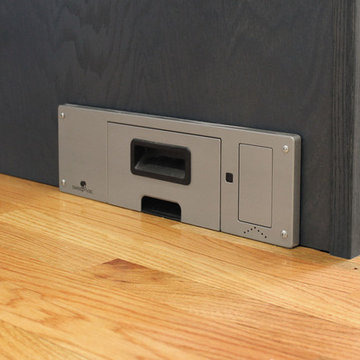
This client requested that we design her new kitchen space to look and function with her and her family’s usage in mind. She was not happy with her existing kitchen due to builder-grade ceramic flooring, lack of countertop space, poor lighting, inadequate and unorganized storage and the closed off feel of the area. Renovisions resolved all of these issues by designing and building an impressive, transitional styled kitchen; delivering a beautifully well thought-out space that provides a multi-functional approach and meets the needs of this busy and dynamic household.
Typically, we encounter challenges in every project, and this was no different. The upstairs bathroom plumbing ran across the entire length of the kitchen sink wall and it was necessary to work with it by moving the plumbing as far up as possible and then building a soffit to hide it.
Creating a space that has a more open feel was top of mind for our client. Installing a new wood floor that matched the existing dining room floor helped with this and in addition, warmed up the room. By relocating the refrigerator to the opposite wall and adding a bar area at the end toward the family room, the flow of traffic for family members and guests became more managed.
The open floor plan allowed for additional island cabinets to accommodate smart storage and better functionality when prepping meals, sitting to eat or gathering with friends and family. We believe having ample countertop surface space is a critical improvement in any renovation and this particular project now boasts a large countertop area with a stunning wide vein pattern that accentuates the design instead of overpowering it. The soft look of the Blanco Arabescato quartz enhances the space and looks lovely with the white inset styled cabinetry.
Beauty and function go hand-in-hand in this kitchen with several exceptional elements such as under-cabinet lighting with dimmers to control the mood light. Glass doors were added to the wall cabinets which flank the wine rack for displaying their decorative glassware and a beverage cooler below provided added convenience and access to cold beverages. The GE Café line of appliances in ‘Slate’ and ‘Stainless Steel’ finishes are a stunning contrast here.
The sensational looking decorative marble 6”x6” backsplash tile over the gas range and in the bar area creates nice focal points by creating a unique look for her that family and guests love.
Convenient and functional elements were added such as a blind corner pull-out for easier pot/pan storage, a sweep-o-vac under cabinet vacuum system for those constant quick clean-ups, a pull-out caddy under the sink base for storage of cleaning products and a protective mat to collect potential spills.
Our client let us know it was time for a change and we listened. She shared a few pictures she loved from a home magazine, we shared our insight and then designed/built the kitchen of her dreams! … A fabulous and functional space.
 Renovisions
This client requested that we design her new kitchen space to look and function with her and her family’s usage in mind. She was not happy with her existing kitchen due to builder-grade ceramic flooring, lack of countertop space, poor lighting, inadequate and unorganized storage and the closed off feel of the area. Renovisions resolved all of these issues by designing and building an impressive, transitional styled kitchen; delivering a beautifully well thought-out space that provides a multi-functional approach and meets the needs of this busy and dynamic household.
Typically, we encounter challenges in every project, and this was no different. The upstairs bathroom plumbing ran across the entire length of the kitchen sink wall and it was necessary to work with it by moving the plumbing as far up as possible and then building a soffit to hide it.
Creating a space that has a more open feel was top of mind for our client. Installing a new wood floor that matched the existing dining room floor helped with this and in addition, warmed up the room. By relocating the refrigerator to the opposite wall and adding a bar area at the end toward the family room, the flow of traffic for family members and guests became more managed.
The open floor plan allowed for additional island cabinets to accommodate smart storage and better functionality when prepping meals, sitting to eat or gathering with friends and family. We believe having ample countertop surface space is a critical improvement in any renovation and this particular project now boasts a large countertop area with a stunning wide vein pattern that accentuates the design instead of overpowering it. The soft look of the Blanco Arabescato quartz enhances the space and looks lovely with the white inset styled cabinetry.
Beauty and function go hand-in-hand in this kitchen with several exceptional elements such as under-cabinet lighting with dimmers to control the mood light. Glass doors were added to the wall cabinets which flank the wine rack for displaying their decorative glassware and a beverage cooler below provided added convenience and access to cold beverages. The GE Café line of appliances in ‘Slate’ and ‘Stainless Steel’ finishes are a stunning contrast here.
The sensational looking decorative marble 6”x6” backsplash tile over the gas range and in the bar area creates nice focal points by creating a unique look for her that family and guests love.
Convenient and functional elements were added such as a blind corner pull-out for easier pot/pan storage, a sweep-o-vac under cabinet vacuum system for those constant quick clean-ups, a pull-out caddy under the sink base for storage of cleaning products and a protective mat to collect potential spills.
Our client let us know it was time for a change and we listened. She shared a few pictures she loved from a home magazine, we shared our insight and then designed/built the kitchen of her dreams! … A fabulous and functional space.
 C. Goodman Carpentry
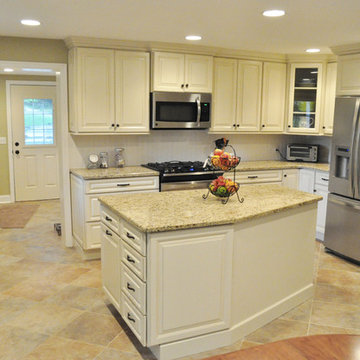
This was a complete overhaul of a dated and dark kitchen in Media. The custom built cream cabinetry create a warm feel, which is complimented by the large, earth tone porcelain tile floor. The large center island makes the space inviting while maximizing it's storage and usage potential.
31