
Search results for "Useable" in Home Design Ideas
 Ben Quie & Sons
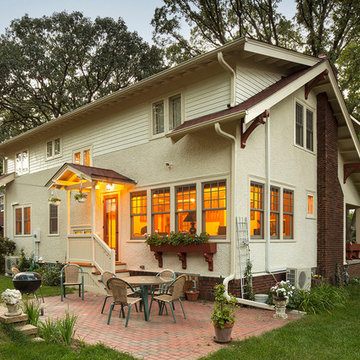
This St. Paul home was large, but with the first floor split up into many small rooms the space felt cramped and closed off. The homeowner, who grew up in the house, envisioned a more useable and open floor plan. With that in mind, Tim Fuller of Tim Fuller Architects skillfully drew up the blueprints and Ben Quie & Sons went to work renovating the entire home. Now, the kitchen opens into the family room to create seamless flow throughout the first floor. Beamed ceilings and maple built-ins draw out the original charm of the home. The laundry room is now conveniently located on the main floor, and a back door leads out to a new patio and provides easy access to the park behind the home.
Design by Timothy Fuller with Joe Metzler
Construction by Ben Quie and Sons
Photography by Troy Theis
Find the right local pro for your project
 Interior & Exterior Environmental Designs
This yard needed a lot of work and the family was more than ready for some big changes. They wanted to go up on their slope to gain more space and make their backyard more cozy and aesthetically appealing, we did just that for them by building a wall to retain a lot of dirt and we stuccoed it with santa barbara smooth finish, at the same time we made the wall useable as we converted a portion of it into a water feature. We also added a modern fire pit for all the cozy vibes and get-togethers. The family requested a custom built jacuzzi area, we installed a prefab jacuzzi into our custom made deck for them. We also revamped their existing outdoor kitchen and patio cover so that way it matches with the new look of their backyard. Overall the family was overjoyed with how well everything looked!
 Scott Turf and Landscape Company
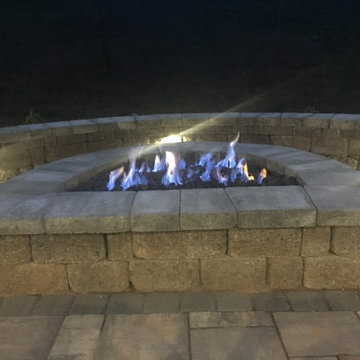
We started with a step off the porch and onto a sloping backyard that was unusable and we transformed it into a larger, useable outdoor living space by adding a circular seat wall with built in LED low voltage lighting, a natural gas burning fire pit, 790 sq feet of Tremron pavers, custom build walls that were sunken to add a cozy atmosphere. We build a veranda style step down allowing access all across to the patio from the existing porch. we installed Low Voltage LED lighting to the steps to allow visibility at night. We graded the entire back yard to allow the kids a great spot to play football and soccer, while maintaining a proper drainage system for storm water runoff. We also fixed all of the disrupted sod areas with 8000 sq ft of Bermuda sod and built natural areas full of plant material for privacy and aesthetics.
 Ashley Farrell Landscape Design
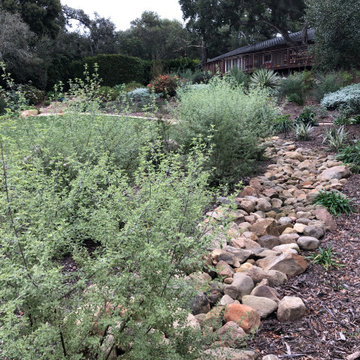
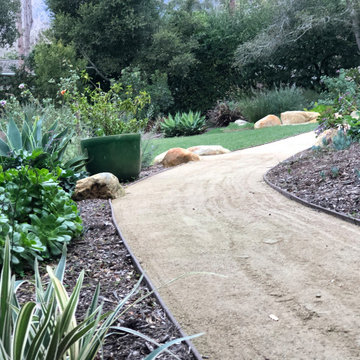
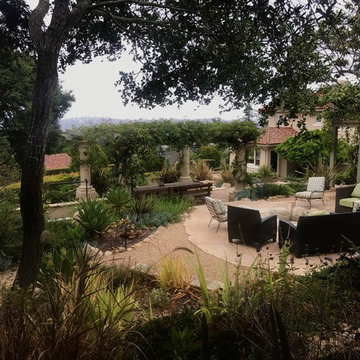
An Outdoor Room with Beautiful Drought Tolerant Landscaping. Ashley Farrell Landscape Design
Design ideas for a mediterranean landscaping in Santa Barbara.
Design ideas for a mediterranean landscaping in Santa Barbara.
 Coco Pante Designs
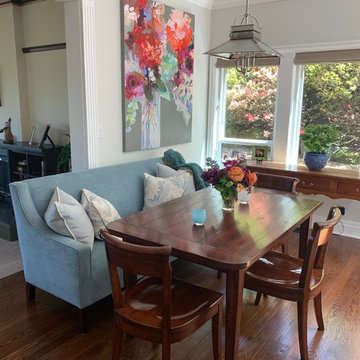
The use of a custom made settee and table made the kitchen dining area useable by large or small groups. It is perfect for just a couple or extended family.

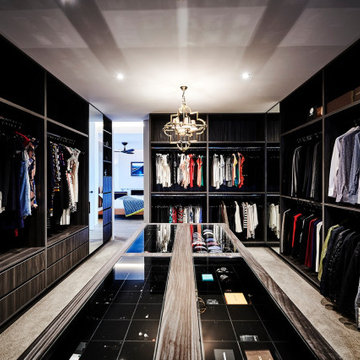
 Building Designers Association of Australia
Located on a heritage-lined street in Melbourne’s Williamstown, a young family were seeking a contemporary home with ample room to grow. Benni Trajcevski of Achieve Design Group answered their call, creating the epitome of modern living concealed behind a modest façade. To achieve the long wish list including large indoor and outdoor gathering spaces to entertain family and friends, separate adult and children living and sleeping zones, and a pool suitable for year-round use, Benni has maximised every inch of the block. Seamless transitional spaces link inside with out. This flow between the indoors and outdoors is a key feature of the home, achieved through generous open floor planning and glazing. For example, large hidden sliding doors allow the pool to be closed-off for use in winter; acrylic glass panels link the pool with the sunken lounge, which includes a fire pit for year-round comfort. The inclusion of a courtyard and voids throughout create separate useable zones while maintaining the feeling of spaciousness. Orientated to the north and surrounded with floor to ceiling windows to optimise natural light, the courtyard divides the formal lounge area with the informal living area, while the first floor is divided into four separate wings for privacy and functionality. The interiors are detailed with quality materials and finishes to achieve a sleek and sophisticated aesthetic. Contrasting materials in muted tones, including tiles, steel and lightweight timbers are featured throughout. Corian and a moss green wall are unexpected features.
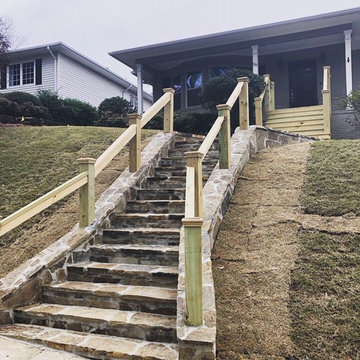
 The Nelson Team
Outdoor flagstone staircase created to replace existing wooden staircase that was no longer useable. Porch was rebuilt to allow stairs to extend to new elevation. Irrigation was adjusted, and small retaining walls built on both sides for water drainage. Low voltage lighting installed at completion of project to highlight the beautiful stone

 Deck & Drive Solutions
This was a very cool outdoor project. This house originally did not have a deck, but the homeowners didn’t want to keep going through the basement to go outside to the backyard. We designed a deck with an upcoming patio in mind. I designed the deck and a proposed patio idea, then we hooked up with my landscaper Pat with Earthly Possibilities to create the below the deck living. We used Timbertech Decking Terrain Series (Sandy Birch for the main color then accented it with Rustic Elm for the Picture Frame). To make below more useable, we installed Trex’s Rain Escape System then installed a ceiling with Azek’s PVC Ceiling. In the ceiling we had a few LED lights installed along with a ceiling fan. Pat then installed the patio pavers and custom firepit. This complete project turned out great so the homeowner can entertain and enjoy their new backyard this year!



 Mottram Architecture
Timber frame homes offer unique challenges during a remodel. What often makes them beautiful and attractive to most homeowners, also makes them challenging for space requirements.
Context: The lovely couple that owned this home were struggling with some interesting floor plan challenges that just didn't work for their family. The loved the beautiful timbers and woodwork of their home, but the dramatically sloping ceilings on the second floor, particularly in the bathroom, just didn't work for this 1 1/2 bath home. Needing to use the skylight to approach the toilet was a less then ideal scenario. Although the bathroom footprint was more then adequate, the sloped ceiling only made half of the space useable. Check out the Before/After post on our blog to see the photos of the house pre-renovation. As much as they loved all the wood features in their home, another challenge they had was light. The wood ceiling made everything inside the house darker, even with a fantastic array of south facing windows, there were spaces in the home that felt dark and small. When they contacted us they wanted to know how could they make their brighter and more inviting, were there solutions to the 2nd floor sloped ceiling issues, and if they were going to do all of this work, how could they make their home more comfortable and efficient. A nagging water leak in the upstairs bathroom spurred them into action and here is how we solved their dilemma.
Conclusion: First, we added a little dormer to the rear of the house so we could get full headroom in nearly all of the upstairs bathroom! Then we decided to extend that dormer one more timber bay over to create a walk in closet with natural light and plenty of space. Since we were contemplating energy efficiency, we resolved a nagging issue that is present in a lot of timber frame construction, air tightness. Commonly found in timber frame construction, fiberglass insulation is installed in the rafter bays and board ceilings are installed over top. Unfortunately, board ceilings are anything but air tight, and fiberglass insulation needs to be in an airtight cavity for maximum effectiveness. So we were able to solve two issues at the same time for this homeowner. We removed the board ceiling and fiberglass insulation, we dense packed the rafter bays with cellulose insulation, and installed sheetrock in place of the boards. The boards were salvaged for re-use by the homeowner, and the space and light quality was dramatically improved. Some may think that losing the board ceiling took something away from the space, but what you'll see in the pictures is that it highly accentuates the heavy timbers and really makes them stand out in a beautiful way. Now with this added airtightness, better insulation, and brighter space, the homeowner hardly runs their wood stove, and it's so quiet in the space, an added bonus from changing the insulation. It became necessary to also add a sheetrock ceiling to the living room to hide the plumbing from the new bathroom layout above. Changing this ceiling gave the homeowner some real quality lighting that was lacking in the living room before. The brighter ceiling and new lighting layout completely transforms the living room into a space you want to hang out, even though the layout didn't change at all. When the homeowner saw the finished spaces she said "I can't believe this is my house, I want to live in this house"
Energy Efficiency: I touched a little on the efficiency above, but like all projects done with Mottram Architecture, we always want to leave you with a little extra. Timber frame construction with board ceilings and fiberglass insulation are notoriously leaky! If you want to know what we think about fiberglass insulation, check our our blog post on Why Fiberglass Insulation Sucks. By installing cellulose insulation and covering it with sheetrock we were able to greatly reduce the heat flowing out of this home. It not only improves cashflow it improves the comfort level in the space. Who wants to sit in their living room and feel a draft? Let us remind you, we are not saying cellulose insulation is an air barrier, we use the sheetrock to help with that, but it does significantly reduce the air flow over fiberglass insulation. And when we reduce the airflow, we reduce the heat flow. And when we reduce the heat flow, we reduce the need to re-heat that drafty air from outside. When it comes to energy efficiency the first and best place to start is air infiltration. We greatly reduced the air infiltration with the new insulation, but we also added a hat and warm boots. What I mean by that is, we improved the insulation in the roof, and we installed insulation in the basement. Maybe it's a silly analogy, but when you think about keeping warm, we always start with the hat and boots! With sustainability in mind, the next project will be to add a deck to the front of this house with rain catchment barrels from the metal roof. They are planning to plant a garden in the spring and the rain catchment system will help to irrigate the new garden.
Builder: East Shore Builders
Photographer: Michael Eric Berube
 Dana Bass Designs
WINNER - ASID Design Ovation Award 2019 - First Place Residential Powder Room
Click here for a before and after image: https://www.houzz.com/hznb/photos/before-and-after-pinehurst-powder-bath-dallas-phvw-vp~143281756
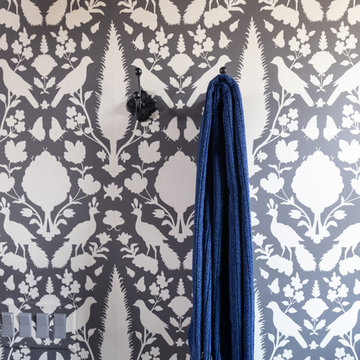
Concept: To create a Pool Powder Room with privacy from the kitchen and living room with additional storage. The client desired a Wow! feeling that was fully explosive with pattern and color. Birds and butterflies were requested as a nod to the client’s favorite hobby, gardening. The main challenge for this design was to keep the existing foot print, yet make a more private and useable bath with better storage. Closing off the two existing doorways and creating one pocket door off the main hallway solved the privacy issues from the kitchen and second living room, in addition to giving more usable square footage for storage. A larger vanity with storage drawers along with floor to ceiling wall cabinets provide for the additional storage needed for pool towels and gardening items. Layering strong color and stimulating patterns created a visually stunning space that was personalized to the client’s specific request, Wow! The strong use of color and pattern play well with each other. The antique vanity mirror has been recycled from the previous bath and given a fresh coat of bold, cobalt blue paint, which is the client’s all-time favorite color. The requested bird motif is reflected in the wall covering as well as the details of the hardware. The combination of bird and feather shaped hardware gives the Powder Room a fun flair and unique style.
 Architectural Designs
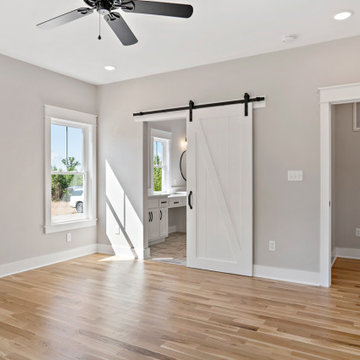
#houseplan Exclusive 56447SM comes to life in Virginia Specs-at-a-glance 3 beds 3 baths 1,800+ sq. ft. #56447SM #readywhenyouare #houseplan #modernfarmhouse #homesweethome
 Aerecura Sustainable Builders
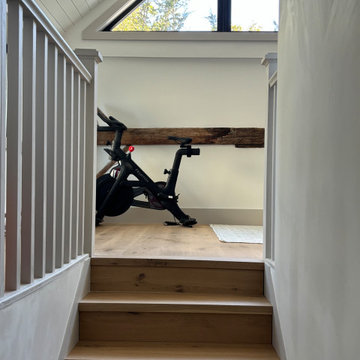
Before: An uninsulated, roughly built, lean to addition on a gorgeous stone century home, with roof rafters made of cedar logs and some gorgeous timber frame post and beam holding it all together.
After: We preserved a few of the post and beams as an aesthetic nod to this spaces's past. Added a huge amount of natrual light with tripe pane windows, a significant amount of R value with dense pack cellulose (our preferred insulation!).
This space is now useable part of this family's home with plenty of hidden storage, airy space, and gorgeous details. We loved taking on this project, and can't wait to see become a part of the family home.
 American Porch, LLC
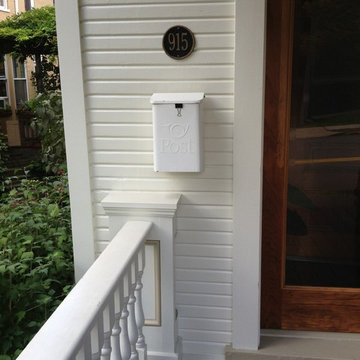
This home make full use of Victorian Porch Spindles, paneled column pedestals, and round tapered columns, which come together to offer great curb appeal as well as useability.
 FTC - Final Touch Construction of Colorado
This beautiful 1950's craftsman needed a redo, inside and out. After gutting it down to it's studs, the main floor and basement were redesigned for much more useable space. Three tiny bedrooms upstairs became a large master with a double sink on suite and a guest bedroom with a beautiful new bathroom. The stairway that was in the kitchen was relocated so the kitchen became larger and much more usable. The basement went from a red and orange monstrosity to a soothing family room, bedroom and new bathroom as well as an updated laundry room and storage closet. New windows and doors, as well as an egress window was added to make it code compliant. A new roof and fireplace finished off the remodel of this cozy, colorful craftsman cottage. Photos were taken by Moore House Photos by Jett (Jett Moore Photographer).
 Landscape Plus Ltd
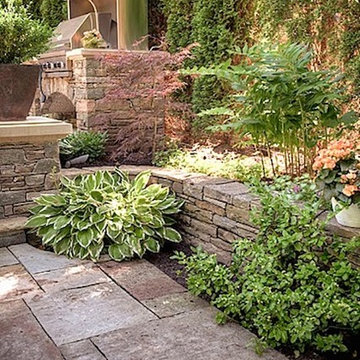
Our challenge was to take a new build and create a setting that says it isn't. Dramatic tasteful lines, great textures and material choices made this home a pleasure to work with.
Granite from the house was taken as a lead and pulled down as part of the stone mix into everything from the driveway borders to columns to walling and finally to the barbeque. Gentle but confident lines mixed with deep plantings and a lovely sunken backyard sitting area creates a solid,
well-grounded useable space.
 Ashley Farrell Landscape Design
Ashley Farrell Landscape Design
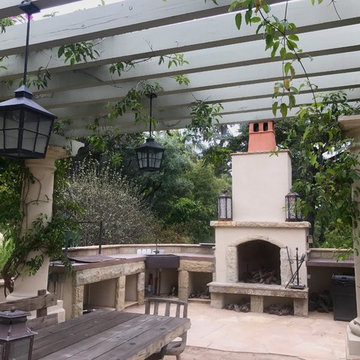
Patio - mediterranean patio idea in Santa Barbara
Patio - mediterranean patio idea in Santa Barbara
30