
Search results for "Useable" in Home Design Ideas
 Rockledge Design + Architecture
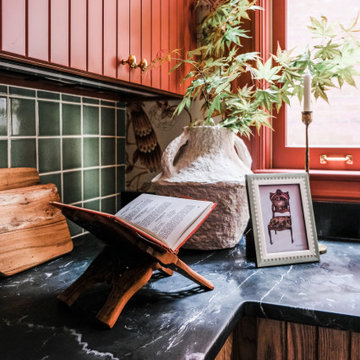
Part of a major renovation that touched all corners of a 120-year-old Bloomfield home, this project is full of style and charming Victorian details.
As an avid home cook, one of our client’s top priorities was maximizing storage throughout the space. To make the compact kitchen more functional, we removed a small peninsula containing the sink and dishwasher which was splitting the space in half. We also adjusted the size of the windows, bringing them above countertop height which allowed for a new “U-shaped” layout. What this room lacked in useable wall space was made up for in height — we took advantage of the generous 9-foot tall space, bringing the custom cabinetry all the way to the ceiling. Our client also opted for a slightly smaller Euro-style refrigerator, allowing for even more storage along that wall.
Central to the refrigerator, eco-friendly induction range, and farmhouse style sink, a hand carved antique Spanish work table provides the perfect prep zone, complete with an adjustable high-low fluted ceramic pendant above. A few other places where form meets function: a brass hanging rail along the range wall, a custom integral drainboard in the soapstone countertop, under cabinet lighting and hidden outlets, cushioned anti-fatigue Marmoleum sheet flooring, and a show-stopping gantry style faucet in a living unlacquered brass finish.
 Ashley Farrell Landscape Design
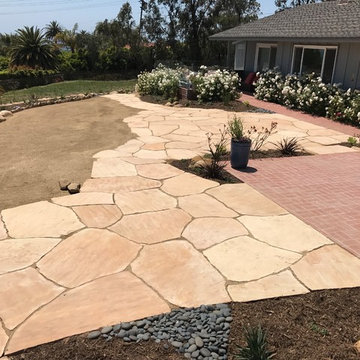
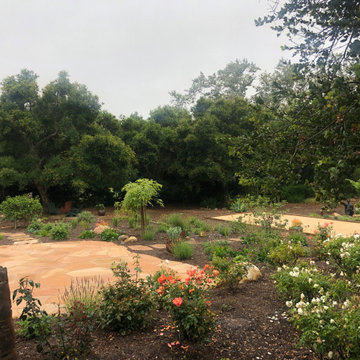
Ashley Farrell Landscape Design Photograph. A dry set Arizona flagstone Patio extends the useable space on theis property.
Design ideas for a mediterranean landscaping in Santa Barbara.
Design ideas for a mediterranean landscaping in Santa Barbara.
 Charlotte Fiberglass Pools
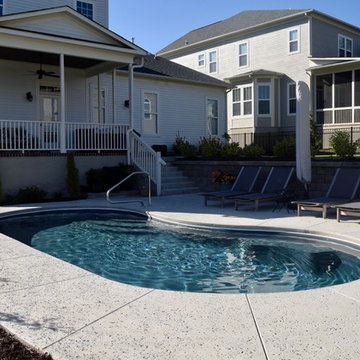
Gabe Ortiz This Trilogy Fiberglass Columbia Model, flat back kidney shaped swimming pool, in river rock color, is 14.5’ x 28’. The shallow depth is 5’ and 10” depth at deep end.
The deck is a Smooth Finished Concrete with a Rock Salt Finish and Cantilever Coping
Project also had a 3 ft retaining wall built to combat slope and keep whole yard as useable space. All Pentair equipment used and a Color Changing LED Light is in the pool as well.
Find the right local pro for your project
 Ashley Farrell Landscape Design
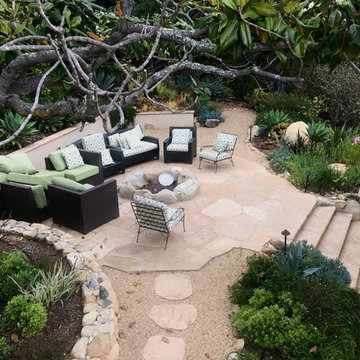
Outdoor Patio with a Stone Fire Pit. Ashley Farrell Landscape Design
Tuscan home design photo in Santa Barbara
Tuscan home design photo in Santa Barbara
 User

UserWhat a transformation, from poorly laid, uneven turf to a useable space for entertaining & relaxing. This backyard is now the ideal place to entertain, spend the chilly months by the firepit or beat the heat under an open-air pergola with views of tropical garden beds and a water feature.
 Unique Custom Closets
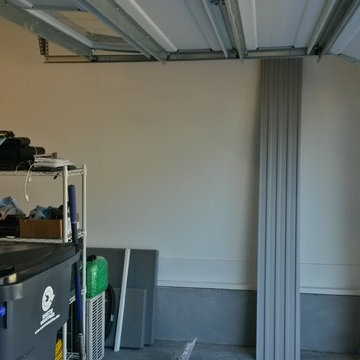
Wall space that could be used to make more useable square footage. But how?
Example of an urban attached two-car garage design in Other
Example of an urban attached two-car garage design in Other
 Scott Turf and Landscape Company
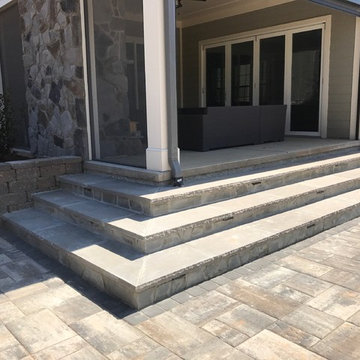
We started with a step off the porch and onto a sloping backyard that was unusable and we transformed it into a larger, useable outdoor living space by adding a circular seat wall with built in LED low voltage lighting, a natural gas burning fire pit, 790 sq feet of Tremron pavers, custom build walls that were sunken to add a cozy atmosphere. We build a veranda style step down allowing access all across to the patio from the existing porch. we installed Low Voltage LED lighting to the steps to allow visibility at night. We graded the entire back yard to allow the kids a great spot to play football and soccer, while maintaining a proper drainage system for storm water runoff. We also fixed all of the disrupted sod areas with 8000 sq ft of Bermuda sod and built natural areas full of plant material for privacy and aesthetics.
 Building Designers Association of Australia
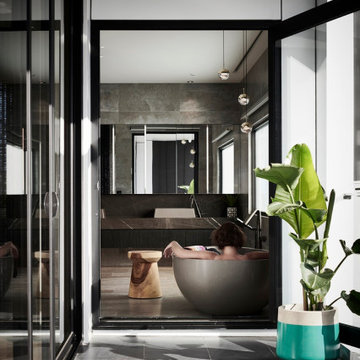
Located on a heritage-lined street in Melbourne’s Williamstown, a young family were seeking a contemporary home with ample room to grow. Benni Trajcevski of Achieve Design Group answered their call, creating the epitome of modern living concealed behind a modest façade. To achieve the long wish list including large indoor and outdoor gathering spaces to entertain family and friends, separate adult and children living and sleeping zones, and a pool suitable for year-round use, Benni has maximised every inch of the block. Seamless transitional spaces link inside with out. This flow between the indoors and outdoors is a key feature of the home, achieved through generous open floor planning and glazing. For example, large hidden sliding doors allow the pool to be closed-off for use in winter; acrylic glass panels link the pool with the sunken lounge, which includes a fire pit for year-round comfort. The inclusion of a courtyard and voids throughout create separate useable zones while maintaining the feeling of spaciousness. Orientated to the north and surrounded with floor to ceiling windows to optimise natural light, the courtyard divides the formal lounge area with the informal living area, while the first floor is divided into four separate wings for privacy and functionality. The interiors are detailed with quality materials and finishes to achieve a sleek and sophisticated aesthetic. Contrasting materials in muted tones, including tiles, steel and lightweight timbers are featured throughout. Corian and a moss green wall are unexpected features.
 Closet Factory

Designed by Closet Factory Kentucky. This walnut wood walk-in closet is cohesive throughout the space, as the flooring, drawers, cabinets, and shelves have all been custom stained to blend seamlessly together. Just because this stained walnut walk-in looks stylish doesn’t mean it lacks functionality. Here we have triple-hanging sections made accessible by manual pull-down rods, ensuring that every inch of useable wall space is maximized to its full potential. Space-saving accessories like concealed hampers further this idea of combining form and function to help keep this beautiful closet organized.
 Fusion Cabinets, Inc.

The bump out on the sink base adds visual dimension to the vanity as well as more useable space both above on the fantasy brown tops and below in the cabinet.
 Salsbery Brothers Landscaping
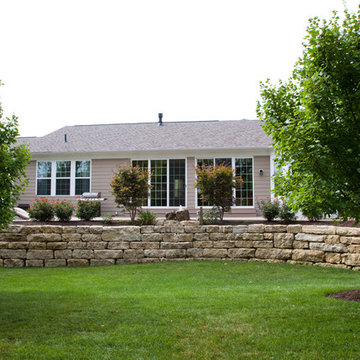
Stone walls can offer a terraced solution, allowing for useable space above and/or below the wall on an otherwise sloping lot.
Inspiration for a craftsman landscaping in Indianapolis.
Inspiration for a craftsman landscaping in Indianapolis.
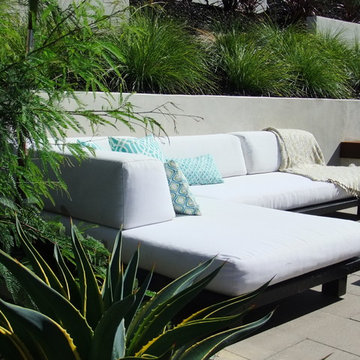
 Cleator Landscape Design
This home was in need of a indoor outdoor entertaining space that would compliment the residents desire for clean lines and crisp architectural elements. By adding a lounging area with fire pit, water feature, outdoor kitchen and dinning spaces all atop modern pavers we were able to greatly increase the useable space while providing the polished look the client longed for.
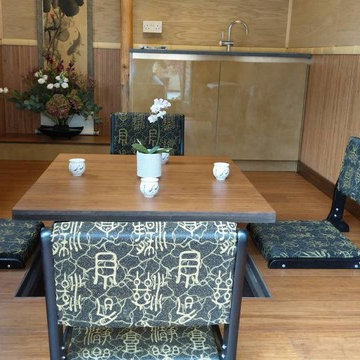
 Rhino Rock llp
The Japanese Tea house was designed with versatility in mind. When needed a table electronically raises from the floor panels to allow for entertaining guests. When not in use the table can be lowered to floor level to provide more useable space.
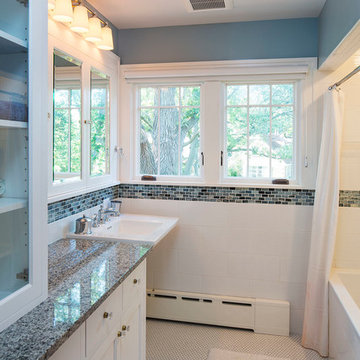
 Ben Quie & Sons
This St. Paul home was large, but with the first floor split up into many small rooms the space felt cramped and closed off. The homeowner, who grew up in the house, envisioned a more useable and open floor plan. With that in mind, Tim Fuller of Tim Fuller Architects skillfully drew up the blueprints and Ben Quie & Sons went to work renovating the entire home. Now, the kitchen opens into the family room to create seamless flow throughout the first floor. Beamed ceilings and maple built-ins draw out the original charm of the home. The laundry room is now conveniently located on the main floor, and a back door leads out to a new patio and provides easy access to the park behind the home.
Design by Timothy Fuller with Joe Metzler
Construction by Ben Quie and Sons
Photography by Troy Theis

 KC Studio
Vintage modern-style kitchen inspired by the home owner's collection of Bauer-ware dishes that were inherited from her grandmother.
New honed quartz counter tops with a waterfall edge detail extend the useable space past the original footprint of the kitchen. The custom cabinets have lacquered face frames with overlay slab doors made of distressed laminate.
 B H D Architects

A beautiful mixture of low-water use landscapging and useable grass spaces in this traditional home for a large family.
This is an example of a large craftsman drought-tolerant, desert and full sun front yard gravel landscaping in Salt Lake City for fall.
This is an example of a large craftsman drought-tolerant, desert and full sun front yard gravel landscaping in Salt Lake City for fall.
 A Cut Above, Inc.
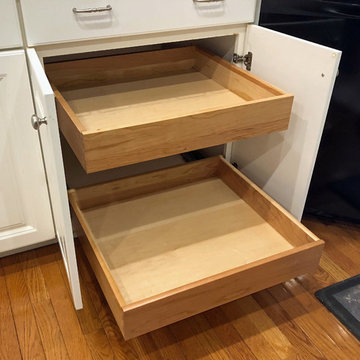
Much more useable and easy to retrieve items from with these beautiful cherry roll outs.
Elegant home design photo in Baltimore
Elegant home design photo in Baltimore
 Ashley Farrell Landscape Design
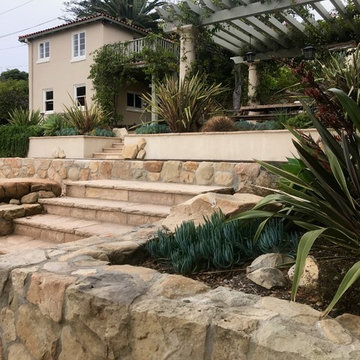
Flagstone Stairs and a Stone Wall. Ashley Farrell Landscape Design
Inspiration for a mediterranean landscaping in Santa Barbara.
Inspiration for a mediterranean landscaping in Santa Barbara.
48