
Search results for "Useable" in Home Design Ideas
 LTB Designs
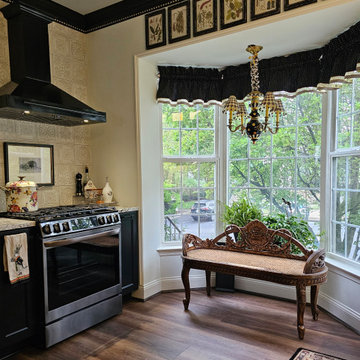
We took a small kitchen where the stove was centered on the main wall (which only left a small amount of space on each side for prep) and moved it to its own 'station', leaving an expansive 11 foot countertop for meal prep or laying out a spread, buffet style, for guests. We also lowered the knee wall in front of the sink to countertop height, extended it a bit and added bar stools for even more added, useable space.
 Jeffery Stevenson Inc.
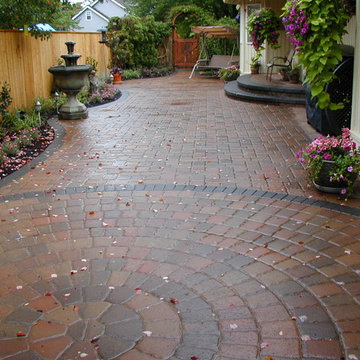
Once unusable, this narrow back yard was transformed with a curvilinear design. Allowing for pots and narrow planting beds worked rally well. Rani or shine this space works great.
JSI Landscapes
 Helene's Luxury Kitchens
Helene Terry is an award winning Kitchen Design Specialist. She works with homeowners and designers to create a kitchen space that uses every square inch of area available. Her superb planning ability transforms the kitchen into functional, useable space that flows and performs. She creates detailed drawings, floor plans and perspectives to communicate the new design to all trades and principals.
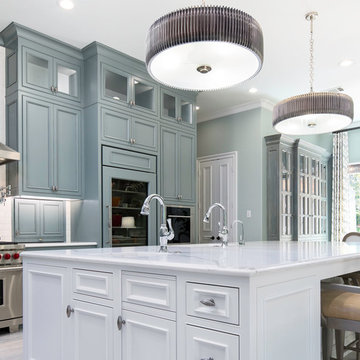
The owner of this beautiful blue kitchen had a great sense of style This a custom remodel that included the demolition of 3 walls and the relocation of the central island. You'll note the focal point of the new island which has two (2) Miele dishwashers, a Sub Zero icemaker and various custom recycling and pull out bins. There is seasonal storage for dishes in front of the barstools. Spacious walkways between wall counters and island of 41"-48" allow 2 cooks to move easily. There are 2 sinks in the island at right angles to facilitate conversation.
On the side walls, custom cabinets go all the way to the ceiling. The custom color and glaze is from Benjamin Moore and was specified by the Interior Designer, Charlotte Comer. Flanking the Wolf 36" range and built into the wall are two appliance garages with concealed electrical outlets. One garage houses the owner's blender and pulls out on a tray. The other one houses spices.
The Sub-Zero integrated refrigerator with glass door is 36" wide. There are other integrated refrigerator drawers as well. The Vent Hood is from Best with a 900 cfm remote blower. There is a pot filler spout behind the range. To the left of the range is a plumbed Miele coffee maker.
The backsplash is recessed with contrasting tiles inserts and bullnose trim from Antique Floors. Cabinet Hardware is from Top Knob. The flooring is a Silver Travertine from Porcelanosa laid on a straight stack. The counter top is Carerra Marble from Aria Stone fabricated by Holland Marble.
The microwave and additional appliances garages are concealed behind the range wall in a former under stairway pantry. This space acts as a second staging area for large dinner parties and to conceal frequently used appliances.
Find the right local pro for your project
 Casino Co. Renovations

We transitioned this unfinished basement to a functional space including a kitchen, workout room, lounge area, extra bathroom and music room. The homeowners opted for an exposed black ceiling and epoxy coated floor, and upgraded the stairwell with creative two-toned shiplap and a stained wood tongue and groove ceiling. This is a perfect example of using an unfinished basement to increase useable space that meets your specific needs.
 Mission Exteriors
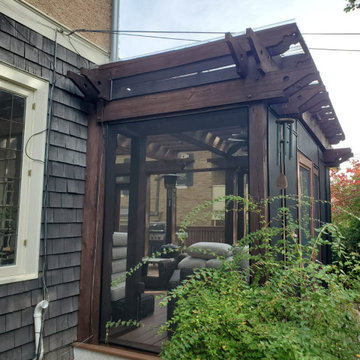
For this Pergola in Northwest DC, we extended the existing structure and upgraded the wood to stained Western Cedar and used Azek in Mahogany. for the deck floor and steps, installed a screen system, and a new polycarbonate roof. The perks of going with this type of roofing material are its impact resistance and thermal insulation compared to glass.
 Interior & Exterior Environmental Designs
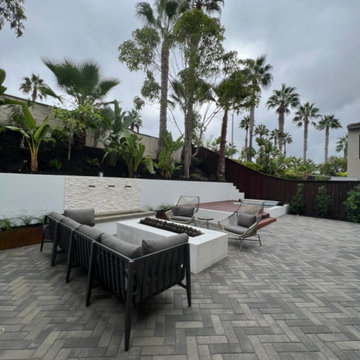
This yard needed a lot of work and the family was more than ready for some big changes. They wanted to go up on their slope to gain more space and make their backyard more cozy and aesthetically appealing, we did just that for them by building a wall to retain a lot of dirt and we stuccoed it with santa barbara smooth finish, at the same time we made the wall useable as we converted a portion of it into a water feature. We also added a modern fire pit for all the cozy vibes and get-togethers. The family requested a custom built jacuzzi area, we installed a prefab jacuzzi into our custom made deck for them. We also revamped their existing outdoor kitchen and patio cover so that way it matches with the new look of their backyard. Overall the family was overjoyed with how well everything looked!
 Unique Custom Closets
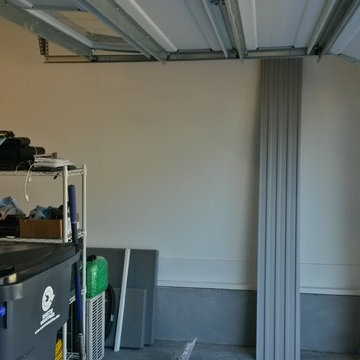
Wall space that could be used to make more useable square footage. But how?
Example of an urban attached two-car garage design in Other
Example of an urban attached two-car garage design in Other
 Rockledge Design + Architecture
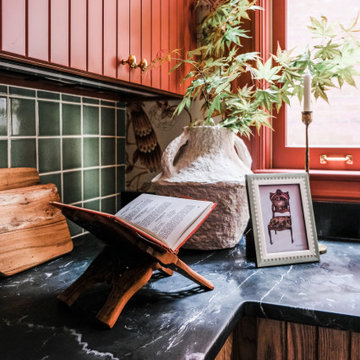
Part of a major renovation that touched all corners of a 120-year-old Bloomfield home, this project is full of style and charming Victorian details.
As an avid home cook, one of our client’s top priorities was maximizing storage throughout the space. To make the compact kitchen more functional, we removed a small peninsula containing the sink and dishwasher which was splitting the space in half. We also adjusted the size of the windows, bringing them above countertop height which allowed for a new “U-shaped” layout. What this room lacked in useable wall space was made up for in height — we took advantage of the generous 9-foot tall space, bringing the custom cabinetry all the way to the ceiling. Our client also opted for a slightly smaller Euro-style refrigerator, allowing for even more storage along that wall.
Central to the refrigerator, eco-friendly induction range, and farmhouse style sink, a hand carved antique Spanish work table provides the perfect prep zone, complete with an adjustable high-low fluted ceramic pendant above. A few other places where form meets function: a brass hanging rail along the range wall, a custom integral drainboard in the soapstone countertop, under cabinet lighting and hidden outlets, cushioned anti-fatigue Marmoleum sheet flooring, and a show-stopping gantry style faucet in a living unlacquered brass finish.
 Ashley Farrell Landscape Design
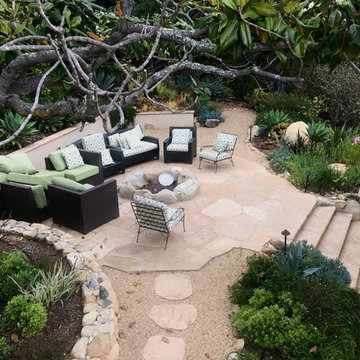
Outdoor Patio with a Stone Fire Pit. Ashley Farrell Landscape Design
Tuscan home design photo in Santa Barbara
Tuscan home design photo in Santa Barbara
 Landscape Plus Ltd
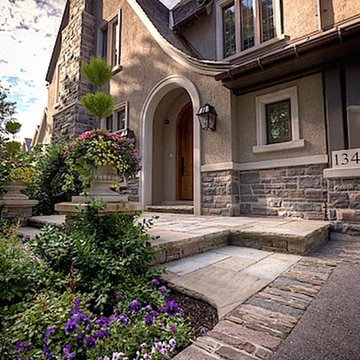
Our challenge was to take a new build and create a setting that says it isn't. Dramatic tasteful lines, great textures and material choices made this home a pleasure to work with.
Granite from the house was taken as a lead and pulled down as part of the stone mix into everything from the driveway borders to columns to walling and finally to the barbeque. Gentle but confident lines mixed with deep plantings and a lovely sunken backyard sitting area creates a solid,
well-grounded useable space.
 User

UserWhat a transformation, from poorly laid, uneven turf to a useable space for entertaining & relaxing. This backyard is now the ideal place to entertain, spend the chilly months by the firepit or beat the heat under an open-air pergola with views of tropical garden beds and a water feature.
 Randy Thueme Design Inc. - Landscape Architecture
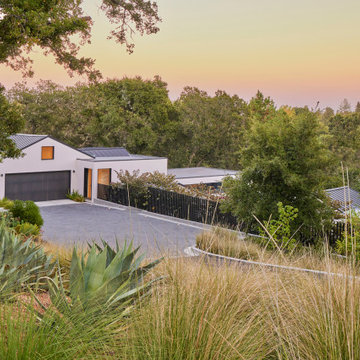
This home takes advantage of heavily wooded and steep terrain with mended level changes that maximize useable outdoor spaces. The original home was stripped of its garish Mediterranean finishes revealing a flow of spaces that were reconstructed and refinished in a refined contemporary style.
Outdoor spaces provide intrigue as they weave paths, stairways, landings, terraces, and gardens into a cohesive response to the home’s complex layout. At the front of the home a procession through the landscape begins with an enlarged driveway and auto court surrounded by lush plantings. From the auto court a stepped walkway descends two levels to a gated courtyard leading to the front door. Along this lushly planted route are layered gardens and terraces providing opportunities to enjoy the outdoors.
After passing through the home, expansive decks and landings open to the rear yards. Here an infinity pool with spa, lounging areas, outdoor cooking, dining space and gardens have been woven between trees, existing walls, sloped hillsides, and a multitude of access points to create a world apart for family and friends.
 VisionScapes
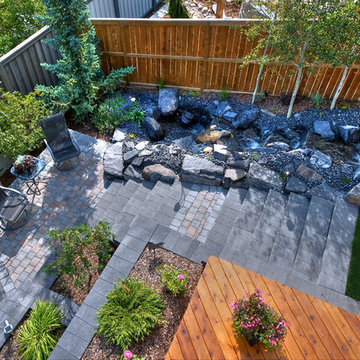
This design took a space that wasn't useable due to the severe elevation change and turned it into a yard that is fully functional. A custom cedar deck below the second story balcony provides ample space for lounging and dining. Custom Roman Pisa 2 retaining walls hold the various levels of this yard together and set the stage for the ultimate show stopper... a rushing water feature complete with lighting.
Photo Credit: Jamen Rhodes
 Doug Walter Architect
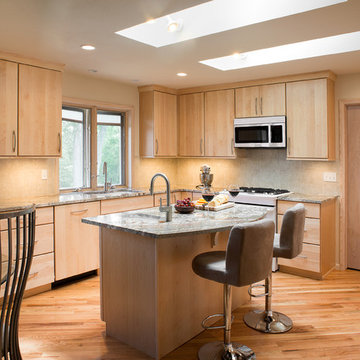
This after view matches the before shot. Just four feet was added to the plan, but it feels like 10 feet in terms of useability. Window over sink was enlarged, in addition to the two new skylights.Philip Wegener Photography
 Ashley Farrell Landscape Design
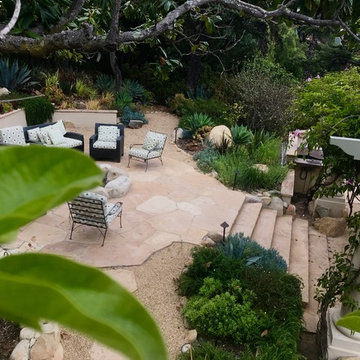
Outdoor Patio with Arbor with Stone Pillars. Ashley Farrell Landscape Design
Inspiration for a mediterranean patio remodel in Santa Barbara
Inspiration for a mediterranean patio remodel in Santa Barbara
 Classic Kitchens Designs & Renovations Ltd.
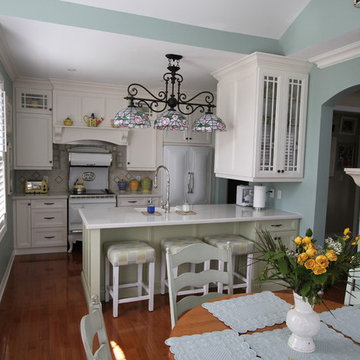
We updated this Stouffville kitchen using Cloud white and a light pastel green for the island with stunning results! It exudes farmhouse charm while providing excellent useability. We had a blast creating this truly remarkable kitchen and the homeowners now have a wonderful space that fits their lifestyle to a "T"! Photos courtesy of Chris Johnson and may not be used in any form without prior written consent from Classic Kitchens.
 Reflections Water Gardens
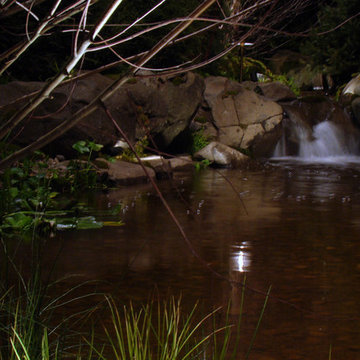
Our goal was to create a concept for the client using an assigned space that would resemble a mountain stream. From concept to completion, the entire project was designed and installed by us. Our expectations were high for finishing on time and for the overall aesthetic value of the area. The client also demands quality and for construction that is completed on-time.
The end result was a walk-up pond complete with waterfall and natural landscaping using local rock, boulders and native plants, useable kayaks, and water filled with colorful koi. From any angle, both large and small bits of a natural water feature and surrounding rock and plants were viewable. Standing on the bank of the pond, it was easy to forget one was in a Man made landscape.
Photo by Larry Carnes
 Scott Turf and Landscape Company
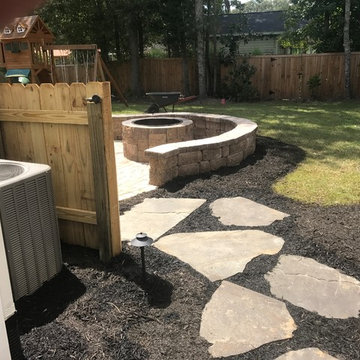
We started with a small crowded patio and we transformed it into a larger, useable outdoor living space by adding a circular seat wall with built in LED low voltage lighting, a natural wood burning fire pit, 480 sq feet of Belgard pavers, custom build Cedar Pergola and flagstone walkway for side access. We also fixed all of the disrupted sod areas and built natural areas for future planting and added Low voltage LED lighting along the flagstone pathway.
 The Nelson Team
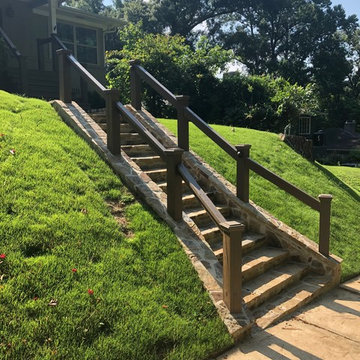
Updated pictures after 6 months to show growth and stained porch, post and railing....Outdoor flagstone staircase created to replace existing wooden staircase that was no longer useable. Porch was rebuilt to allow stairs to extend to new elevation. Irrigation was adjusted, and small retaining walls built on both sides for water drainage. Low voltage lighting installed at completion of project to highlight the beautiful stone
49