
Search results for "Uses authenticate" in Home Design Ideas
 Weststarr Custom Homes,LLC.

CONTEMPORARY SANTA FE KITCHEN/ FAMILY ROOM: Michael Gomez w/Weststarr Custom Homes design/build project. Exciting flowing spaces and curved stair provide a functional drama to the captured views of the Catalina Mountains, from both the Great Room and Kitchen spaces. This open, flowing floor plan (Entry, Great Room, Kitchen and Nook) uses materials like; wire-brushed cedar cabinets, ponderosa post & beams, and satillo clay-tile flooring to add an authentic true southwest flavor to the beauty of a contemporary Santa Fe! Photography by Robin Stancliff, Tucson.
 StoneCraft, LLC

This is what manufactured stone veneer can look like in the hands of our skilled craftsmen. When time and care are taken the faux product can look strikingly realistic. Each stone is tightly coursed and perfectly fit. A darker mortar joint is used to define and delineate the outlines. A subtle mix of several shape and color groups adds variety and authenticity while staying true to the natural stones of the region.
 MasterPLAN Outdoor Living
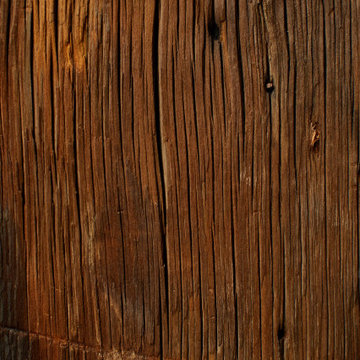
The character of the authentic barnwood used in this space is beyond any other material. Check out the original nail holes and remaining pieces of nails and staples!
Find the right local pro for your project
 Durango Stone
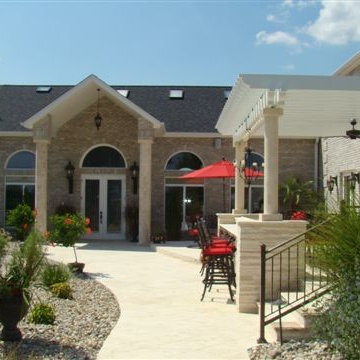
An expanded view of a lovely custom patio design using Authentic Durango Veracruz Truly Tumbled marble limestone tiles.
Large tuscan backyard tile patio kitchen photo in Phoenix with a gazebo
Large tuscan backyard tile patio kitchen photo in Phoenix with a gazebo
 Kappel Fine Woodworking
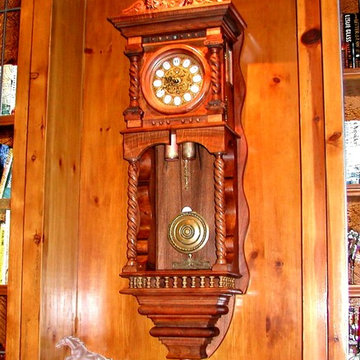
Five foot wall clock made of beautiful figured Argentine Mesquite with authentic Opal in the face. The best mechanical and chime works available. Hand carved details with turned spindles.
$8,500 plus delivery charges for similar to this one or using other woods such as Bastogne or Claro Walnut or some other hardwood of your choice. Gem stone can also be your preference. Contact me for details and price.
 Paper Moon Painting

We plastered the walls and ceilings throughout this expansive Hill Country home for Baxter Design Group. The plastering and the custom stained beams and woodwork throughout give this home an authentic Old World vibe.
Guest Bedroom
 Georgia Home Theater
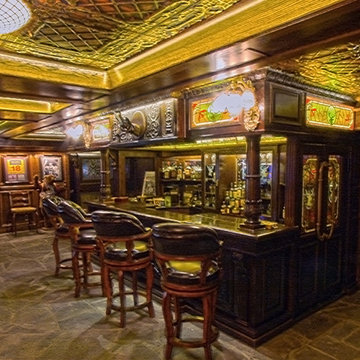
The goal of the client was to have a basement getaway like no other. In addition to their authentic Irish Pub (imported from Ireland) & classic billiard/poker area, they wanted a place that they to gather and watch multiple football games and the occasional movie in luxury while still keeping the pub atmosphere.
After meeting with the client, we designed a media retreat that met the homeowners expectations for a getaway that was easy to use and enhanced their decor.
We installed an 84" Ultra-HD 4K flat panel, flanked by 2 65" High Definition displays, each can display a different game and switch displays on the fly. The system is controlled by a Crestron Control system as well as the multiple zones of audio through-out the basement and the outside pool area. The Crestron is controlled by the client easily using an iPad with icon driven interface custom programmed by Georgia Home Theater.
This install was a success in meeting the clients wishes to have a relaxing area that was inviting and simple to use.
Jason Robinson @ 2014

Sponsored
Sunbury, OH

J.Holderby - Renovations
Franklin County's Leading General Contractors - 2X Best of Houzz!
 Astria Fireplaces

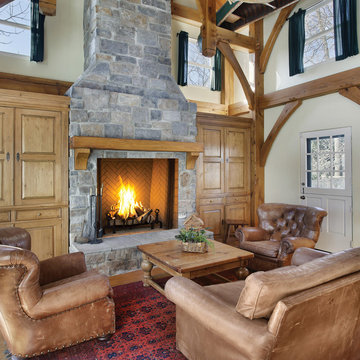
Designed for large living spaces, the Georgian wood burning fireplaces feature a full brick to face design with no visible sheet metal. Astria’s Mosaic Masonry™ system uses real firebrick walls giving your home an upscale feel for a fraction of the cost. Georgian Fireplace shown with Warm Red Split Herringbone Mosaic Masonry™ Brick.
 3C Heritage Craftsman - Reclaimed Materials
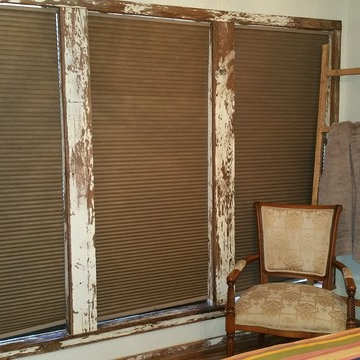
The Ranch cottage takes you back to the wild west. Rustic, yet chic, vibes of the authentic cowboy are felt throughout. A reclaimed, hand hewn, oak beam separates the kitchen from the living area. Reclaimed, white chipped paint 1x12s were used as wallboard. White chipped paint boards were also used for window trim and door trim.
3C Heritage Craftsman
 Visbeen Architects
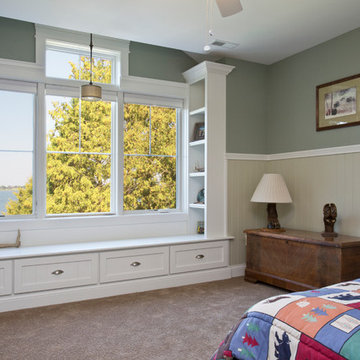
“Breezy Point” is a wonderful example of American craftsmanship. The cottage, with its quaint symmetry and use of authentic materials, is reminiscent of a simpler time. Offering ample outdoor living space, the home is designed to sit comfortably on the water. The main level is suited to family living, featuring sitting areas, open kitchen and dining rooms, and a luxurious master suite. The upper level boasts five guests bedrooms, with two more on the lower level plus space for entertaining.
 Midland Cabinet Company
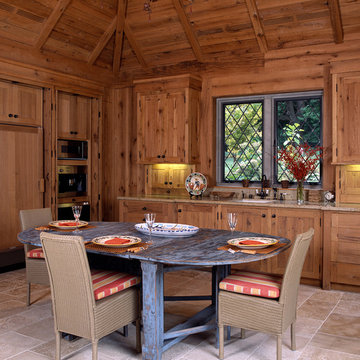
This Northern California guesthouse kitchen called on rough-sawn white oak timbers from a vintage Indiana barn to re-create a modern kitchen with sustainable sophistication. Midland used the reclaimed wood throughout, from cabinets and paneling to the vaulted ceiling. Nail holes and other imperfections in the aged wood are highlighted in the “defect-driven” design—which repairs the old but retains the authentic look and feel. Photo by Rusty Reniers
 R. B. Schwarz, Inc.
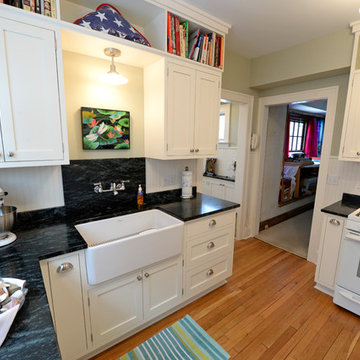
R.B. Schwarz's client did not want to remove a wall but stay within the 10x11 ft. kitchen footprint in order to preserve the authenticity of the 1930's home. Custom cabinetry allowed for extra storage to be designed into this tiny kitchen. There are spice rack sliders on either side of the oven, bookshelves above the upper cabinets and more corner shelves for this avid baker. Photo Credit: Marc Golub
 Astria Fireplaces
The Plantation just might be the perfect manufactured woodburning fireplace. 48” wide and an astounding 42” tall with slant back design. But perhaps most impressive, it includes a hearth floor that’s only 1 ½ inches above the ground. It’s the only UL 127 fireplace with a flush floor finish like the highest quality traditional masonry fireplaces. The Plantation uses Mosaic Masonry firebrick “splits” in a custom herringbone pattern for a naturally rich, custom look.
Features
Radiant design with a 42" tall opening to provide an exceptional view of the fire
Tall “Rumford” design with pitched rear wall for maximum radiant heat output
Flush hearth floor design (hearth spacer required for combustible floor installations)
Massive smoke dome for reliable operation
Fully insulated firebox for increased performance in colder climates
Split brick herringbone pattern in ivory or warm red
Heavy duty cast iron log grate with rugged forged andirons
Easy access damper control
Dual (left hand/right hand) outside air kits available for maximum performance
Uses IHP 12 DM (1700º) double wall air cooled wood burning chimney
Uses IHP 12 HT (2100º) heavy gauge double wall air cooled wood burning chimney, recommended for cold climates (required for Canada)
20 Year Limited Warranty
MOSAIC MASONRY™
Astria’s patented Mosaic Masonry™ features real firebrick finished interiors, with no visible sheet metal for the authentic richness and beauty of a custom, site-built masonry fireplace.

Sponsored
Plain City, OH

Kuhns Contracting, Inc.
Central Ohio's Trusted Home Remodeler Specializing in Kitchens & Baths
 The Fabric Inc.
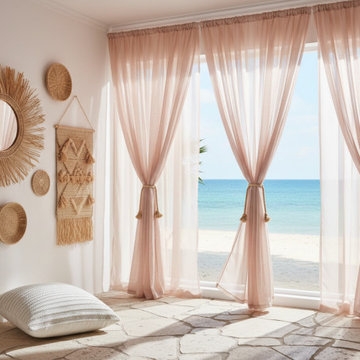
Coastal bungalow proposal for a small hospitality project featuring sheer petal curtains. For this room overlooking the beachfront in Ksamil, Albania, it was essential not to obstruct the breathtaking sea views. Three separate curtain panels were used and softly tied at the center to maintain an open, airy connection to the landscape beyond.
The flooring features stone slabs laid in irregular random shapes, adding an organic coastal character to the space. Handmade burlap wall artifacts crafted by local artisans bring texture and authenticity, while cushions in sun-proof performance fabrics were selected for versatile indoor and outdoor use.
 Durango Stone
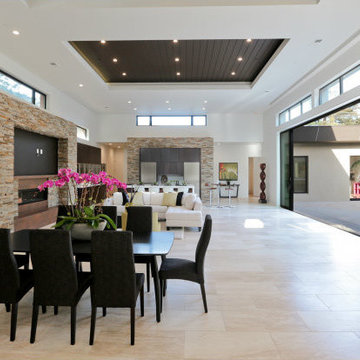
This gorgeous open floor plan has a unique and modern style thanks to the use of Authentic Durango Veracruz™ Vein-Cut floor tile supplied by the professionals at All Natural Stone in Burlingame, CA. Call Paul Rozendal at (650) 239-5200 to create your contemporary space today!
 Beth Dotolo, ASID, RID, NCIDQ
design by Pulp Design Studios | http://pulpdesignstudios.com/
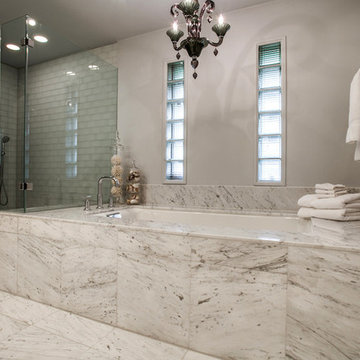
This master suite renovation was completed for a couple with both a love of french antiques and their pet. Pulp incorporated key beloved pieces from the homeowners’ collection with durable fabrics and custom pillows to create a tranquil retreat. Glass tile and marble were used to transform the master bath from a dark space to a space that is serene, open and aesthetically pleasing. Finishing touches really complete the look giving it an authentic spa feel.
 dreamdoctor

The Teahouse was more of the life she wanted to live rather than the reality of her life. She did not spend as much time using it as she might have liked but her desk faced the Teahouse and she enjoyed it very much as a place to dream about being able to use more often. It served as a mental break which was its intended purpose.
The lighting in the square columns are inverted, stained glass pyramids with lights shining into them. This way we were able to affect custom lighting without invoking the wrath of the code god. Anything is possible with good design. There is small fountain next to the entry door.
Mark Clipsham

Sponsored
Sunbury, OH
J.Holderby - Renovations
Franklin County's Leading General Contractors - 2X Best of Houzz!
 Fireclay Tile

Some things are just meant to be together–like olive tile and midcentury modern design. This kitchen happily combined the two, choosing a classic 2x2 Mosaic Tile in Sap Green Satin that lends the space an air of authenticity with its earthy, subtle sheen.
Designer: Dana Jenkins
Products used: Sap Green Satin 2X2 Straight Set Sheeted
Grout: Polyblend Plus, Alabaster
 Leo Dowell Designs
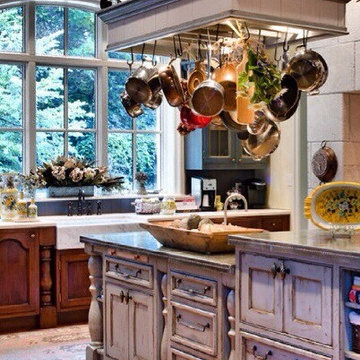
Leo designs custom kitchens with all of the authentic hard to find French details. Leo's signature pot racks and aged finishing techniques are influenced by vintage antique furniture from the 18th and 19th centuries. Leo has developed techniques for using zinc and copper counter tops just as you would find in the south of a France.
Romantic European Homes are still alive!
Leodowellinteriors.com
 MossCreek
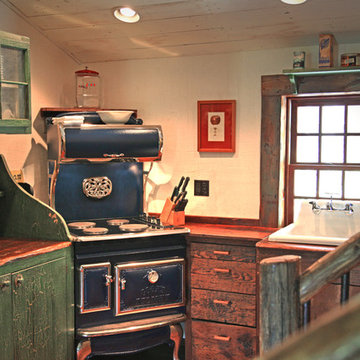
This MossCreek custom designed family retreat features several historically authentic and preserved log cabins that were used as the basis for the design of several individual homes. MossCreek worked closely with the client to develop unique new structures with period-correct details from a remarkable collection of antique homes, all of which were disassembled, moved, and then reassembled at the project site. This project is an excellent example of MossCreek's ability to incorporate the past in to a new home for the ages. Photo by Erwin Loveland
44