
Search results for "Using" in Home Design Ideas

 Sea-Dar Construction
Sea-Dar Construction, Hacin + Associates,
Trent Bell Photography
Example of a danish open concept light wood floor living room design in Boston with white walls and no tv
Example of a danish open concept light wood floor living room design in Boston with white walls and no tv
 Stephanie McKenna Interior Design
Photos By: Troy Thies Photography
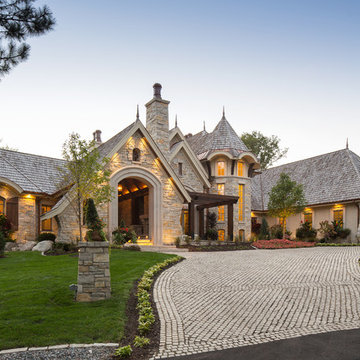
Inspiration for a timeless exterior home remodel in Minneapolis
Inspiration for a timeless exterior home remodel in Minneapolis

 Diana Bastone Designs
Freestanding bathtub - mid-sized contemporary master porcelain tile and gray tile porcelain tile, double-sink and gray floor freestanding bathtub idea in Toronto with flat-panel cabinets, light wood cabinets, an undermount sink, quartz countertops, gray countertops, white walls and a built-in vanity
Find the right local pro for your project

 Studio Dearborn
This spacious kitchen in Westchester County is flooded with light from huge windows on 3 sides of the kitchen plus two skylights in the vaulted ceiling. The dated kitchen was gutted and reconfigured to accommodate this large kitchen with crisp white cabinets and walls. Ship lap paneling on both walls and ceiling lends a casual-modern charm while stainless steel toe kicks, walnut accents and Pietra Cardosa limestone bring both cool and warm tones to this clean aesthetic. Kitchen design and custom cabinetry, built ins, walnut countertops and paneling by Studio Dearborn. Architect Frank Marsella. Interior design finishes by Tami Wassong Interior Design. Pietra cardosa limestone countertops and backsplash by Marble America. Appliances by Subzero; range hood insert by Best. Cabinetry color: Benjamin Moore Super White. Hardware by Top Knobs. Photography Adam Macchia.

Inspiration for an industrial u-shaped light wood floor kitchen remodel with a farmhouse sink, shaker cabinets, black cabinets, red backsplash, brick backsplash, stainless steel appliances, an island and white countertops
 Design West

Inspiration for a huge transitional l-shaped light wood floor eat-in kitchen remodel in Miami with mosaic tile backsplash, paneled appliances, an island, an undermount sink, shaker cabinets and multicolored backsplash

 Tracy Herbert Interiors, LLC
Tracy Herbert Interiors, LLC
Inspiration for a transitional single-wall enclosed kitchen remodel in Portland with an undermount sink, shaker cabinets, white cabinets, granite countertops, white backsplash, subway tile backsplash and stainless steel appliances
Inspiration for a transitional single-wall enclosed kitchen remodel in Portland with an undermount sink, shaker cabinets, white cabinets, granite countertops, white backsplash, subway tile backsplash and stainless steel appliances



 Scot Meacham Wood Design
By Thayer Allyson Gowdy for House Beautiful
Example of a classic formal living room design in San Francisco with blue walls
Example of a classic formal living room design in San Francisco with blue walls

 Michael Humphrey/Humphrey Construction Company
Transitional living room photo in Boston with white walls, a standard fireplace and no tv
 Long and Long Design
Photos by Jean Allsopp Photography
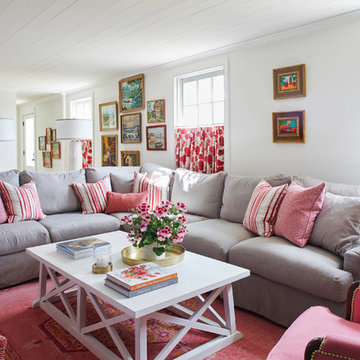
Inspiration for a timeless carpeted and red floor living room remodel in Birmingham with white walls
Inspiration for a timeless carpeted and red floor living room remodel in Birmingham with white walls

Example of a small transitional open concept medium tone wood floor, brown floor and shiplap wall living room design in Indianapolis with white walls, a standard fireplace and a stone fireplace

 Pu'uwai Design & Construction
This breathtaking kitchen was designed for entertaining. The large kitchen island is teak and features a Brittanicca Cambria countertop with a flawless waterfall edge. The 48" gas wolf range is practically a work of art framed by a modern stainless steel range hood and by the quartz panels that meld seamlessly with the wood paneling through out the great room. The modern white cabinets are punctuated with the use of built-in custom gold hardware. The vaulted ceilings create an airy and bright space which is complimented by the use of glass pendants above the bar. The gray porcelain tile flooring used through out the home flows outside to the lanai and entry to punctuate the indoor outdoor design.

 Terri Sears, Kitchen and Bath Designer
Photography by Melissa M. Mills
Example of a large cottage l-shaped medium tone wood floor and brown floor kitchen design in Nashville with white cabinets, quartz countertops, white backsplash, subway tile backsplash, stainless steel appliances, an island, white countertops and shaker cabinets
Example of a large cottage l-shaped medium tone wood floor and brown floor kitchen design in Nashville with white cabinets, quartz countertops, white backsplash, subway tile backsplash, stainless steel appliances, an island, white countertops and shaker cabinets


 Cardamon Design
Rick Bethem Photography

Transitional backyard patio photo in Other with a fireplace and a roof extension
Transitional backyard patio photo in Other with a fireplace and a roof extension

 Organized Living
Organized Living freedomRail adjustable shelving is ideal for small spaces because it allows you to adjust shelves according to what is being stored. Design a linen closet at http://organizedliving.com/home/Design-Now/select-your-own-tool/space?store=109 This Organized Living freedomRail design courtesy: The Amandas.
 Ward 5 Design
Pixie Interiors

Inspiration for a mid-sized industrial 3/4 gray tile and subway tile cement tile floor and black floor bathroom remodel in New York with a one-piece toilet, black cabinets, black walls, an integrated sink, solid surface countertops, white countertops and recessed-panel cabinets
Inspiration for a mid-sized industrial 3/4 gray tile and subway tile cement tile floor and black floor bathroom remodel in New York with a one-piece toilet, black cabinets, black walls, an integrated sink, solid surface countertops, white countertops and recessed-panel cabinets


Sponsored
Sunbury, OH

J.Holderby - Renovations
Franklin County's Leading General Contractors - 2X Best of Houzz!

 HEYDT DESIGNS
David Duncan Livingston
Example of a small classic kids' gray tile and stone tile marble floor claw-foot bathtub design in San Francisco with white cabinets, a wall-mount toilet and white walls
Example of a small classic kids' gray tile and stone tile marble floor claw-foot bathtub design in San Francisco with white cabinets, a wall-mount toilet and white walls
 FC Architects

Mid-sized trendy black and white tile white floor doorless shower photo in Kent with flat-panel cabinets, brown cabinets, a vessel sink, a hinged shower door, a wall-mount toilet, white walls, wood countertops and brown countertops

 Kitchen Design Concepts
Guest bathroom remodel in Dallas, TX by Kitchen Design Concepts.
This Girl's Bath features cabinetry by WW Woods Eclipse with a square flat panel door style, maple construction, and a finish of Arctic paint with a Slate Highlight / Brushed finish. Hand towel holder, towel bar and toilet tissue holder from Kohler Bancroft Collection in polished chrome. Heated mirror over vanity with interior storage and lighting. Tile -- Renaissance 2x2 Hex White tile, Matte finish in a straight lay; Daltile Rittenhouse Square Cove 3x6 Tile K101 White as base mold throughout; Arizona Tile H-Line Series 3x6 Denim Glossy in a brick lay up the wall, window casing and built-in niche and matching curb and bullnose pieces. Countertop -- 3 cm Caesarstone Frosty Carina. Vanity sink -- Toto Undercounter Lavatory with SanaGloss Cotton. Vanity faucet-- Widespread faucet with White ceramic lever handles. Tub filler - Kohler Devonshire non-diverter bath spout polished chrome. Shower control – Kohler Bancroft valve trim with white ceramic lever handles. Hand Shower & Slider Bar - one multifunction handshower with Slide Bar. Commode - Toto Maris Wall-Hung Dual-Flush Toilet Cotton w/ Rectangular Push Plate Dual Button White.
Photos by Unique Exposure Photography
126