
Search results for "Usonian style" in Home Design Ideas
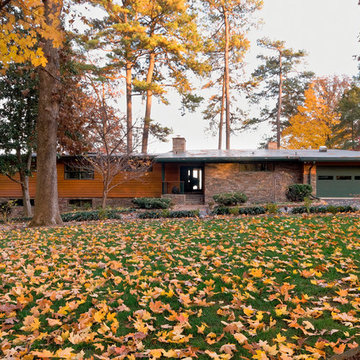
 Ensminger Architecture

Mid-sized 1960s brown one-story mixed siding house exterior photo in Richmond with a shed roof and a metal roof
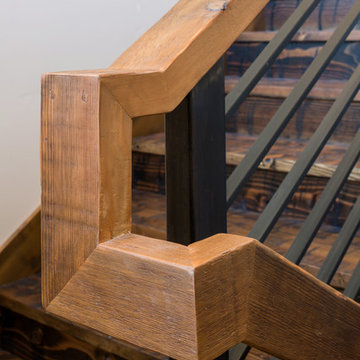


 Midland Architecture
Photography: Hector Corante
Inspiration for a small modern black one-story wood exterior home remodel in Columbus
Inspiration for a small modern black one-story wood exterior home remodel in Columbus
Find the right local pro for your project
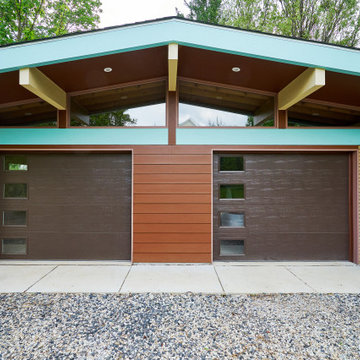

 Robert M. Cain, Architect
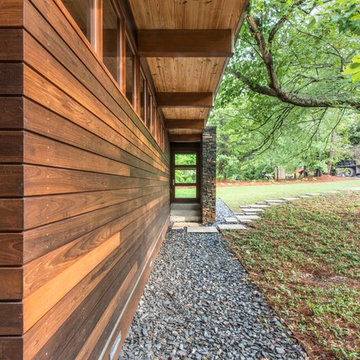
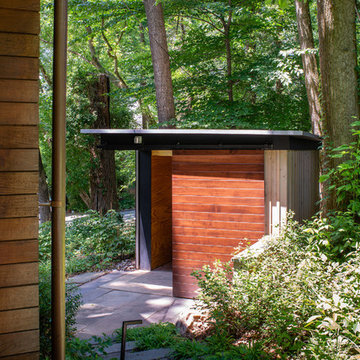
Pavers step gently down grade and along the drip line of the silver maple to the private entry to the in-law suite.
Siding: thermally treated poplar, Beams: syp glulams, decking: 1 1/2" x 6" syp t&g
Phtography: Fredrik Brauer
 reSAWN TIMBER co.
Hampton House – NY
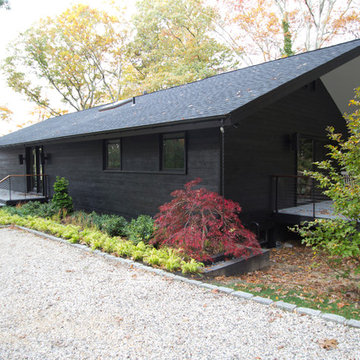
NY-based BAHND design studio selected reSAWN’s HAI shou sugi ban charred cypress for exterior siding for this private residence in The Hamptons.
PRODUCT
HAI :: shou sugi ban cypress wall cladding
DETAILS
Exterior Siding:
HAI – #2 common grade
shou-sugi-ban charred cypress, burnt and sealed on all 4 sides
+/-7/8” thick X 5-1/8” wide X 6-16’ random length
Tongue & Groove
ABOUT THE PROJECT
This private residence off a beautiful, secluded road in The Hamptons features a modern façade clad in reSAWN’s HAI shou sugi ban charred wood specified by BAHND design studio.
BAHND DESIGN STUDIO is an architecture and design practice founded by Amanda Beethe to develop thoughtful, modern, sustainable architecture and design. They work with absolute dedication to the context of each project, ensuring that every space speaks to its owner in their own language. Their concepts draw inspiration from the place of each project: the history, nature and culture, and incorporate that into its future form.



Sponsored
Sunbury, OH

J.Holderby - Renovations
Franklin County's Leading General Contractors - 2X Best of Houzz!
 cityhomeCOLLECTIVE
cityhomeCOLLECTIVE
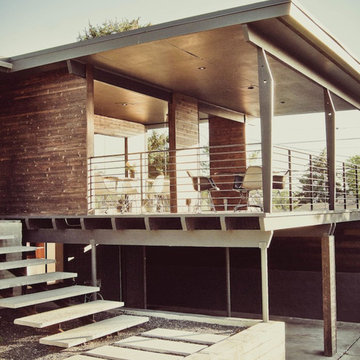
Mid-sized contemporary multicolored two-story mixed siding flat roof idea in Salt Lake City
Mid-sized contemporary multicolored two-story mixed siding flat roof idea in Salt Lake City


 Copeland Architecture & Construction Inc
Photos by Jeff Fountain
Inspiration for a modern brick exterior home remodel in Seattle
Inspiration for a modern brick exterior home remodel in Seattle

 Lands End Development - Designers & Builders
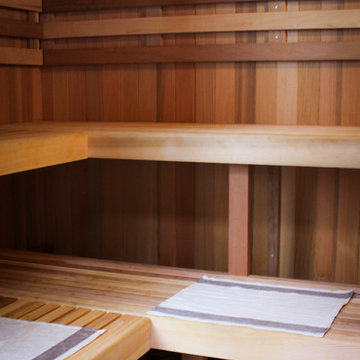
Corner shower - mid-sized rustic 3/4 metal tile ceramic tile and brown floor corner shower idea in Minneapolis with flat-panel cabinets, medium tone wood cabinets, a two-piece toilet, orange walls, a console sink and white countertops

 Vetter Architects
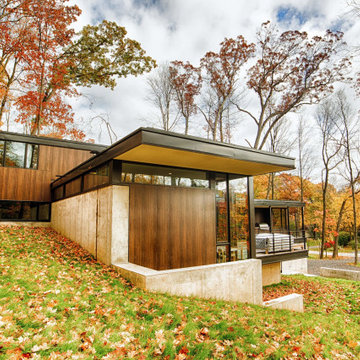
The client’s request was quite common - a typical 2800 sf builder home with 3 bedrooms, 2 baths, living space, and den. However, their desire was for this to be “anything but common.” The result is an innovative update on the production home for the modern era, and serves as a direct counterpoint to the neighborhood and its more conventional suburban housing stock, which focus views to the backyard and seeks to nullify the unique qualities and challenges of topography and the natural environment.
The Terraced House cautiously steps down the site’s steep topography, resulting in a more nuanced approach to site development than cutting and filling that is so common in the builder homes of the area. The compact house opens up in very focused views that capture the natural wooded setting, while masking the sounds and views of the directly adjacent roadway. The main living spaces face this major roadway, effectively flipping the typical orientation of a suburban home, and the main entrance pulls visitors up to the second floor and halfway through the site, providing a sense of procession and privacy absent in the typical suburban home.
Clad in a custom rain screen that reflects the wood of the surrounding landscape - while providing a glimpse into the interior tones that are used. The stepping “wood boxes” rest on a series of concrete walls that organize the site, retain the earth, and - in conjunction with the wood veneer panels - provide a subtle organic texture to the composition.
The interior spaces wrap around an interior knuckle that houses public zones and vertical circulation - allowing more private spaces to exist at the edges of the building. The windows get larger and more frequent as they ascend the building, culminating in the upstairs bedrooms that occupy the site like a tree house - giving views in all directions.
The Terraced House imports urban qualities to the suburban neighborhood and seeks to elevate the typical approach to production home construction, while being more in tune with modern family living patterns.
Overview:
Elm Grove
Size:
2,800 sf,
3 bedrooms, 2 bathrooms
Completion Date:
September 2014
Services:
Architecture, Landscape Architecture
Interior Consultants: Amy Carman Design


 ROTHERS Design/Build
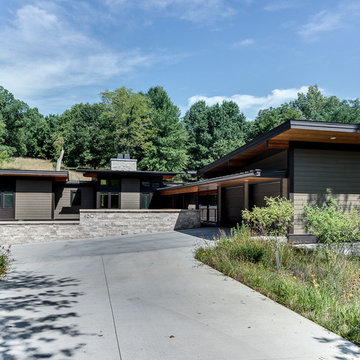
Front view of house
Photo by Sarah Terranova
Inspiration for a mid-sized 1960s exterior home remodel
Inspiration for a mid-sized 1960s exterior home remodel

 Stephen Chung, Architect
Peter Vanderwarker
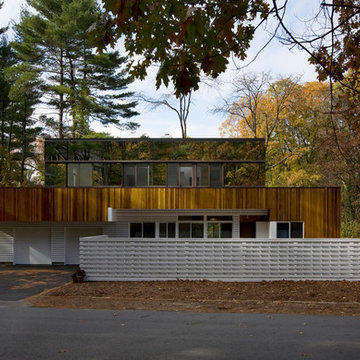
Large mid-century modern multicolored two-story mixed siding flat roof photo in Boston
Large mid-century modern multicolored two-story mixed siding flat roof photo in Boston



 Suess Electronics

Outdoor speaker installation by Suess Electronics in Appleton, WI
Large beach style concrete floor sunroom photo with no fireplace and a standard ceiling
Large beach style concrete floor sunroom photo with no fireplace and a standard ceiling
 Harpeth Valley Hardscapes, LLC
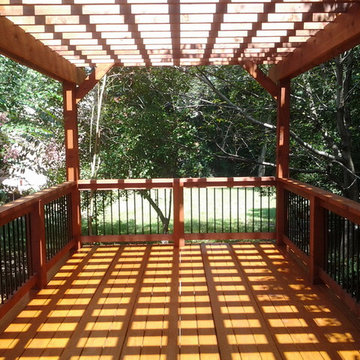
Inspiration for a mid-sized timeless backyard deck remodel in Nashville with a pergola

11