
Search results for "Usonian style" in Home Design Ideas


 River Road Farms
Inspiration for a mid-sized traditional partial sun side yard outdoor basketball/tennis/multi-game court.

Find the right local pro for your project
 Taproot Garden Design
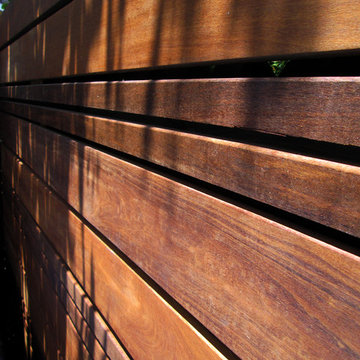
Patrick & Topaze McCaffery - Taproot Garden Design & Fine Gardening "Ipe wood fencing"
Photo of a contemporary full sun backyard landscaping in San Francisco for summer.
Photo of a contemporary full sun backyard landscaping in San Francisco for summer.
 EL & EL Wood Products Corp.
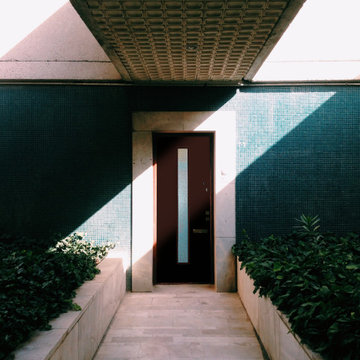
without a modern door to match. Add in a Belleville Smooth Vertical Lite with Pear Glass. The sleek design matches the aesthetic you're going for!
Door: BLS-152-116-1C-X

 360 Yardware
Because the double doors were the showpiece of the courtyard entry, the homeowners chose a different latch and lock for their side yard gate. They chose the Nero Contemporary Lever Latch and Square Modern Style Deadbolt in black.
This photo shows the interior of the gate, latching against a fence panel.
Photos by 360 Yardware
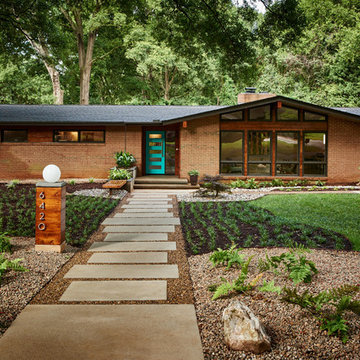
 Home Design & Decor Magazine
Home Design & Decor Magazine
October/November 2017
http://homedesigndecormag.com/feature/1640
Photographer: Dustin Peck http://www.houzz.com/pro/dpphoto/dustinpeckphotographyinc

Sponsored
Westerville, OH

Custom Home Works
Franklin County's Award-Winning Design, Build and Remodeling Expert


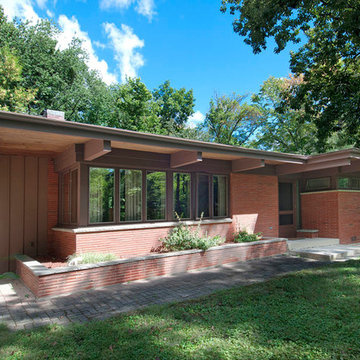
 Lou Zucaro - Modern Illinois - Baird & Warner
Baird & Warner; Lou Zucaro

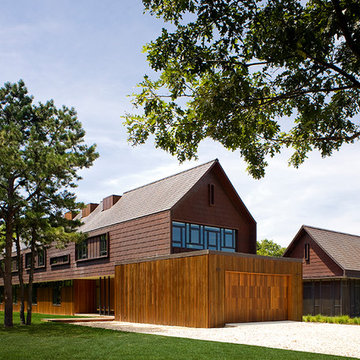
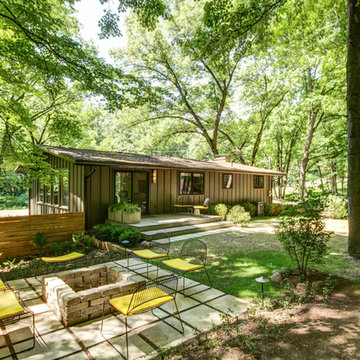
1960s exterior home photo in Chicago
1960s exterior home photo in Chicago
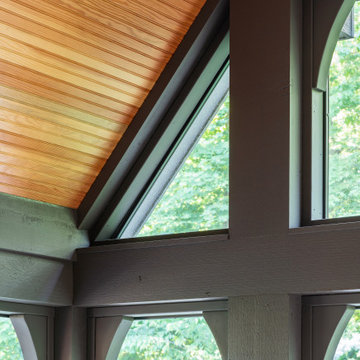
 Meadowlark Design+Build
Douglas fir tongue and groove help to accentuate the unique ceiling design in this screened in porch. The Tudor-style aesthetic is carried into the porch design with the unique screened window design. This custom home was designed and built by Meadowlark Design+Build in Ann Arbor, Michigan. Photography by Joshua Caldwell.

 k YODER design
Landscape walls frame the exterior spaces that flank the breezeway connecting the house to the garage. © Jeffrey Totaro, photographer
Large minimalist multicolored one-story stone gable roof photo in Philadelphia with a green roof
Large minimalist multicolored one-story stone gable roof photo in Philadelphia with a green roof
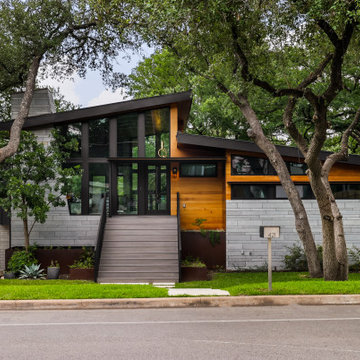
 Matt Fajkus Architecture
Photo by Brian Cole
Mid-century modern split-level mixed siding house exterior idea with a metal roof
Mid-century modern split-level mixed siding house exterior idea with a metal roof


 Trilogy Partners

Asian Style Staircase Railing design by Trey Parker staircase treads and risers antique reclaimed oak Photo Clay Schwarck
Staircase - mid-sized rustic wooden straight medium tone wood floor staircase idea in Denver with beige walls and wooden risers
Staircase - mid-sized rustic wooden straight medium tone wood floor staircase idea in Denver with beige walls and wooden risers
 Darcy Bean Custom Construction Inc.

Things done well, become Art! A light fixture that is a piece of art and blends seamlessly into the ceiling. Buras Photography
Living room library - large craftsman open concept light wood floor living room library idea in Chicago with beige walls, no fireplace and no tv
Living room library - large craftsman open concept light wood floor living room library idea in Chicago with beige walls, no fireplace and no tv




Sponsored
Sunbury, OH

J.Holderby - Renovations
Franklin County's Leading General Contractors - 2X Best of Houzz!
 Thompson Construction

Example of a mid-sized mid-century modern multicolored split-level wood flat roof design in Minneapolis
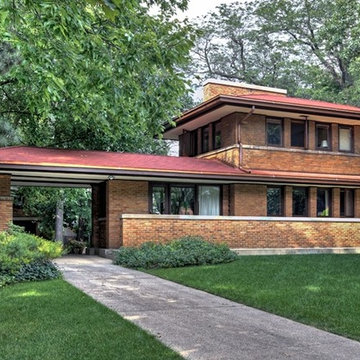
 Frank Lloyd Wright Trust
Harry S. Adams House (Frank Lloyd Wright, 1913)
This classic Prairie house was Frank Lloyd Wright’s final Oak Park commission.

 Genesis Architecture, LLC.
garage doors are finished with the same natural cedar as the rest of the house
1950s garage photo in Milwaukee
1950s garage photo in Milwaukee
12