
Search results for "Utensils" in Home Design Ideas

 That Design Studio
Inspiration for a mid-sized timeless l-shaped medium tone wood floor open concept kitchen remodel with an undermount sink, raised-panel cabinets, medium tone wood cabinets, granite countertops, blue backsplash, glass tile backsplash, paneled appliances and an island

 Hudson Street Design
Contractor: Clyde Construction
http://clydeconstruction.com/
Designer: Chelsea Evans
http://www.houzz.com/pro/chelseaevans2/__public
Photos by Creative Photography
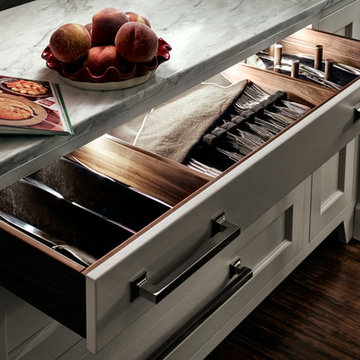
 Quality Custom Cabinetry, Inc
Pull out utensil storage.
Home design - large contemporary medium tone wood floor home design idea in Philadelphia with furniture-like cabinets, white cabinets and marble countertops
Home design - large contemporary medium tone wood floor home design idea in Philadelphia with furniture-like cabinets, white cabinets and marble countertops
Find the right local pro for your project

 Kitchen & Bath Gallery
Pull out large utensil storage, Kraftmaid Cabinetry.
Erin Little Photography
Example of a transitional l-shaped open concept kitchen design in Boston with a farmhouse sink, raised-panel cabinets, distressed cabinets, quartz countertops, ceramic backsplash and an island
Example of a transitional l-shaped open concept kitchen design in Boston with a farmhouse sink, raised-panel cabinets, distressed cabinets, quartz countertops, ceramic backsplash and an island


 Plaistow Cabinet
Shiloh Cabinetry, Polar White Beaded Inset. Pull-out Utensil Organizer with knife storage
Eat-in kitchen - large traditional medium tone wood floor eat-in kitchen idea in Boston with a farmhouse sink, beaded inset cabinets, white cabinets, quartz countertops, gray backsplash, subway tile backsplash, stainless steel appliances, an island and white countertops
Eat-in kitchen - large traditional medium tone wood floor eat-in kitchen idea in Boston with a farmhouse sink, beaded inset cabinets, white cabinets, quartz countertops, gray backsplash, subway tile backsplash, stainless steel appliances, an island and white countertops

 T+E Arkitekter
Example of a mid-sized urban l-shaped medium tone wood floor eat-in kitchen design in Gothenburg with a double-bowl sink, flat-panel cabinets, black cabinets, stainless steel countertops and stainless steel appliances

Sponsored
Sunbury, OH

J.Holderby - Renovations
Franklin County's Leading General Contractors - 2X Best of Houzz!

 Material Design Build
Todd Mason
1950s eat-in kitchen photo in New York with an integrated sink, medium tone wood cabinets, stainless steel countertops, black appliances and no island
1950s eat-in kitchen photo in New York with an integrated sink, medium tone wood cabinets, stainless steel countertops, black appliances and no island

 Grove Mountain Properties
Custom cabinets with ribbed glass, dark quartz countertops. Calcutta tile backsplash, custom steel hood. Photos by David Patterson Photography.
Inspiration for a transitional l-shaped medium tone wood floor kitchen remodel in Denver with an undermount sink, shaker cabinets, white cabinets, subway tile backsplash, stainless steel appliances, an island and gray countertops
Inspiration for a transitional l-shaped medium tone wood floor kitchen remodel in Denver with an undermount sink, shaker cabinets, white cabinets, subway tile backsplash, stainless steel appliances, an island and gray countertops

 Shenandoah Kitchen & Home
Farmhouse Kitchen remodel in original Quaker Boys School building, now a family home. A true turnkey project, we incorporated the homeowner's need for modern conveniences while staying true to the style of the building. An antique oak barn beam mantle, exposed original log walls, antique brick reclaimed from an old charcoal factory out west, and barn siding oak flooring made this a labor of love!
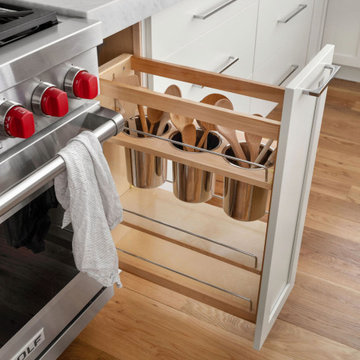


 PB Kitchen Design
Reminiscent of a villa in south of France, this Old World yet still sophisticated home are what the client had dreamed of. The home was newly built to the client’s specifications. The wood tone kitchen cabinets are made of butternut wood, instantly warming the atmosphere. The perimeter and island cabinets are painted and captivating against the limestone counter tops. A custom steel hammered hood and Apex wood flooring (Downers Grove, IL) bring this room to an artful balance.
Project specs: Sub Zero integrated refrigerator and Wolf 36” range
Interior Design by Tony Stavish, A.W. Stavish Designs
Craig Dugan - Photographer

 Plain & Posh
Inspiration for a small transitional galley light wood floor eat-in kitchen remodel in Chicago with an undermount sink, recessed-panel cabinets, white cabinets, quartzite countertops, gray backsplash, stone slab backsplash, stainless steel appliances and a peninsula
Sponsored
Sunbury, OH
J.Holderby - Renovations
Franklin County's Leading General Contractors - 2X Best of Houzz!

 Jennifer Grey Interiors Design & Color Specialist
Inspiration for a transitional l-shaped dark wood floor eat-in kitchen remodel in Los Angeles with an undermount sink, shaker cabinets, white cabinets, quartz countertops, white backsplash, ceramic backsplash, stainless steel appliances and an island

 RobitailleCurtis
Photography by Marc Cramer
Small minimalist galley light wood floor enclosed kitchen photo in Montreal with an undermount sink, flat-panel cabinets, white cabinets, marble countertops, gray backsplash, stone slab backsplash, stainless steel appliances and no island
Small minimalist galley light wood floor enclosed kitchen photo in Montreal with an undermount sink, flat-panel cabinets, white cabinets, marble countertops, gray backsplash, stone slab backsplash, stainless steel appliances and no island

Inspiration for a small transitional l-shaped dark wood floor kitchen remodel in Detroit with recessed-panel cabinets, metallic backsplash, stainless steel appliances and white walls
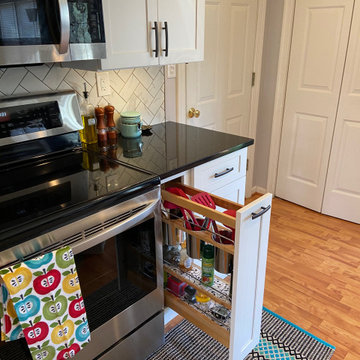
 Kitchens of Fredericksburg
9in Utensil Pullout cabinet with soft-close blum hardware, nice addition!
Trendy home design photo in DC Metro
Trendy home design photo in DC Metro

 Kim Johnson Designs, LLC
Open concept kitchen - mid-sized transitional u-shaped laminate floor and gray floor open concept kitchen idea in DC Metro with an undermount sink, shaker cabinets, white cabinets, quartzite countertops, stainless steel appliances, an island and white countertops


75