
Search results for "Utility lights" in Home Design Ideas
 MENATWORK Design Build

Example of a mid-sized trendy dedicated laundry room design in Toronto with an undermount sink, flat-panel cabinets, white cabinets, white walls, a side-by-side washer/dryer and white countertops


 PAULA+MARTHA, LLC
Paul Caravelli
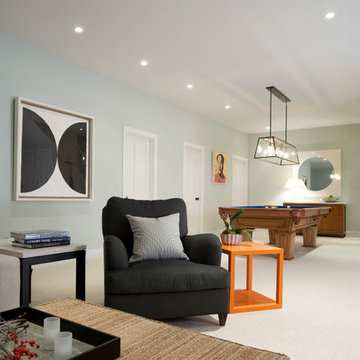
Example of a large transitional underground carpeted and white floor home design design in New York with blue walls
Example of a large transitional underground carpeted and white floor home design design in New York with blue walls
Find the right local pro for your project


 Heritage Design Studio
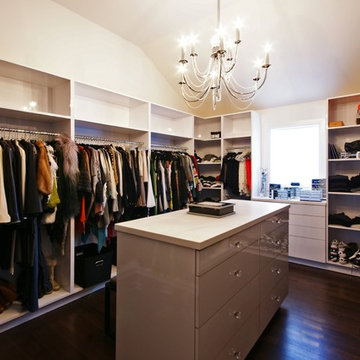
Functional Utility Room, located just off the Dressing Room in the Master Suite allows quick access for the owners and a view of the private garden.
Room size: 7'8" x 8'
Ceiling height: 11'
 Mahoney Architects & Interiors

Dedicated laundry room - mid-sized traditional l-shaped ceramic tile dedicated laundry room idea in San Francisco with a drop-in sink, raised-panel cabinets, white cabinets, a side-by-side washer/dryer, laminate countertops and gray walls
 Authenticity, LLC
Alan Jackson - Jackson Studios

Example of a mid-sized arts and crafts l-shaped medium tone wood floor eat-in kitchen design in Omaha with a single-bowl sink, shaker cabinets, medium tone wood cabinets, granite countertops, stainless steel appliances and an island
Example of a mid-sized arts and crafts l-shaped medium tone wood floor eat-in kitchen design in Omaha with a single-bowl sink, shaker cabinets, medium tone wood cabinets, granite countertops, stainless steel appliances and an island

Sponsored
Sunbury, OH

J.Holderby - Renovations
Franklin County's Leading General Contractors - 2X Best of Houzz!


 Meagan Larsen Photography
Meagan Larsen

Mid-sized and study space transitional gender-neutral medium tone wood floor childrens' room photo in Salt Lake City with yellow walls
Mid-sized and study space transitional gender-neutral medium tone wood floor childrens' room photo in Salt Lake City with yellow walls

 User
User http://mollywinnphotography.com
Inspiration for a mid-sized shabby-chic style brick floor entry hall remodel in Austin with white walls and a medium wood front door
Inspiration for a mid-sized shabby-chic style brick floor entry hall remodel in Austin with white walls and a medium wood front door

 Stillwater Architecture L.L.C.
Gibeon Photography
Mudroom - large rustic mudroom idea with white walls
Mudroom - large rustic mudroom idea with white walls

 Locati Architects
Springhill Residence by Locati Architects, Interior Design by Locati Interiors, Photography by Roger Wade
Country two-story wood exterior home idea
Country two-story wood exterior home idea
 Apple Wood Construction, Inc.
Kath & Keith Photography
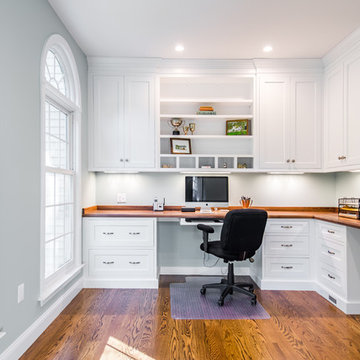
Mid-sized elegant built-in desk dark wood floor study room photo in Boston with gray walls and no fireplace
Mid-sized elegant built-in desk dark wood floor study room photo in Boston with gray walls and no fireplace



 ARTO
ARTOTaking a step back to take in all the beauty.
Inspiration for a mid-sized country galley cement tile floor and multicolored floor enclosed kitchen remodel in Los Angeles with white cabinets, marble countertops, white backsplash, ceramic backsplash, white appliances, no island, a farmhouse sink and shaker cabinets
Inspiration for a mid-sized country galley cement tile floor and multicolored floor enclosed kitchen remodel in Los Angeles with white cabinets, marble countertops, white backsplash, ceramic backsplash, white appliances, no island, a farmhouse sink and shaker cabinets

 Barbara Brown Photography
Barbara Brown Photography
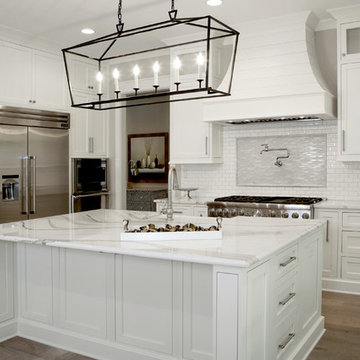
Huge elegant u-shaped light wood floor eat-in kitchen photo in Atlanta with an undermount sink, white cabinets, marble countertops, white backsplash, ceramic backsplash, stainless steel appliances and an island
Huge elegant u-shaped light wood floor eat-in kitchen photo in Atlanta with an undermount sink, white cabinets, marble countertops, white backsplash, ceramic backsplash, stainless steel appliances and an island

 Piccadilly Design
Inspiration for a timeless living room remodel in Salt Lake City with a standard fireplace

Sponsored
Columbus, OH

Structural Remodeling
Franklin County's Heavy Timber Specialists | Best of Houzz 2020!

 Affinity Kitchens
Small eclectic single-wall slate floor utility room photo in Phoenix with a drop-in sink, recessed-panel cabinets, green cabinets, laminate countertops, beige walls and a stacked washer/dryer

 Lola Interiors
Interior Design, Lola Interiors | Photos, East Coast Virtual Tours
Mid-sized transitional medium tone wood floor and brown floor kitchen/dining room combo photo in Jacksonville with gray walls and no fireplace
Mid-sized transitional medium tone wood floor and brown floor kitchen/dining room combo photo in Jacksonville with gray walls and no fireplace
 Construction Ahead
Nelson Salivia

Example of a mid-sized urban walk-out vinyl floor and beige floor laundry room design in Atlanta with white walls and no fireplace
Example of a mid-sized urban walk-out vinyl floor and beige floor laundry room design in Atlanta with white walls and no fireplace
48