
Search results for "Utility lights" in Home Design Ideas

 BRADSHAW DESIGNS LLC
Our Most popular laundry utility room is also one of our favorites too! Front loading washer dryer, storage baskets for laundry detergent, large deep drawers for sorting clothes. Plenty of sunshine and Views of the yard. Functional as well as beautiful! Former attic turned into a fun laundry room!
 Corynne Pless
Photo: Corynne Pless © 2013 Houzz
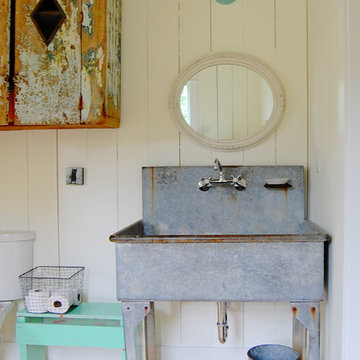
Inspiration for a country bathroom remodel in New York
Inspiration for a country bathroom remodel in New York

 User
UserWalk-in closet - mid-sized country gender-neutral light wood floor and brown floor walk-in closet idea in Boston with open cabinets and white cabinets
Find the right local pro for your project

 Kristi Spouse Interiors
Custom home designed with inspiration from the owner living in New Orleans. Study was design to be masculine with blue painted built in cabinetry, brick fireplace surround and wall. Custom built desk with stainless counter top, iron supports and and reclaimed wood. Bench is cowhide and stainless. Industrial lighting.
Jessie Young - www.realestatephotographerseattle.com

 Carson's Cabinetry & Design
Cabinetry by Carson's Cabinetry & Design,
Photo by Aaron W. Bailey,
Home by Dibros Design and Construction
Large cottage single-wall dark wood floor eat-in kitchen photo in Miami with an undermount sink, shaker cabinets, marble countertops, white backsplash, subway tile backsplash, stainless steel appliances, beige walls, an island and white cabinets
Large cottage single-wall dark wood floor eat-in kitchen photo in Miami with an undermount sink, shaker cabinets, marble countertops, white backsplash, subway tile backsplash, stainless steel appliances, beige walls, an island and white cabinets

 Haefele Design
Mark Lohman
Beach style laundry room photo in Los Angeles with a side-by-side washer/dryer, open cabinets and white cabinets
Beach style laundry room photo in Los Angeles with a side-by-side washer/dryer, open cabinets and white cabinets

 Everingham Design
Large trendy galley cement tile floor and gray floor open concept kitchen photo in Columbus with an undermount sink, flat-panel cabinets, light wood cabinets, marble countertops, stainless steel appliances, an island and white countertops

Sponsored
Columbus, OH

Hope Restoration & General Contracting
Columbus Design-Build, Kitchen & Bath Remodeling, Historic Renovations

 Alan Mascord Design Associates Inc
View the house plans at:
http://houseplans.co/house-plans/2472
Photos by Bob Greenspan



 Soda Pop Design Inc.
Stephani Buchman Photography
Transitional single-wall dedicated laundry room photo in Toronto with an undermount sink, blue cabinets, white walls and a side-by-side washer/dryer
Transitional single-wall dedicated laundry room photo in Toronto with an undermount sink, blue cabinets, white walls and a side-by-side washer/dryer

 M House Development
Example of a country multicolored floor powder room design in Chicago with furniture-like cabinets, dark wood cabinets, a one-piece toilet, gray walls and an undermount sink

 Insignia Homes
Point West
Laundry room - coastal carpeted and beige floor laundry room idea in Grand Rapids
Laundry room - coastal carpeted and beige floor laundry room idea in Grand Rapids

 MasterBrand Cabinets
Example of a mid-sized classic l-shaped ceramic tile laundry room design with a drop-in sink, shaker cabinets, white cabinets, gray walls, a side-by-side washer/dryer and white countertops



 Michael Schmitt Architect pc
Devon Banks - Photographer
Example of a mountain style single-wall dark wood floor wet bar design in New York with shaker cabinets and dark wood cabinets
Example of a mountain style single-wall dark wood floor wet bar design in New York with shaker cabinets and dark wood cabinets

 Anjali Pollack Design
Home office - transitional freestanding desk dark wood floor home office idea in New York with gray walls

 TMH designs
Inspiration for a mid-sized transitional dark wood floor foyer remodel in Dallas with white walls and a medium wood front door

 Lorin Hill, Architect
John Bedell Photography, Interiors by Angela Free Design
Home design - traditional dark wood floor home design idea in San Francisco with open cabinets, white cabinets, marble countertops and white walls
Home design - traditional dark wood floor home design idea in San Francisco with open cabinets, white cabinets, marble countertops and white walls



 Angela Flournoy
Photo: Angela Flournoy © 2013 Houzz
Example of a classic garage workshop design in Dallas
Example of a classic garage workshop design in Dallas

 Frances Herrera Interior Design
My team took a fresh approach to traditional style in this home. Inspired by fresh cut blossoms and a crisp palette, we transformed the space with airy elegance. Exquisite natural stones and antique silhouettes coupled with chalky white hues created an understated elegance as romantic as a love poem.

8