
Search results for "Utility" in Home Design Ideas

 Darcy Bean Custom Construction Inc.
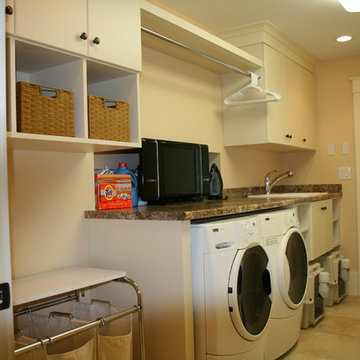

Cherry wood built in coat hook adds style and functionality to a Transitional utility room design.
Mid-sized transitional ceramic tile utility room photo in Chicago with a single-bowl sink, gray walls, a side-by-side washer/dryer, raised-panel cabinets and white cabinets
Mid-sized transitional ceramic tile utility room photo in Chicago with a single-bowl sink, gray walls, a side-by-side washer/dryer, raised-panel cabinets and white cabinets
 Closet Factory
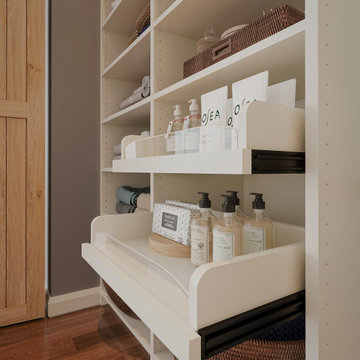
Give all your cleaning products and appliances a place of their own. A utility closet is an easy way to add extra storage shelves to keep all of your products in one place. The open shelves keep everything on display so you'll know when it's time to restock. Sliding doors add an extra bit of flare to the space!
Find the right local pro for your project

 FLAG interior design
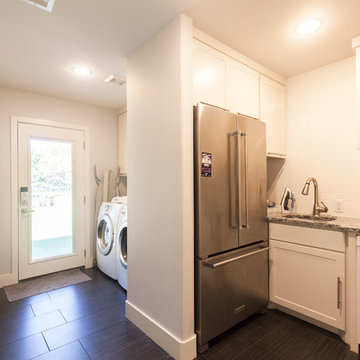

Laundry room utility sink.
Example of a wallpaper dedicated laundry room design in Other with an utility sink, granite countertops and multicolored walls
Example of a wallpaper dedicated laundry room design in Other with an utility sink, granite countertops and multicolored walls
 Saavy Designs, LLC
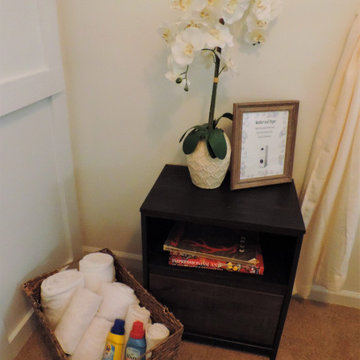
This tiny guest bedroom/utility room just had room for a twin bedroom and a display for a possible washer/dryer add on, but we made it work! Plus some color to accentuate the lake.
 Tim Disalvo & Co.
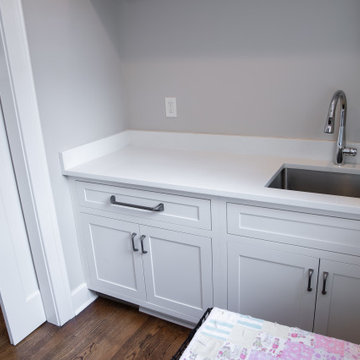
If you need a place to take care of your laundry and a place to put your muddy boots. Take a look at this amazing utility room that we built for this North Dr. residence.

Sponsored
Sunbury, OH

J.Holderby - Renovations
Franklin County's Leading General Contractors - 2X Best of Houzz!
 RC Cabinets & Closets
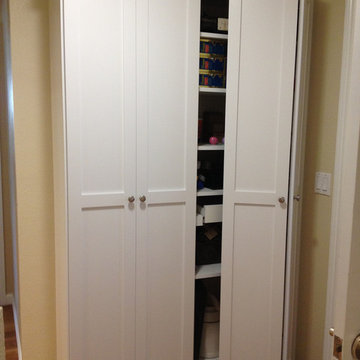
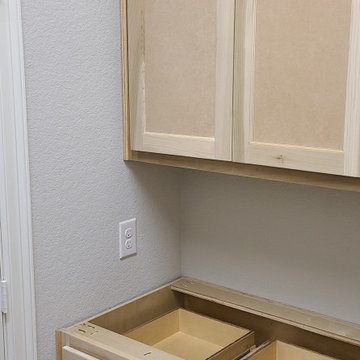
Custom painted and organized storage - utility cabinet. Amazing bi-folds with plenty of shelving for basic kitchen and tool supply. Includes pull out trays to keep the tools organized.
 DCI Custom Woodworks
Utility Room Cabinets
Mid-sized elegant laundry room photo in Dallas with shaker cabinets
Mid-sized elegant laundry room photo in Dallas with shaker cabinets
 GB General Contractors
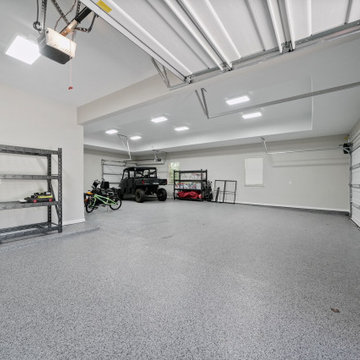
The existing garage was converted into a large open area with lots of natural light and hardwood floors.
Expanded Utility providing more space, storage, and function with Custom Cabinets and butcher board countertop.
Added new garage with double doors.
Flooring (WOOD) Earth Werks Prairie Creek Plank Lakewood (PRC554)
Flooring (TILE) Calacatta Sky Matte 12x24
 GB General Contractors
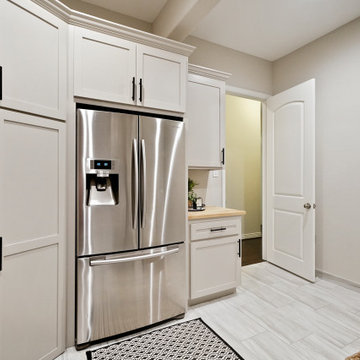
The existing garage was converted into a large open area with lots of natural light and hardwood floors.
Expanded Utility providing more space, storage, and function with Custom Cabinets and butcher board countertop.
Added new garage with double doors.
Flooring (WOOD) Earth Werks Prairie Creek Plank Lakewood (PRC554)
Flooring (TILE) Calacatta Sky Matte 12x24
 GB General Contractors
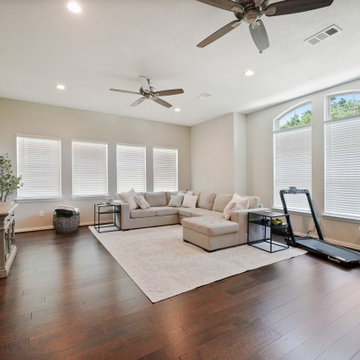
The existing garage was converted into a large open area with lots of natural light and hardwood floors.
Expanded Utility providing more space, storage, and function with Custom Cabinets and butcher board countertop.
Added new garage with double doors.
Flooring (WOOD) Earth Werks Prairie Creek Plank Lakewood (PRC554)
Flooring (TILE) Calacatta Sky Matte 12x24

 AR HOMES - CHARLOTTE AND LAKE NORMAN
OVERSIZED LAUNDRY/UTILITY ROOM PROVIDES AMPLE STORAGE AND COUNTER SPACE. CUSTOM SHELVES AND RACKS ADD RUSTIC FEEL TO THE ROOM
Dedicated laundry room - industrial ceramic tile dedicated laundry room idea in Charlotte with an utility sink, shaker cabinets, white cabinets, white walls, a side-by-side washer/dryer and black countertops
Dedicated laundry room - industrial ceramic tile dedicated laundry room idea in Charlotte with an utility sink, shaker cabinets, white cabinets, white walls, a side-by-side washer/dryer and black countertops
Sponsored
Sunbury, OH
J.Holderby - Renovations
Franklin County's Leading General Contractors - 2X Best of Houzz!
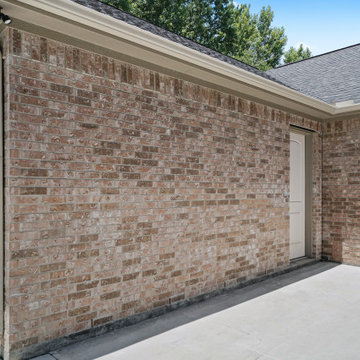 GB General Contractors
The existing garage was converted into a large open area with lots of natural light and hardwood floors.
Expanded Utility providing more space, storage, and function with Custom Cabinets and butcher board countertop.
Added new garage with double doors.
Flooring (WOOD) Earth Werks Prairie Creek Plank Lakewood (PRC554)
Flooring (TILE) Calacatta Sky Matte 12x24
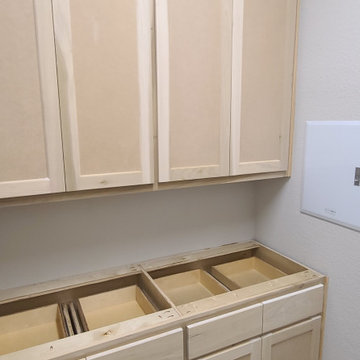 DCI Custom Woodworks
Utility Room Cabinets
Laundry room - mid-sized traditional laundry room idea in Dallas with shaker cabinets
Laundry room - mid-sized traditional laundry room idea in Dallas with shaker cabinets
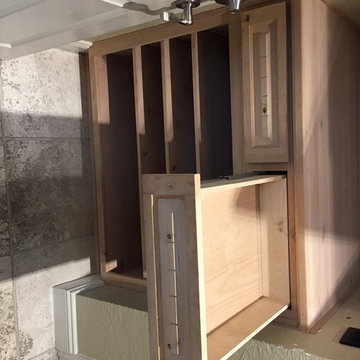
 Mayfair Custom Cabinets, LLC.
Knotty Alder storage system made with our Patriot Door Style with Custom Beading to match the custom doors throughout the house. Installed Before Stain Finish
Full extension drawer guides

 Stone Builders
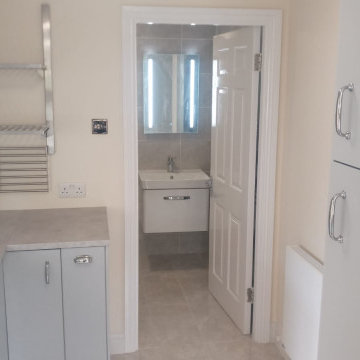
We supplied and fitted an additional bathroom on the ground floor. Supplied a new boiler, the Viessmann Vitodens Combi Boiler 100 35kw. This size is capable of taking on a future house extension as well as underfloor heating. New torch on felt roof. Insulated the living room, porch, bathroom and the utility room. New furniture in the utility room.
 Salcedo Architect LLC
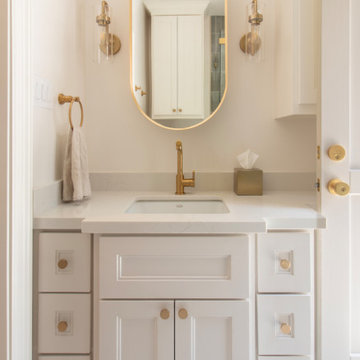
Pool bathroom with utility sink next to laundry room.
Corner shower - small transitional 3/4 single-sink corner shower idea in Houston with recessed-panel cabinets, beige cabinets, a one-piece toilet, an undermount sink, a hinged shower door, beige countertops and a built-in vanity
Corner shower - small transitional 3/4 single-sink corner shower idea in Houston with recessed-panel cabinets, beige cabinets, a one-piece toilet, an undermount sink, a hinged shower door, beige countertops and a built-in vanity
70