
Search results for "Utility" in Home Design Ideas
 GB General Contractors
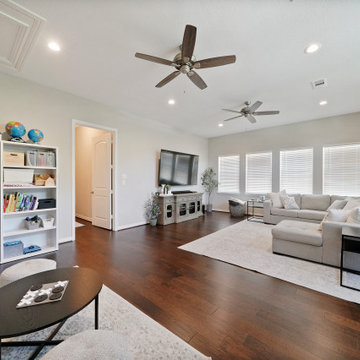
The existing garage was converted into a large open area with lots of natural light and hardwood floors.
Expanded Utility providing more space, storage, and function with Custom Cabinets and butcher board countertop.
Added new garage with double doors.
Flooring (WOOD) Earth Werks Prairie Creek Plank Lakewood (PRC554)
Flooring (TILE) Calacatta Sky Matte 12x24
 Powell Construction
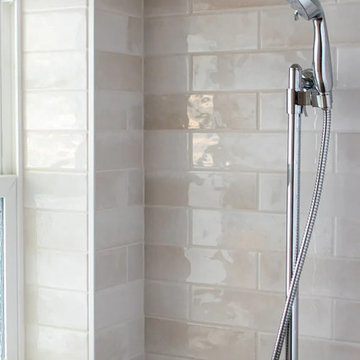
Another area we were able to reutilize from the original floorplan was the laundry room, ideally located between the house and the garage. It was an adequate size with a functional layout, though the placement of the steps and doors needed adjustment. We revamped the stairs going into the garage so that the old landing area could be incorporated into the laundry/mudroom. This provided a much more functional thoroughfare from the kitchen to the garage and side porch, added specifically for the homeowner’s grill, as well as direct entry to the mudroom from the orchards. We expanded the shower in this space to create a walk-in, perfect for cleaning up before entering the house and serving as an additional guest bath. The utility sink is commercial and will stand up to heavy use, a very practical selection for this working farm. The countertop, made from the same Quartzite used in the ensuite bathrooms, is not only gorgeous but also easy to clean and provides a convenient space for folding laundry. While being functional and practical, this mudroom is simply lovely!
 Tiffany Beachy Designs

After removing an old hairdresser's sink, this laundry was a blank slate.
Needs; cleaning cabinet, utility sink, laundry sorting.
Custom cabinets were made to fit the space including shelves for laundry baskets, a deep utility sink, and additional storage space underneath for cleaning supplies. The tall closet cabinet holds brooms, mop, and vacuums. A decorative shelf adds a place to hang dry clothes and an opportunity for a little extra light. A fun handmade sign was added to lighten the mood in an otherwise solely utilitarian space.
Find the right local pro for your project
 Dulce Feito-Daly Interior Design, LLC
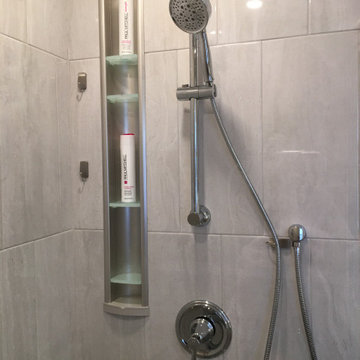
Two adjoining challenging small spaces with three functions transformed into one great space: Laundry Room, Full Bathroom & Utility Room.
Bathroom - small traditional single-sink bathroom idea in New York with raised-panel cabinets, a two-piece toilet, an undermount sink and a built-in vanity
Bathroom - small traditional single-sink bathroom idea in New York with raised-panel cabinets, a two-piece toilet, an undermount sink and a built-in vanity
 Tiffany Beachy Designs

After removing an old hairdresser's sink, this laundry was a blank slate.
Needs; cleaning cabinet, utility sink, laundry sorting.
Custom cabinets were made to fit the space including shelves for laundry baskets, a deep utility sink, and additional storage space underneath for cleaning supplies. The tall closet cabinet holds brooms, mop, and vacuums. A decorative shelf adds a place to hang dry clothes and an opportunity for a little extra light. A fun handmade sign was added to lighten the mood in an otherwise solely utilitarian space.
 GB General Contractors

The existing garage was converted into a large open area with lots of natural light and hardwood floors.
Expanded Utility providing more space, storage, and function with Custom Cabinets and butcher board countertop.
Added new garage with double doors.
Flooring (WOOD) Earth Werks Prairie Creek Plank Lakewood (PRC554)
Flooring (TILE) Calacatta Sky Matte 12x24


Sponsored
Sunbury, OH

J.Holderby - Renovations
Franklin County's Leading General Contractors - 2X Best of Houzz!
 GB General Contractors

The existing garage was converted into a large open area with lots of natural light and hardwood floors.
Expanded Utility providing more space, storage, and function with Custom Cabinets and butcher board countertop.
Added new garage with double doors.
Flooring (WOOD) Earth Werks Prairie Creek Plank Lakewood (PRC554)
Flooring (TILE) Calacatta Sky Matte 12x24
 Darcy Bean Custom Construction Inc.

Utility room also offers a beautiful custom made vanity, sink and matching bathroom mirror and light fixture.
Inspiration for a mid-sized transitional ceramic tile utility room remodel in Chicago with a single-bowl sink, raised-panel cabinets, white cabinets, gray walls and a side-by-side washer/dryer
Inspiration for a mid-sized transitional ceramic tile utility room remodel in Chicago with a single-bowl sink, raised-panel cabinets, white cabinets, gray walls and a side-by-side washer/dryer
 Closet Factory
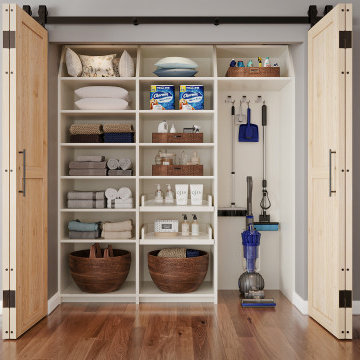
Give all your cleaning products and appliances a place of their own. A utility closet is an easy way to add extra storage shelves to keep all of your products in one place. The open shelves keep everything on display so you'll know when it's time to restock. Sliding doors add an extra bit of flare to the space!
 DCI Custom Woodworks
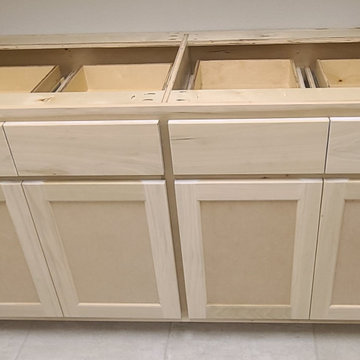
Utility Room Cabinets
Example of a mid-sized classic laundry room design in Dallas with shaker cabinets
Example of a mid-sized classic laundry room design in Dallas with shaker cabinets
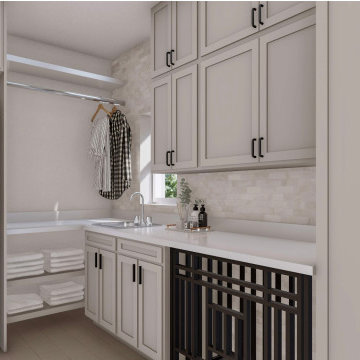
 Refresh Renovations of SW Houston
Refresh Utility Room, adding storage, optimizing work areas, and adding a sink,
Trendy laundry room photo in Houston
Trendy laundry room photo in Houston
Sponsored
Sunbury, OH
J.Holderby - Renovations
Franklin County's Leading General Contractors - 2X Best of Houzz!
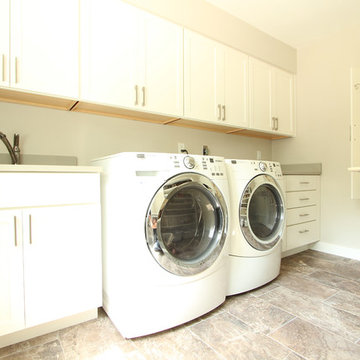
 Denise Quade Design
A large undermount sink was incorporated into the design to serve as a utility sink. Side by side washer/dryer, white shaker cabinets, quartz countertops, and new tile floors were added to make the space bright and updated.
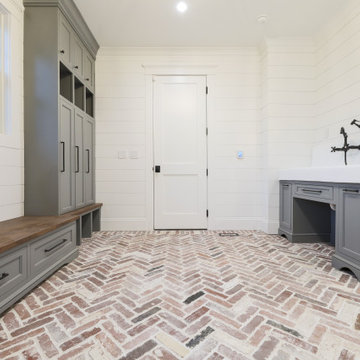
 REVIVAL
This high-end mudroom combines style and utility with a large utility sink and custom gray cabinetry. The reclaimed brick floor in a herringbone pattern provides a durable, slip-resistant surface.

 Bolster
Design-build gut renovation of a Harlem brownstone laundry room. Features wide-plank light hardwood floors and a utility sink.
Inspiration for a small transitional single-wall light wood floor and beige floor laundry closet remodel in New York with an utility sink, beige walls and a stacked washer/dryer
Inspiration for a small transitional single-wall light wood floor and beige floor laundry closet remodel in New York with an utility sink, beige walls and a stacked washer/dryer
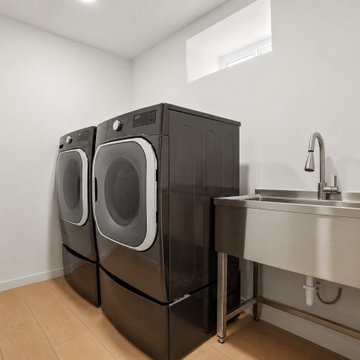
 WA Construct
Laundry room with a front-load washer and dryer on pedestals, a large stainless steel utility sink with gooseneck faucet, and light plank flooring. Two-level rear home addition in Millburn, NJ by WA Construct.
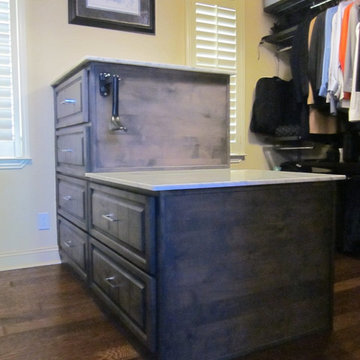
 Mayfair Custom Cabinets, LLC.
Knotty Alder Closet Island made with our Patriot Door Style with Custom Beading to match the custom doors throughout the house. Dark Gray Stain with Wax Finish
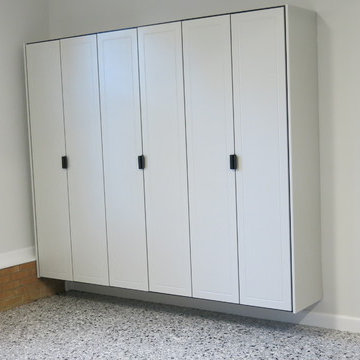
 Working Space
The utility closet features adjustable shelving and wall organizers on StoreWALL panels in Brite White.
Garage - transitional garage idea in Raleigh
Garage - transitional garage idea in Raleigh
 Tiffany Beachy Designs
After removing an old hairdresser's sink, this laundry was a blank slate.
Needs; cleaning cabinet, utility sink, laundry sorting.
Custom cabinets were made to fit the space including shelves for laundry baskets, a deep utility sink, and additional storage space underneath for cleaning supplies. The tall closet cabinet holds brooms, mop, and vacuums. A decorative shelf adds a place to hang dry clothes and an opportunity for a little extra light. A fun handmade sign was added to lighten the mood in an otherwise solely utilitarian space.
73