
Search results for "Utility" in Home Design Ideas
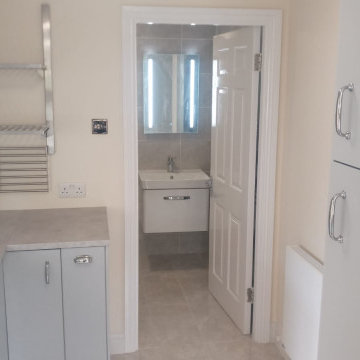
 Stone Builders
We supplied and fitted an additional bathroom on the ground floor. Supplied a new boiler, the Viessmann Vitodens Combi Boiler 100 35kw. This size is capable of taking on a future house extension as well as underfloor heating. New torch on felt roof. Insulated the living room, porch, bathroom and the utility room. New furniture in the utility room.
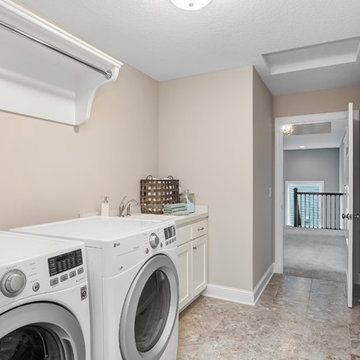
 Creek Hill Custom Homes
Simple yet effective laundry room design with a hanging rack as well as utility sink and storage cabinets | Creek Hill Custom Homes MN
Example of a mid-sized single-wall dedicated laundry room design in Minneapolis with an utility sink, white cabinets and a side-by-side washer/dryer
Example of a mid-sized single-wall dedicated laundry room design in Minneapolis with an utility sink, white cabinets and a side-by-side washer/dryer

Find the right local pro for your project
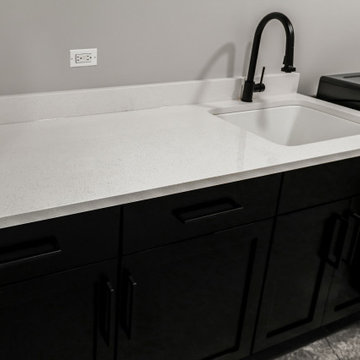
 DJK Custom Homes
This custom rowhome laundry room blends modern style with everyday functionality. Matte black cabinetry provides a bold, clean-lined contrast against soft neutral walls, while a bright quartz countertop offers ample workspace for folding and sorting. An integrated utility sink with a modern black faucet adds convenience, and the side-by-side washer and dryer layout ensures an efficient workflow. Durable tile flooring completes the space, making this laundry room both highly practical and thoughtfully designed.
 Powell Construction

Another area we were able to reutilize from the original floorplan was the laundry room, ideally located between the house and the garage. It was an adequate size with a functional layout, though the placement of the steps and doors needed adjustment. We revamped the stairs going into the garage so that the old landing area could be incorporated into the laundry/mudroom. This provided a much more functional thoroughfare from the kitchen to the garage and side porch, added specifically for the homeowner’s grill, as well as direct entry to the mudroom from the orchards. We expanded the shower in this space to create a walk-in, perfect for cleaning up before entering the house and serving as an additional guest bath. The utility sink is commercial and will stand up to heavy use, a very practical selection for this working farm. The countertop, made from the same Quartzite used in the ensuite bathrooms, is not only gorgeous but also easy to clean and provides a convenient space for folding laundry. While being functional and practical, this mudroom is simply lovely!
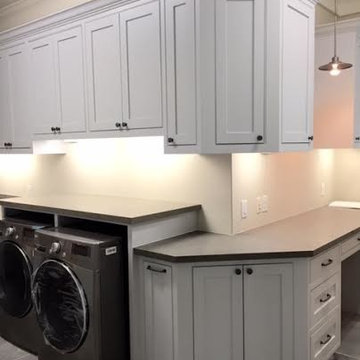
 DCI Custom Woodworks
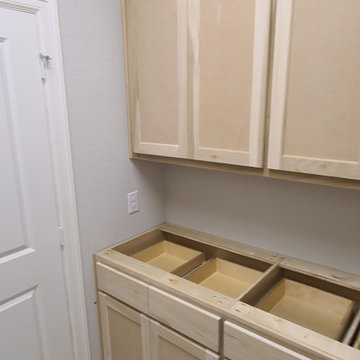
Utility Room Cabinets
Inspiration for a mid-sized timeless laundry room remodel in Dallas with shaker cabinets
Inspiration for a mid-sized timeless laundry room remodel in Dallas with shaker cabinets
 Powell Construction
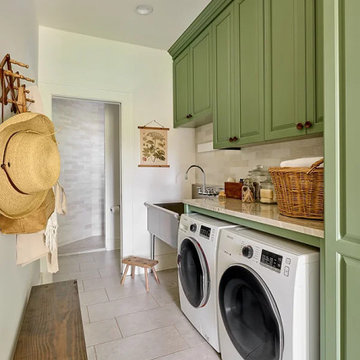
Another area we were able to reutilize from the original floorplan was the laundry room, ideally located between the house and the garage. It was an adequate size with a functional layout, though the placement of the steps and doors needed adjustment. We revamped the stairs going into the garage so that the old landing area could be incorporated into the laundry/mudroom. This provided a much more functional thoroughfare from the kitchen to the garage and side porch, added specifically for the homeowner’s grill, as well as direct entry to the mudroom from the orchards. We expanded the shower in this space to create a walk-in, perfect for cleaning up before entering the house and serving as an additional guest bath. The utility sink is commercial and will stand up to heavy use, a very practical selection for this working farm. The countertop, made from the same Quartzite used in the ensuite bathrooms, is not only gorgeous but also easy to clean and provides a convenient space for folding laundry. While being functional and practical, this mudroom is simply lovely!

Sponsored
Sunbury, OH

J.Holderby - Renovations
Franklin County's Leading General Contractors - 2X Best of Houzz!
 Kessler Construction LLC

Custom laundry room with a utility sink and side by side washer dryer.
Mid-sized elegant l-shaped porcelain tile and beige floor dedicated laundry room photo with an utility sink, recessed-panel cabinets, dark wood cabinets, granite countertops, beige walls and a side-by-side washer/dryer
Mid-sized elegant l-shaped porcelain tile and beige floor dedicated laundry room photo with an utility sink, recessed-panel cabinets, dark wood cabinets, granite countertops, beige walls and a side-by-side washer/dryer
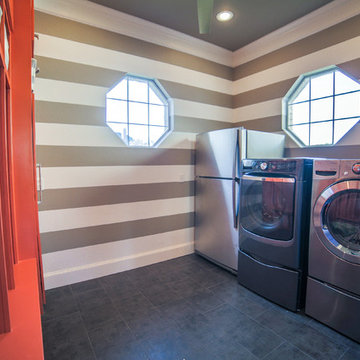

 Chaffey Building Group

Inspiration for a craftsman u-shaped porcelain tile dedicated laundry room remodel in Seattle with an utility sink, white cabinets, beige walls and recessed-panel cabinets
 Sunday Morning Kitchen and Bath
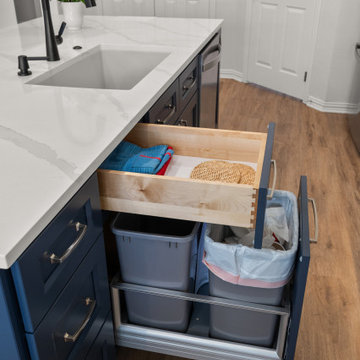
High-contrast kitchen island with a functional pull-out waste disposal system featuring two gray bins. Above, a wooden utility drawer stores organized items, showcasing a clever use of space in a modern transitional kitchen.
 Blinds Of All Kinds
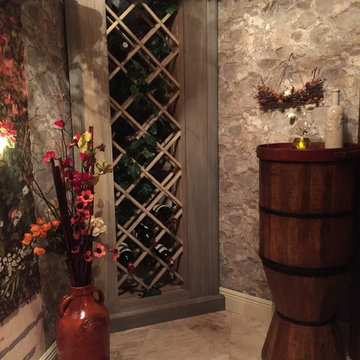
Client asked to convert a utility room with multiple electrical panels and AC handler to a functional room that feels like a wine cellar. We accomplished this with stone wallpaper on the ceiling and walls in the utility room and a wallpaper mural on the walk in closet. Custom made wine racks and shelving complete the look. Client found bottles, wine caskets, silk flowers and more to add to the 3-dimensional space.
 Irby Homes

Storage area of laundry with white wainscoting walls, large utility sink, faux wood ceramic tile floor and front loading washer and dryer.
Utility room - mid-sized u-shaped ceramic tile utility room idea in Baltimore with an utility sink, flat-panel cabinets, white cabinets, quartz countertops, blue walls and a side-by-side washer/dryer
Utility room - mid-sized u-shaped ceramic tile utility room idea in Baltimore with an utility sink, flat-panel cabinets, white cabinets, quartz countertops, blue walls and a side-by-side washer/dryer
Sponsored
Sunbury, OH
J.Holderby - Renovations
Franklin County's Leading General Contractors - 2X Best of Houzz!
 Tiffany Beachy Designs

After removing an old hairdresser's sink, this laundry was a blank slate.
Needs; cleaning cabinet, utility sink, laundry sorting.
Custom cabinets were made to fit the space including shelves for laundry baskets, a deep utility sink, and additional storage space underneath for cleaning supplies. The tall closet cabinet holds brooms, mop, and vacuums. A decorative shelf adds a place to hang dry clothes and an opportunity for a little extra light. A fun handmade sign was added to lighten the mood in an otherwise solely utilitarian space.
 Denise Quade Design

Utility room - mid-sized traditional galley porcelain tile and gray floor utility room idea in Other with an undermount sink, recessed-panel cabinets, dark wood cabinets, quartz countertops, gray walls, a side-by-side washer/dryer and beige countertops
 Barbara Brown Photography
Multi-utility room incorporating laundry, mudroom and guest bath. Including tall pantry storage cabinets, bench and storage for coats.
Pocket door separating laundry mudroom from kitchen. Utility sink with butcher block counter and sink cover lid.
 12/12 Architects & Planners

Mid-sized ornate galley concrete floor, brown floor and wallpaper dedicated laundry room photo in Chicago with an utility sink, white walls, a side-by-side washer/dryer and white countertops
 Salcedo Architect LLC
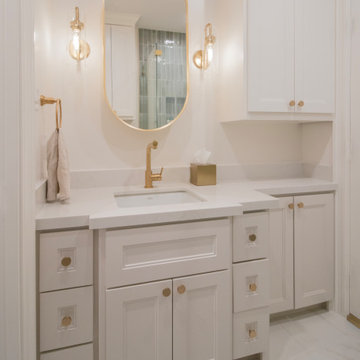
Pool bathroom with utility sink next to laundry room.
Example of a small transitional 3/4 white floor and single-sink bathroom design in Houston with recessed-panel cabinets, beige cabinets, a one-piece toilet, an undermount sink, a hinged shower door, beige countertops and a built-in vanity
Example of a small transitional 3/4 white floor and single-sink bathroom design in Houston with recessed-panel cabinets, beige cabinets, a one-piece toilet, an undermount sink, a hinged shower door, beige countertops and a built-in vanity
 Tiffany Beachy Designs
After removing an old hairdresser's sink, this laundry was a blank slate.
Needs; cleaning cabinet, utility sink, laundry sorting.
Custom cabinets were made to fit the space including shelves for laundry baskets, a deep utility sink, and additional storage space underneath for cleaning supplies. The tall closet cabinet holds brooms, mop, and vacuums. A decorative shelf adds a place to hang dry clothes and an opportunity for a little extra light. A fun handmade sign was added to lighten the mood in an otherwise solely utilitarian space.
 JayMarc Homes

The Quinn's Laundry Room combines functionality and style with its thoughtful design. The room features sleek black subway tile that adds a touch of modernity to the space. A white countertop provides a clean and spacious surface for sorting and folding laundry. Gray wooden cabinets offer ample storage for laundry supplies, while silver hardware adds a touch of elegance. A convenient utility sink allows for easy handwashing and other household tasks. Stacked gray laundry machines maximize space efficiency without compromising on functionality. The Quinn's Laundry Room is a well-appointed space that makes laundry chores a breeze, while maintaining a stylish aesthetic.
72