
Search results for "Utility" in Home Design Ideas
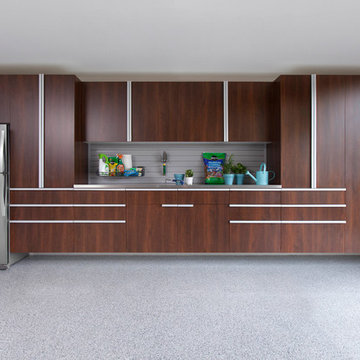

 GB General Contractors
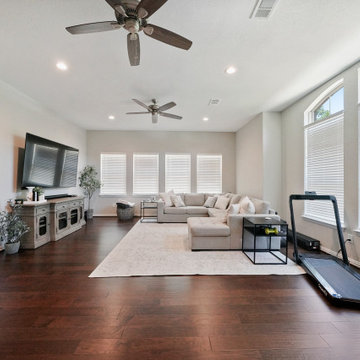
The existing garage was converted into a large open area with lots of natural light and hardwood floors.
Expanded Utility providing more space, storage, and function with Custom Cabinets and butcher board countertop.
Added new garage with double doors.
Flooring (WOOD) Earth Werks Prairie Creek Plank Lakewood (PRC554)
Flooring (TILE) Calacatta Sky Matte 12x24
 GB General Contractors

The existing garage was converted into a large open area with lots of natural light and hardwood floors.
Expanded Utility providing more space, storage, and function with Custom Cabinets and butcher board countertop.
Added new garage with double doors.
Flooring (WOOD) Earth Werks Prairie Creek Plank Lakewood (PRC554)
Flooring (TILE) Calacatta Sky Matte 12x24
Find the right local pro for your project
 JayMarc Homes
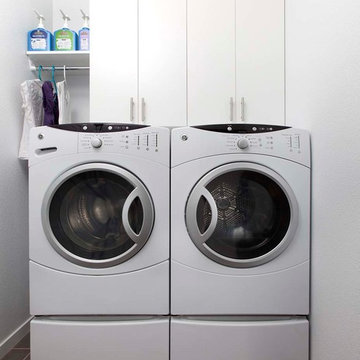

Everything you need in a laundry room: long quartz counter for easy folding and clean up, large utility sink and countless cabinets for storage.
Large transitional single-wall dedicated laundry room photo in Seattle with an utility sink, flat-panel cabinets, dark wood cabinets, quartz countertops, gray walls and a side-by-side washer/dryer
Large transitional single-wall dedicated laundry room photo in Seattle with an utility sink, flat-panel cabinets, dark wood cabinets, quartz countertops, gray walls and a side-by-side washer/dryer
 Closet Factory
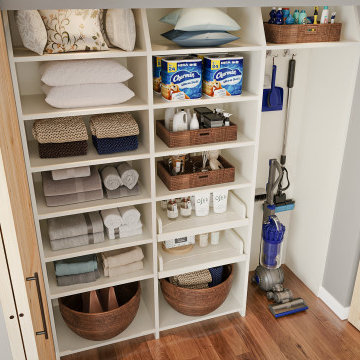
Give all your cleaning products and appliances a place of their own. A utility closet is an easy way to add extra storage shelves to keep all of your products in one place. The open shelves keep everything on display so you'll know when it's time to restock. Sliding doors add an extra bit of flare to the space!
 Nip Tuck Remodeling

A multi-purpose room including stacked washer/dryer, deep utility sink, quartz counters, dog shower, and dog bed.
Transitional porcelain tile and multicolored floor laundry room photo in Seattle with an utility sink, flat-panel cabinets, green cabinets, quartz countertops, white backsplash, ceramic backsplash, white walls, a stacked washer/dryer and gray countertops
Transitional porcelain tile and multicolored floor laundry room photo in Seattle with an utility sink, flat-panel cabinets, green cabinets, quartz countertops, white backsplash, ceramic backsplash, white walls, a stacked washer/dryer and gray countertops

Sponsored
Sunbury, OH

J.Holderby - Renovations
Franklin County's Leading General Contractors - 2X Best of Houzz!
 Dulce Feito-Daly Interior Design, LLC
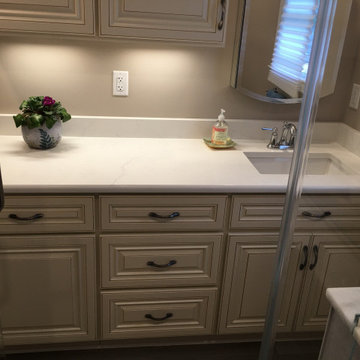
Two adjoining challenging small spaces with three functions transformed into one great space: Laundry Room, Full Bathroom & Utility Room.
Inspiration for a timeless bathroom remodel in New York
Inspiration for a timeless bathroom remodel in New York

 JulienneInteriors
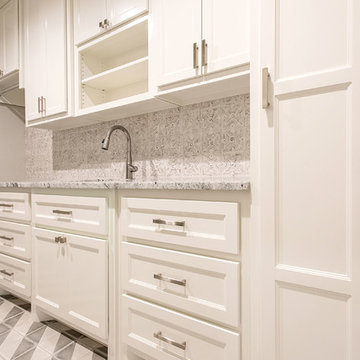

This home features a dedicated laundry/ mud room with a utility sink. The white cabinets with white quartz gives a clean, modern look.
Dedicated laundry room - contemporary l-shaped marble floor and multicolored floor dedicated laundry room idea in Austin with an utility sink, shaker cabinets, white cabinets, quartz countertops, gray walls and a side-by-side washer/dryer
Dedicated laundry room - contemporary l-shaped marble floor and multicolored floor dedicated laundry room idea in Austin with an utility sink, shaker cabinets, white cabinets, quartz countertops, gray walls and a side-by-side washer/dryer
 CRS Renovation & Design
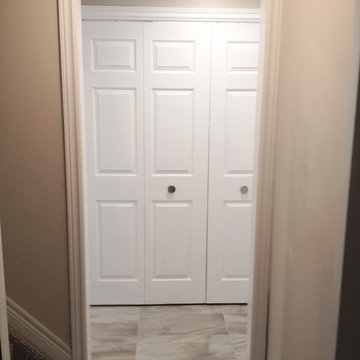
By renovating a portion of the basement, style and functionality were introduced with the addition of a 3-piece bathroom and a laundry room. A Cutler vanity in “Sundown” was installed and a luxurious stand-up shower was created with “Lugano Light Grey” porcelain tiles, which were carried into the floor from the bathroom to the hallway and into the laundry room. Cabinets in “Cascade White” frame the new washer and dryer with a utility sink to finish off the space.
 Tim Disalvo & Co.

A crisp, clean utility room with plenty of storage and space to do laundry and other tasks.
Photo by Mike Boatman
Inspiration for a small l-shaped ceramic tile utility room remodel in Other with recessed-panel cabinets, white cabinets, green walls and a side-by-side washer/dryer
Inspiration for a small l-shaped ceramic tile utility room remodel in Other with recessed-panel cabinets, white cabinets, green walls and a side-by-side washer/dryer

Sponsored
Sunbury, OH
J.Holderby - Renovations
Franklin County's Leading General Contractors - 2X Best of Houzz!
 Stone Builders
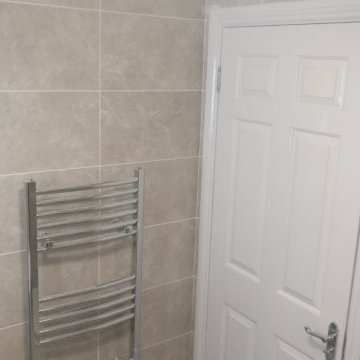
We supplied and fitted an additional bathroom on the ground floor. Supplied a new boiler, the Viessmann Vitodens Combi Boiler 100 35kw. This size is capable of taking on a future house extension as well as underfloor heating. New torch on felt roof. Insulated the living room, porch, bathroom and the utility room. New furniture in the utility room.

 Riverdell Construction, Inc.
Jesse Smith
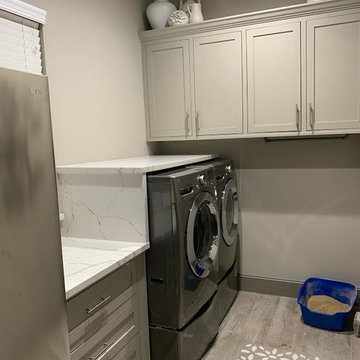

Mid-sized 1960s single-wall porcelain tile and gray floor dedicated laundry room photo in Other with an utility sink, flat-panel cabinets, beige cabinets, white walls and a side-by-side washer/dryer
Mid-sized 1960s single-wall porcelain tile and gray floor dedicated laundry room photo in Other with an utility sink, flat-panel cabinets, beige cabinets, white walls and a side-by-side washer/dryer
 Moazami Homes
Photographer: Andrew Thomson
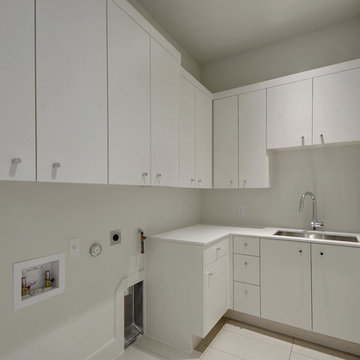
Inspiration for a modern laundry room remodel in Austin with an utility sink, flat-panel cabinets, white cabinets, white walls and a side-by-side washer/dryer
Inspiration for a modern laundry room remodel in Austin with an utility sink, flat-panel cabinets, white cabinets, white walls and a side-by-side washer/dryer

71