
Search results for "Utilizing heavy" in Home Design Ideas
 Maslar Design & Build, LLC
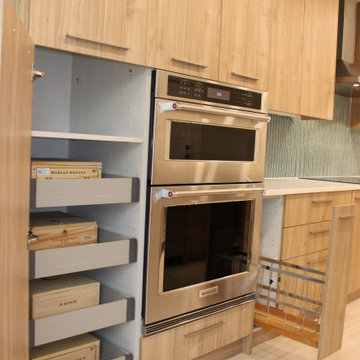
Custom Storage & Integrated Luxury
This detailed view showcases the "inner workings" of a kitchen designed for both a connoisseur and a gourmet chef. By prioritizing internal organization and seamless appliance integration, the design keeps the minimalist exterior clutter-free while maximizing every inch of utility.
Design Highlights:
Specialized Pantry Pull-outs: The tall cabinetry features heavy-duty roll-out trays, shown here organizing a premium wine collection. This "pantry-to-cellar" concept is ideal for dedicated collectors.
Integrated Double Wall Oven: A high-performance stainless steel double oven (KitchenAid) is flush-mounted into the cabinetry, offering professional-grade baking capacity without breaking the clean lines of the rift-oak grain.
Bespoke Spice & Utility Pull-out: A slim, vertical pull-out rack next to the cooking zone provides instant access to oils and spices, utilizing narrow spaces that often go to waste.
Precision Cabinetry: The slab-front doors and drawers feature tight tolerances and soft-close technology, emphasizing the quality of the custom millwork.
Continuous Material Palette: The warm wood tones are carried through the toe kicks and side panels, ensuring a high-end, furniture-like finish for the entire appliance bank.
 The Container Store Custom Closets
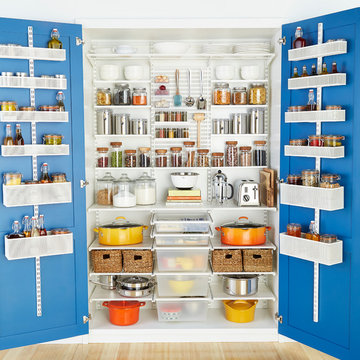
Creating a completely organized pantry is easy thanks to the flexibility of elfa®. And the new 18-inch Drawers make the most of smaller spaces. Use elfa Utility Door & Wall racks to corral oils, baking supplies and other frequently used items. elfa Utility Boards, Bins, Shelves and Hooks organize everything from serving spoons to spices in plain sight. Ventilated and Solid Shelves easily handle the weight of dinnerware, canisters, cookbooks and heavy-duty dutch ovens.
 Chervin Kitchen & Bath Inc.

A dream space that anyone with a large number of books will want. Have an afternoon that you aren't sure what to do? Head to the library to find your favorite book.
Utilizing their entire wall with built in grey cabinets, the homeowners chose to create a beautiful library within the cottage.
Find the right local pro for your project
 Gerarden Fabrication & Design
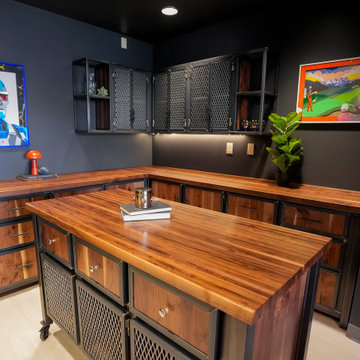
Custom Modern Industrial Workspace & Mobile Island Suite
This comprehensive, custom-fabricated industrial workspace suite completely transforms the room, combining an expansive L-shaped perimeter configuration with a highly functional mobile center island. Crafted with heavy-duty, dark steel skeleton frames, the entire suite is unified by stunning, rich solid wood countertops that provide incredible warmth and extensive workable surface area.
The perimeter features robust base cabinetry comprised of solid wood drawer fronts housed in custom steel frames. Above, floating industrial upper cabinets provide overhead storage through a mix of open shelving and closed compartments featuring expanded steel mesh doors, beautifully highlighted by integrated under-cabinet lighting.
Anchoring the center of the room is a matching freestanding island set on heavy-duty locking casters. The island offers premium utility with a row of solid wood drawers sitting above lower cabinet compartments enclosed by steel mesh doors. Every door and drawer front throughout the suite is encased in a custom-welded steel frame, resulting in a striking, three-dimensional profile that emphasizes the heavy-duty craftsmanship and architectural metalwork.
 Elite Empire Construction Inc.
Artisan Masonry: Precision Tile & Textural Contrast
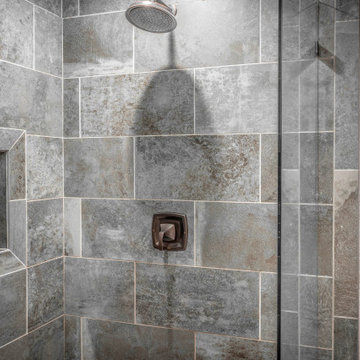
This view of the daughter’s bathroom highlights the high-end stone integration that defines the entire Hayden estate. We approached this shower not just as a utility, but as a showcase for large-format Italian porcelain and technical tile transitions. The result is a clean, sophisticated environment that balances modern durability with classic "Inland Northwest" textures.
Craftsmanship & Technical Details:
Large-Format Stone Integration: We utilized expansive Italian porcelain body tiles to create a monolithic, seamless look. This requires expert layout and substrate preparation to ensure the veining and texture flow naturally across the vertical surfaces.
Recessed Architectural Niche: A signature detail of our custom builds is the integrated shampoo niche. Note the precision mitered edges and the mosaic tile backset, which provides a subtle textural contrast to the smooth field tile while offering durable, high-end functionality.
Professional Oil-Rubbed Fixtures: The dark, high-contrast hardware provides a bold architectural accent against the grey-toned stone. This high-flow showerhead and pressure-balanced valve system are engineered for long-term reliability in a busy family home.
Textural Balance: The cool, organic tones of the masonry are warmed by the surrounding Knotty Alder casings, creating a cohesive design language that ties this suite into the rest of the home's "Mountain Modern" aesthetic.
Heavy-Duty Frameless Glass: To keep the focus on the intricate tile work and the recessed niche, we utilized a custom-cut, heavy-gauge frameless glass enclosure, ensuring the space feels open and high-end.
 Heavy Timber Truss & Frame, Inc
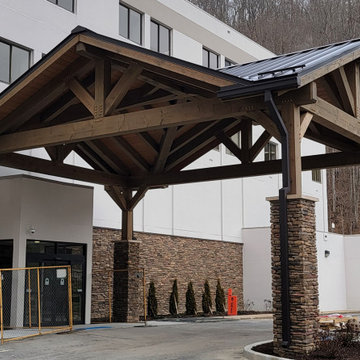
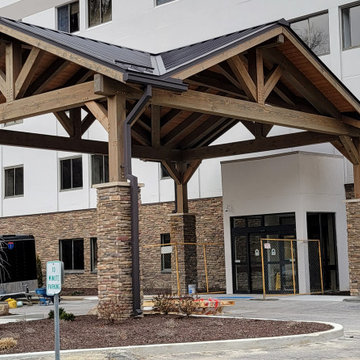
Check out these recent pictures of the canopy that we put up outside of a Hospital that was under renovation in Williamson, West Virginia.
This 30' x 40' structure utilizes 12" x 14" and 12" x 18" douglas fir timbers and has a custom Sherwin Williams exterior finish.
We also supplied the 2x6 douglas fir toungue & groove ceiling/roof utilizing a complimentary Sherwin Williams color.
 Cornerstone Timberframes
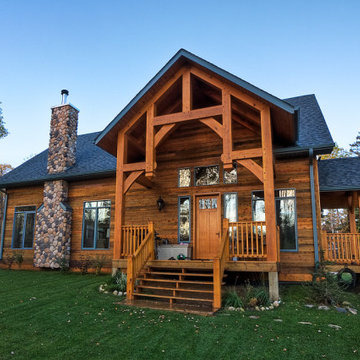
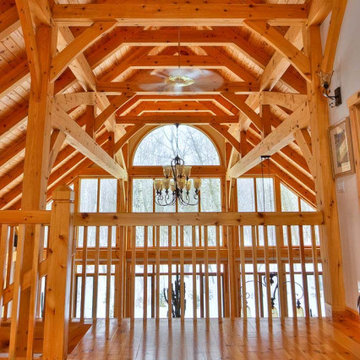
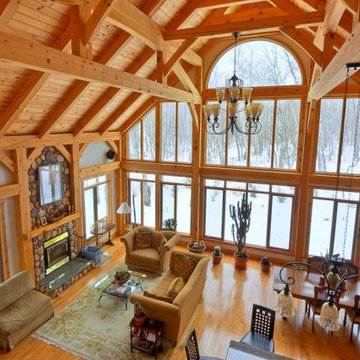
Birds Hill Rustic is a custom residential project located in the beautiful acreage setting of Birds Hill, Manitoba. The home is engineered as a highly efficient hybrid timber frame residence, demonstrating how structural pragmatism can meet luxury design. The architecture strategically utilizes stunning, exposed heavy timber framing in the primary living spaces—delivering maximum architectural impact, soaring volume, and warmth exactly where the family gathers. Meanwhile, secondary areas utilize conventional framing. This hybrid approach perfectly balances budget and breathtaking craftsmanship, allowing the homeowners to experience the distinct character and permanence of a timber frame without the requirement of a full-structure build.

Sponsored
Sunbury, OH

J.Holderby - Renovations
Franklin County's Leading General Contractors - 2X Best of Houzz!
 Cornerstone Timberframes
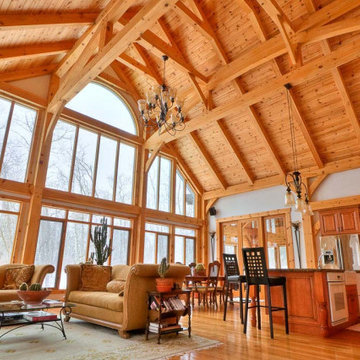
Birds Hill Rustic is a custom residential project located in the beautiful acreage setting of Birds Hill, Manitoba. The home is engineered as a highly efficient hybrid timber frame residence, demonstrating how structural pragmatism can meet luxury design. The architecture strategically utilizes stunning, exposed heavy timber framing in the primary living spaces—delivering maximum architectural impact, soaring volume, and warmth exactly where the family gathers. Meanwhile, secondary areas utilize conventional framing. This hybrid approach perfectly balances budget and breathtaking craftsmanship, allowing the homeowners to experience the distinct character and permanence of a timber frame without the requirement of a full-structure build.
 Cornerstone Timberframes
Birds Hill Rustic is a custom residential project located in the beautiful acreage setting of Birds Hill, Manitoba. The home is engineered as a highly efficient hybrid timber frame residence, demonstrating how structural pragmatism can meet luxury design. The architecture strategically utilizes stunning, exposed heavy timber framing in the primary living spaces—delivering maximum architectural impact, soaring volume, and warmth exactly where the family gathers. Meanwhile, secondary areas utilize conventional framing. This hybrid approach perfectly balances budget and breathtaking craftsmanship, allowing the homeowners to experience the distinct character and permanence of a timber frame without the requirement of a full-structure build.
 Cornerstone Timberframes
Birds Hill Rustic is a custom residential project located in the beautiful acreage setting of Birds Hill, Manitoba. The home is engineered as a highly efficient hybrid timber frame residence, demonstrating how structural pragmatism can meet luxury design. The architecture strategically utilizes stunning, exposed heavy timber framing in the primary living spaces—delivering maximum architectural impact, soaring volume, and warmth exactly where the family gathers. Meanwhile, secondary areas utilize conventional framing. This hybrid approach perfectly balances budget and breathtaking craftsmanship, allowing the homeowners to experience the distinct character and permanence of a timber frame without the requirement of a full-structure build.
 Heavy Timber Truss & Frame, Inc
Check out these recent pictures of the canopy that we put up outside of a Hospital that was under renovation in Williamson, West Virginia.
This 30' x 40' structure utilizes 12" x 14" and 12" x 18" douglas fir timbers and has a custom Sherwin Williams exterior finish.
We also supplied the 2x6 douglas fir toungue & groove ceiling/roof utilizing a complimentary Sherwin Williams color.

 Windy City Painters
Modern Sophistication in River North | Interior Transformation
Refining a home in River North requires a balance of high-end aesthetics and logistical precision. This recent mid-rise project highlights our team’s ability to transform modern urban spaces into polished, gallery-quality homes. Whether it’s a sleek condo or a spacious loft, we specialize in the crisp lines and durable finishes that downtown Chicago living demands.
Project Overview & Premium Materials
For this River North residence, we selected Benjamin Moore Advance for its furniture-like finish and incredible durability. In a high-traffic urban environment, the paint needs to do more than just look good—it needs to withstand daily life. We paired this with high-performance primers specifically chosen for the smooth drywall and metal trim often found in newer Chicago developments.
Our Meticulous Process
Logistics & Protection: We coordinate directly with building management to handle COIs and freight elevator schedules. Once inside, we utilize heavy-duty floor protection and dust-containment systems.
Preparation: Modern lighting is unforgiving. We perform extensive drywall patching and sanding to ensure walls are perfectly plumb and smooth.
Application: Using a combination of professional airless spraying for a factory-smooth finish on doors and precision brush-and-roller work for walls.
Detail & Delivery: A final walkthrough ensures every transition—from baseboard to ceiling—is flawless before a comprehensive cleanup.
The Urban Challenge: Mid-Rise Logistics
Painting in River North isn't just about the walls; it’s about the environment. Working within mid-rise buildings requires strict adherence to work hours, noise ordinances, and specialized venting for low-VOC materials. Our team is seasoned in navigating these requirements so the homeowner doesn't have to.
Results That Elevate
The final result is a bright, cohesive space that maximizes the natural light from the building's large windows. By updating dated finishes with a sophisticated, modern palette, we’ve added significant aesthetic and resale value to this downtown property.
Project Insights & FAQ
How do I choose a painter for a River North condo?
Look for contractors who are familiar with high-rise requirements. You need a team that carries the specific insurance limits required by downtown HOAs and understands the "in-and-out" logistics of River North buildings.
What is the typical timeline for a downtown project?
Most mid-rise interiors are completed within 2 to 4 days. We focus on high-efficiency workflows to ensure you can enjoy your refreshed home as quickly as possible.
Can you work during the winter?
Absolutely. Interior painting in Chicago is a year-round service. In fact, winter is an ideal time to refresh your condo's interior while you're spending more time indoors.
Why choose Windy City Painters for your urban home?
We combine local expertise with a commitment to premium materials and clean, professional execution. From handling building management paperwork to the final brushstroke, we provide a turnkey experience for the busy professional.
Ready to start your River North transformation?
View more of our portfolio and request your free estimate at windypainters.com.
Pro Tip for Houzz Users:
When updating a modern condo, consider a "Matte" or "Ulti-Matte" finish for your walls. It hides minor drywall imperfections and looks stunning under the recessed LED lighting common in River North units.
 MAAX Bath Inc.

Light in color yet heavy on texture, Factory Rough Vapor surrounds and relaxes like a security blanket that eases away the day’s stress. Tightly layered in 8-inch-high full-width “concrete slabs,” Factory Rough Vapor will withstand the full steams ahead.
Utile by MAAX is an innovative shower wall solution that provides sophisticated style without the hassle of tiling.
Utile - Designer Series
Pattern: Factory Rough
Color: Vapor
Dimensions: 48""x36""
Sponsored
Sunbury, OH
J.Holderby - Renovations
Franklin County's Leading General Contractors - 2X Best of Houzz!
 Lucas Landscaping & Turf Farm
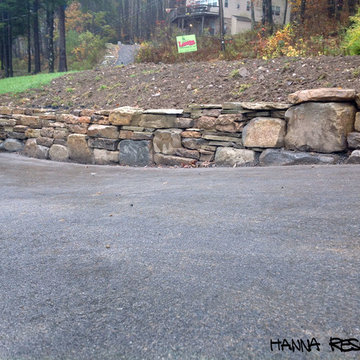
Stone retaining wall utilizing heavy stones.
Home design - rustic home design idea in Baltimore
Home design - rustic home design idea in Baltimore
 Pine Valley Turf Management
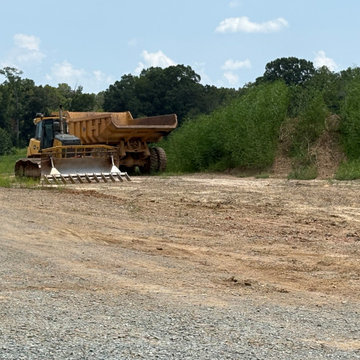
To support large-scale commercial site development, land clearing, and earthmoving projects, our team utilizes heavy-duty equipment including track bulldozers with rake attachments and articulated off-road dump trucks. Having this level of heavy machinery in-house allows us to perform extensive excavation, rough grading, brush clearing, and bulk dirt hauling efficiently. Whether prepping a raw lot for development or reshaping challenging terrain, we have the horsepower to tackle demanding land management jobs from start to finish.
By operating our own heavy equipment fleet, Pine Valley Turf Management eliminates reliance on third-party subcontractors and rental delays, keeping project timelines tight and costs competitive. From clearing heavy vegetation and rock to hauling hundreds of tons of soil and aggregate, our heavy machinery operations ensure every site is properly excavated, leveled, and stabilized for subsequent construction or landscaping.


 BiglarKinyan Design Planning Inc.
BiglarKinyan Design - Toronto
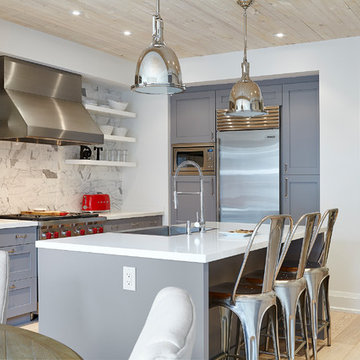
Example of a mid-sized transitional l-shaped light wood floor eat-in kitchen design in Toronto with a farmhouse sink, gray cabinets, quartz countertops, white backsplash, stone tile backsplash, stainless steel appliances, an island and recessed-panel cabinets
Example of a mid-sized transitional l-shaped light wood floor eat-in kitchen design in Toronto with a farmhouse sink, gray cabinets, quartz countertops, white backsplash, stone tile backsplash, stainless steel appliances, an island and recessed-panel cabinets


 Elite Empire Construction Inc.
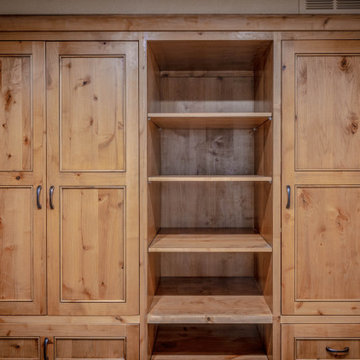
This Knotty Alder pantry suite serves as the functional anchor of the kitchen, proving that high-capacity storage can be executed with the same artisan elegance as a master spa. In this Hayden estate, we didn't just install cabinets; we engineered a floor-to-ceiling millwork system that maintains the home's "Mountain Modern" aesthetic while providing professional-grade organization.
Hayden Estate: Artisan Knotty Alder Pantry & Built-In Suite
In a luxury custom build, the pantry should be a seamless extension of the kitchen’s architecture. This expansive unit was designed to handle the heavy demands of a high-end household, balancing concealed storage with open accessibility—all while showcasing the natural, rustic character of hand-finished wood.
Technical & Artisan Highlights:
Integrated Storage Architecture: This massive built-in unit features a symmetrical layout designed for maximum efficiency. The tall, wardrobe-style flanking cabinets provide deep, concealed storage for bulk goods and appliances, while the central alcove features adjustable thick-set shelving for immediate access.
Precision Knotty Alder Millwork: Every door is a traditional Shaker-style panel, hand-selected to highlight the complex grain and organic knots of the Alder. This consistency in material ties the kitchen directly to the custom vanities and trim found throughout the rest of the residence.
Furniture-Grade Construction: Note the substantial crown molding that caps the unit and the seamless fit into the room's alcove. This isn't "out of the box" cabinetry; it’s a site-specific installation that utilizes heavy-duty, oil-rubbed bronze hardware for a high-end tactile feel.
Invisible HVAC Integration: We meticulously engineered the base of the cabinetry to incorporate the home’s mechanicals. The precision-cut baseboard vent allows for unobstructed airflow while maintaining the clean, uninterrupted lines of the wood toe-kick.
Design Continuity: By using the same Shaker profiles and wood species as the bathroom suites, we’ve created a unified "Estate" feel. This level of detail ensures that even the most functional zones of the home—like a pantry—meet the same "expensive and creative" standard as the primary living spaces.
 Alterra Landscape Design
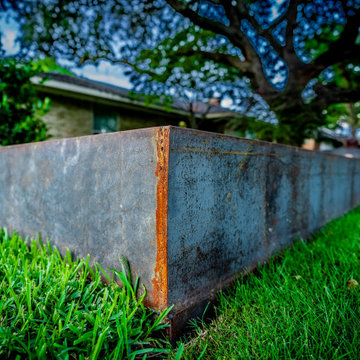
This close-up of our custom steel work highlights the "build" in our design+build philosophy. We utilized heavy-gauge weathered steel to create crisp, permanent borders that define the property’s geometric zones. The raw, industrial finish of the steel provides a beautiful patina over time, perfectly complementing the organic green of the turf. At Alterra, we prioritize high-quality materials and technical precision to ensure the landscape architecture remains structurally sound and visually striking for decades.
 Alterra Landscape Design
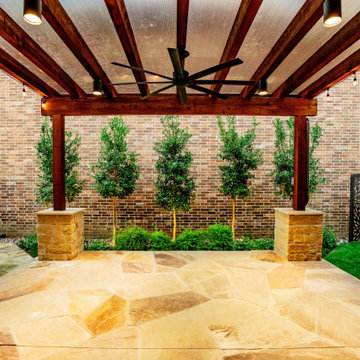
The heart of this Carrollton project is a custom timber pergola that defines the primary outdoor living area. Alterra’s design+build team utilized heavy-duty beams and stone-clad pillars to create a structural anchor for the flagstone patio. Integrated string lighting, recessed cans, and a large-scale ceiling fan ensure this space is comfortable for day or night use. This view demonstrates how our master plan creates "outdoor rooms" that feel like a true extension of the home’s interior, offering a premier space for gathering and relaxation.
9