
Search results for "Utilizing high pressure" in Home Design Ideas

 User
Update your bathroom with this stylish bathtub filler faucet, it is the perfect complement to any modern bathroom design. Featuring a cylindrical body and high arc spout, this bathtub filler faucet emits a modern, minimalist aesthetics all the time. Comes with a flexible handheld shower, it offers great convenience to aim at any specific area for targeted cleaning and washing. Made from solid brass construction and plated in premium matte black finish, this freestanding bathtub filler faucet is both a long-lasting and eye-catching addition to enhance your bathroom.
- Available in a thermostatic design with scald prevention feature.
- Constructed from solid brass for durability and reliability.
- Finished in a high quality, corrosion resistant matte black.
- Single function brass hand shower with 60" (1500mm) PVC hose included.
- Not suitable for low pressure. Recommended water pressure is 0.3~0.6 MPa (3~6 bar).
- All mounting hardware is included.

 Sullivan Building & Design Group
Design Build by Sullivan Building & Design Group. Custom Cabinetry by Cider Press Woodworks. Photographer: Todd Mason / Halkin Mason Photography
Example of a mid-sized cottage slate floor mudroom design in Philadelphia with gray walls and a glass front door
Example of a mid-sized cottage slate floor mudroom design in Philadelphia with gray walls and a glass front door

 Morning Star Builders LTD
Mike Kaskel
Inspiration for a mid-sized timeless u-shaped multicolored floor utility room remodel in Houston with an undermount sink, recessed-panel cabinets, gray cabinets, solid surface countertops, white walls, a side-by-side washer/dryer and black countertops
Inspiration for a mid-sized timeless u-shaped multicolored floor utility room remodel in Houston with an undermount sink, recessed-panel cabinets, gray cabinets, solid surface countertops, white walls, a side-by-side washer/dryer and black countertops
Find the right local pro for your project
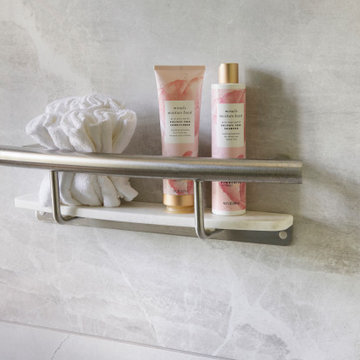


 Five Star Painting
The quickest way to up the curb appeal of your home? A fresh coat of stain or paint. At Five Star Painting, we specialize in exterior home services that make an impact. Contacting one of our local residential painting experts means there will be no hassle and no mess for you and your family. Our teams come highly recommended and can help with everything from pressure washing to paint selection.

 Actual-Size Architecture
The kitchen utilizes all formaldehyde-free cabinetry, a compact dishwasher, high-efficacy lighting, and a Sun Frost super-high efficiency refrigerator.



Sponsored
Columbus, OH

Structural Remodeling
Franklin County's Heavy Timber Specialists | Best of Houzz 2020!
 Cabochon Surfaces & Fixtures
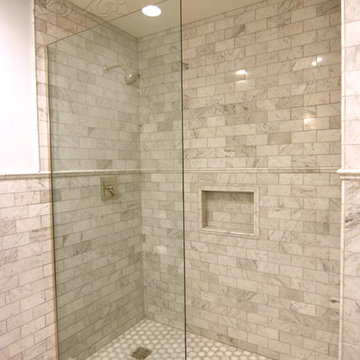
Polished carrara marble wainscot adorns the walls and carries in the shower, detailed carrara and white hexagon mosaic found at the floor and shower pan. Waterworks fittings throughout.
Cabochon Surfaces & Fixtures


 Finished Painting, LLC
Inspiration for a large farmhouse galley medium tone wood floor and brown floor laundry room remodel in Cedar Rapids with an utility sink, shaker cabinets, white cabinets, multicolored walls and a side-by-side washer/dryer

 Bay to Beach Builders
Jay Greene Photography
Example of an arts and crafts laundry room design in Wilmington
Example of an arts and crafts laundry room design in Wilmington
 EYDER Curated Kitchens + Home
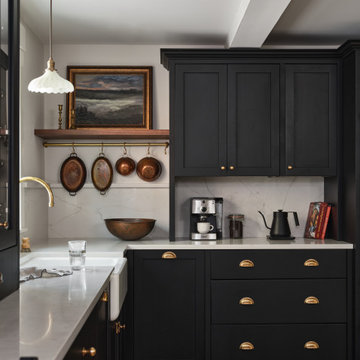
Moody black cabinets and warm white walls create a rich backdrop for family heirlooms and functional pieces displayed on an open shelf and antique brass hanging rail.

 Matrix Basement Finishing
Example of a huge transitional walk-out porcelain tile and gray floor basement design in Chicago with beige walls and no fireplace

Sponsored
Fredericksburg, OH

High Point Cabinets
Columbus' Experienced Custom Cabinet Builder | 4x Best of Houzz Winner
 User
Charis Brice
Example of a small urban master gray tile and ceramic tile ceramic tile drop-in bathtub design in Chicago with white cabinets, a two-piece toilet, gray walls, an undermount sink and marble countertops
Example of a small urban master gray tile and ceramic tile ceramic tile drop-in bathtub design in Chicago with white cabinets, a two-piece toilet, gray walls, an undermount sink and marble countertops

 Benvenuti and Stein
Transitional style kitchen has with full height vertical roll- out cabinets for dishware & pantry item storage -
Norman Sizemore- Photographer
Kitchen - large transitional light wood floor and beige floor kitchen idea in Chicago with gray cabinets, quartz countertops, white backsplash, recessed-panel cabinets, stainless steel appliances, an island, stone slab backsplash and white countertops
Kitchen - large transitional light wood floor and beige floor kitchen idea in Chicago with gray cabinets, quartz countertops, white backsplash, recessed-panel cabinets, stainless steel appliances, an island, stone slab backsplash and white countertops

 Holly Phillips @ The English Room
Inspiration for a large timeless mudroom remodel in Charlotte with beige walls

 Upscale Construction
Cottage medium tone wood floor and brown floor mudroom photo in San Francisco with white walls


 Fence Factory Inc
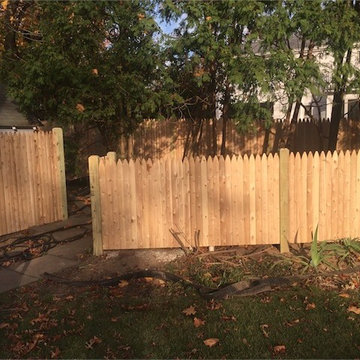
5' & 6' ft high "Stockade" cedar fencing. All material is #1 grade CEDAR. The construction of the fencing is 1" x 3" boards (with colonial points) and 2" x 3" back rails.
All posts are 5"x5"x10' PRESSURE TREATED posts and will have CHAMFERED style tops.
All fence sections will attach to the posts using a "Mortise and Tenon" system
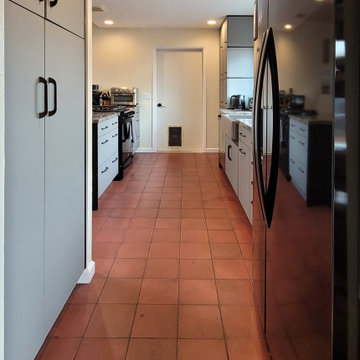
 San Luis Kitchen Co.
Small eclectic galley terra-cotta tile and red floor kitchen pantry photo in San Luis Obispo with a farmhouse sink, flat-panel cabinets, gray cabinets, quartz countertops, black appliances, a peninsula and multicolored countertops

 SURROUNDS Landscape Architecture + Construction
Our client desired a functional, tasteful, and improved environment to compliment their home. The overall goal was to create a landscape that was subtle and not overdone. The client was highly focused on their deck environment that would span across the rear of the house with an area for a Jacuzzi as well. A portion of the deck has a screened in porch due to the naturally buggy environment since the home is situated in the woods and a low area. A mosquito repellent injection system was incorporated into the irrigation system to help with the bug issue. We improved circulation of the driveway, increased the overall curb appeal of the entrance of the home, and created a scaled and proportional outdoor living environment for the clients to enjoy. The client has religious guidelines that needed to be adhered to with the overall function and design of the landscape, which included an arbor over the deck to support a Sukkah and a Green Egg smoker to cook Kosher foods. Two columns were added at the driveway entrance with lights to help define their driveway entrance since it's the end of a long pipe-stem. New light fixtures were also added to the rear of the house.
Our client desired multiple amenities with a limited budget, so everything had to be value engineered through the design and construction process. There is heavy deer pressure on the site, a mosquito issue, low site elevations, flat topography, poor soil, and overall poor drainage of the site. The original driveway was not sized appropriately and the front porch had structural issues, as well as leaked water onto the landing below. The septic tank was also situated close to the rear of the house and had to be contemplated during the design process.
Photography: Morgan Howarth. Landscape Architect: Howard Cohen, Surrounds Inc.
113