
Search results for "Utilizing high pressure" in Home Design Ideas

 Southern Closet Systems Inc.
Dressing room - large traditional gender-neutral carpeted dressing room idea in Tampa with glass-front cabinets and medium tone wood cabinets


 A Plus Cabinets, Inc.
Adriana Ortiz
Example of a mid-sized trendy galley ceramic tile eat-in kitchen design in Los Angeles with an undermount sink, flat-panel cabinets, light wood cabinets, solid surface countertops, metallic backsplash, matchstick tile backsplash, white appliances and no island
Example of a mid-sized trendy galley ceramic tile eat-in kitchen design in Los Angeles with an undermount sink, flat-panel cabinets, light wood cabinets, solid surface countertops, metallic backsplash, matchstick tile backsplash, white appliances and no island
Find the right local pro for your project

 dirzobriceno@gmail.com
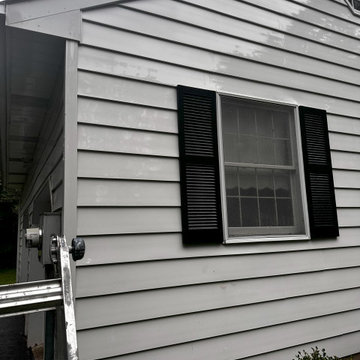
I gave the house a new look; it previously looked gloomy and neglected. I used high-quality materials, including special ones for plant care and to delay the reappearance of mold. With the right tools and my experience, I was able to finish washing it in two days, which helped my client keep costs low.

 Chango
Architectural advisement, Interior Design, Custom Furniture Design & Art Curation by Chango & Co
Photography by Sarah Elliott
See the feature in Rue Magazine
 Closet Organizing Systems
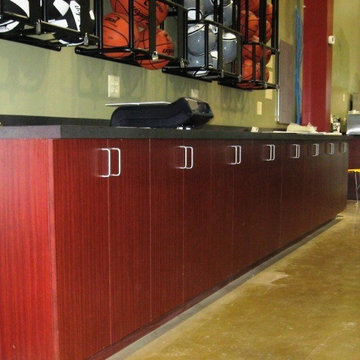
Consisted of a high pressure laminate exterior with matching melamine interiors. Color: Noble Mahogany. The project: a registration counter area at recreational center.
Designed by Bill Curran/ Owner of Closet Organizing Systems

Sponsored
Sunbury, OH

J.Holderby - Renovations
Franklin County's Leading General Contractors - 2X Best of Houzz!
 Closet Organizing Systems
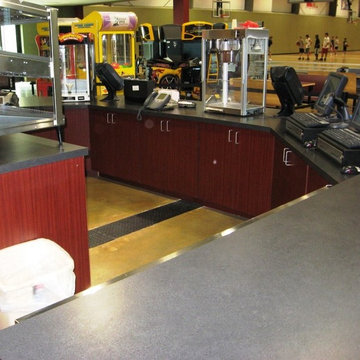
Consisted of a high pressure laminate exterior with matching melamine interiors. Color: Noble Mahogany. The project: a registration counter area at recreational center.
Designed by Bill Curran/ Owner of Closet Organizing Systems

 Reliance Design Build
Bedroom - small coastal master medium tone wood floor bedroom idea in Columbus with gray walls and no fireplace


 Greywolf Cabinets and More
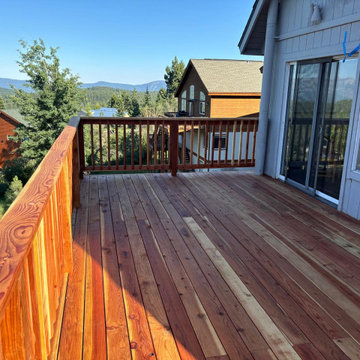
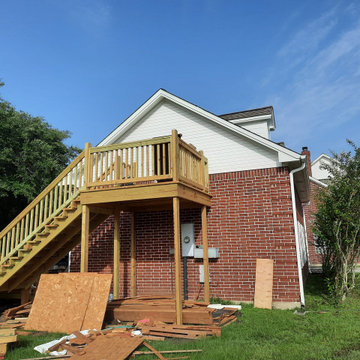
A custom elevated wood deck and staircase expansion designed to provide direct exterior access to a second-story doorway. Built with heavy-duty pressure-treated support posts, custom stringer framing, and clean wooden baluster railings, this build adds both functional utility and expanded outdoor living space to the upper level.
Crafted by Greywolf Cabinets and More with structural integrity and long-term stability top of mind, perfectly anchored alongside the home's brick exterior.

 dirzobriceno@gmail.com
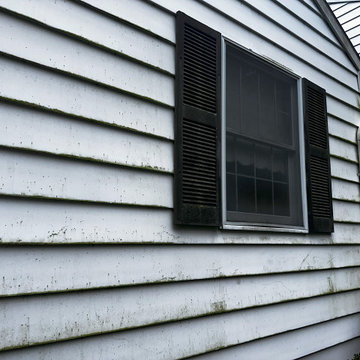
I gave the house a new look; it previously looked gloomy and neglected. I used high-quality materials, including special ones for plant care and to delay the reappearance of mold. With the right tools and my experience, I was able to finish washing it in two days, which helped my client keep costs low.

Sponsored
Fredericksburg, OH

High Point Cabinets
Columbus' Experienced Custom Cabinet Builder | 4x Best of Houzz Winner
 dirzobriceno@gmail.com
I gave the house a new look; it previously looked gloomy and neglected. I used high-quality materials, including special ones for plant care and to delay the reappearance of mold. With the right tools and my experience, I was able to finish washing it in two days, which helped my client keep costs low.
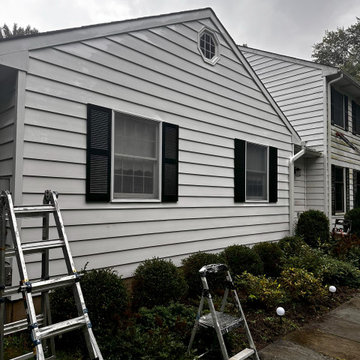 dirzobriceno@gmail.com
I gave the house a new look; it previously looked gloomy and neglected. I used high-quality materials, including special ones for plant care and to delay the reappearance of mold. With the right tools and my experience, I was able to finish washing it in two days, which helped my client keep costs low.

 Closet Factory
A white painted wood walk-in closet featuring dazzling built-in displays highlights jewelry, handbags, and shoes with a glass island countertop, custom velvet-lined trays, and LED accents. Floor-to-ceiling cabinetry utilizes every square inch of useable wall space in style.
See more photos of this project under "Glam Walk-in w/ LED Accents"

 Lisa Jones
Example of a transitional single-wall gray floor dedicated laundry room design in Raleigh with a farmhouse sink, recessed-panel cabinets, white cabinets, stainless steel countertops, white walls, a stacked washer/dryer and gray countertops

Sponsored
Columbus, OH

Structural Remodeling
Franklin County's Heavy Timber Specialists | Best of Houzz 2020!

 Wright Architecture
After losing their family home in the Tubbs fire, our clients were determined to rebuild in a way that honors the place they have called home for most of their lives.
Perched on a hill just off-of Mark West Springs Road in Sonoma County wine country, this single-story home, curves around the site in a welcoming gesture. Walking through the house, you discover varied outdoor spaces which echo cozy, light-filled interiors. The design utilizes traditional forms, modern lines and natural materials to create a serene dwelling.

 Anthology Interiors
Beautiful, expansive Midcentury Modern family home located in Dover Shores, Newport Beach, California. This home was gutted to the studs, opened up to take advantage of its gorgeous views and designed for a family with young children. Every effort was taken to preserve the home's integral Midcentury Modern bones while adding the most functional and elegant modern amenities. Photos: David Cairns, The OC Image


110