
Search results for "Utilizing high pressure" in Home Design Ideas

 DFW Garage Design - Custom Garage Interiors
Shelves and slatwall with cabinets and worksurface
Example of a mid-sized transitional attached two-car garage workshop design in Dallas
Example of a mid-sized transitional attached two-car garage workshop design in Dallas

 BA Staging & Interiors
Custom built ins provide ample storage for the family.
Basement - contemporary brown floor basement idea in New York
Basement - contemporary brown floor basement idea in New York


Find the right local pro for your project

 TOTAL CONCEPTS
Living room - farmhouse formal and open concept slate floor living room idea in San Francisco with beige walls, a standard fireplace, a stone fireplace and a media wall

 Closet Organizing Systems
CABINETS ARE CONSTRUCTED WITH MOONLIGHT INTERIORS AND CARBON FIBER THERMOFOIL DOOR/DRAWER FRONTS WITH BLACK POWDER COATED EXTRUSION HANDLES ON ALL DRAWER AND DOORS. AN ELEVATED OPEN SHELVING SECTION HELPS INTEGRATE AND EASY ACCESSIBLE MICROWAVE OVEN AND A UPPER DISPLAY CASE. ALL THE DRAWER BOXES BOTTOMS ARE LINED WITH BLACK VULCANIZED RUBBER AND BLACK FINISH STEEL GARAGE SUPPORT LEGS. THE COUNTERTOP COLOR IS IN A GRAPHITE NEBULA HIGH PRESSURE LAMINATE WORK SURFACE.

 Dynamic Woodworking
Inspiration for a mid-sized transitional galley porcelain tile dedicated laundry room remodel in San Diego with white cabinets, a side-by-side washer/dryer, an undermount sink, recessed-panel cabinets and beige walls
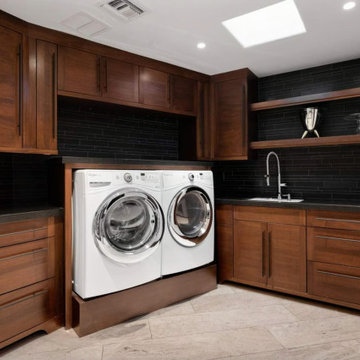
 WL3 Designs
Inspiration for a mid-sized porcelain tile and brown floor dedicated laundry room remodel with an undermount sink, shaker cabinets, dark wood cabinets, black backsplash, mosaic tile backsplash, white walls and a side-by-side washer/dryer



 Adams + Beasley Associates
Interior design by Lewis Interiors
Photography by Richard Mandelkorn
This small powder room was made spectacular and luxe by the utilization of high gloss black cabinetry, polished nickel fixtures, and custom-fabricated tile. The wall mounted, octagonal toilet and the recessed shaving/medicine niche gain valuable inches in the cozy haven.
Lewis Interiors injected some extra glam with the silver scalamandre wallpaper and painting the interior of the door a high-gloss black.

 Haggard Home Cabinetry & Design
White farmhouse sink compliments the custom green cabinets and black fixtures and pulls.
Large 1960s l-shaped dark wood floor and brown floor open concept kitchen photo in Atlanta with a farmhouse sink, shaker cabinets, green cabinets, quartzite countertops, white backsplash, subway tile backsplash, stainless steel appliances, an island and gray countertops
Large 1960s l-shaped dark wood floor and brown floor open concept kitchen photo in Atlanta with a farmhouse sink, shaker cabinets, green cabinets, quartzite countertops, white backsplash, subway tile backsplash, stainless steel appliances, an island and gray countertops

 Insight Architecture
Elegant l-shaped medium tone wood floor eat-in kitchen photo in Auckland with a farmhouse sink, shaker cabinets, white cabinets, white backsplash, subway tile backsplash, stainless steel appliances and an island

 MaestroBath
Every stone contains the potential to create a unique piece, it just needs to be formed and led by the natural process. The original material will become precious object.
Maestrobath design provides an added value to the products. It enhances the stone material via combination of handcrafted work and mechanical process with the latest technology.
The marble utilized to produce our pieces is the metamorphic stone, which is a natural combination of sediment submitted to the high pressure and temperature. Produced Marble is used in designing and creating master pieces.
Arrecife modern vessel sink will transform any bathroom to a contemporary bathroom. Luxurious black sink can fit in any powder room and give your washroom a serene and clean feel. This rectangular modern sink is easy to install and maintain. Arrecife is also available in Beige.
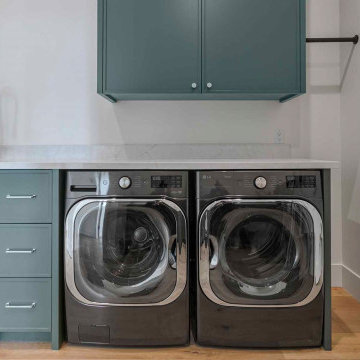
 Fine Construction
A beautiful, highly functional laundry room styled with custom sage green cabinetry and a durable white quartz folding counter. The space features high-end front-loading appliances, a deep undermount utility sink, and contemporary pull hardware.

 Dream Garage and Closets
monkey bar shelving
Garage - mid-sized transitional attached two-car garage idea in Philadelphia
Garage - mid-sized transitional attached two-car garage idea in Philadelphia

Sponsored
Columbus, OH

Structural Remodeling
Franklin County's Heavy Timber Specialists | Best of Houzz 2020!


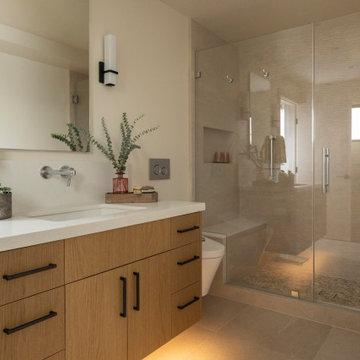
 Canyon Design Build
Kensington, CA Contemporary whole-home renovation by Canyon Design Build, including spa-inspired bathrooms with under-counter lighting and glass showers.

Sponsored
Sunbury, OH

J.Holderby - Renovations
Franklin County's Leading General Contractors - 2X Best of Houzz!

 We Got Lites
During The 1950S, There Was A Renewed Sense Of Style And Design From Consumer Products To Fashion And Beyond. This Design Movement Coined The Term “Mid-Century Modern” Which Became A Leading Design Movement. Finished In Polished Nickel, This Collection Embodies The Excitement Of The Time Period With Laser Cut Circles, Opal Etched Cylindrical Glass, And A White Diffuser That Accents The Drum And Vanity Fixtures.
Measurements and Information:
Polished Nickel Finish
From the Retrovia Collection
Takes three 60 Watt Medium Bulb(s)
20.00'' Wide
6.00'' High
Contemporary Style
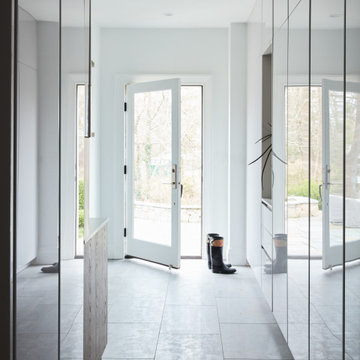
 Häcker Greenwich
Handleless tall storage utility cabinets designed as mudroom for garage entry way. Storage organization for shoes, boots, coats, gloves etc. Pull out drawers and shelving.

 Patrick Ahearn Architect
Greg Premru
Inspiration for a huge coastal master light wood floor freestanding bathtub remodel in Boston with an undermount sink, white cabinets, granite countertops, a one-piece toilet, white walls and recessed-panel cabinets
Inspiration for a huge coastal master light wood floor freestanding bathtub remodel in Boston with an undermount sink, white cabinets, granite countertops, a one-piece toilet, white walls and recessed-panel cabinets
116