
Search results for "Utilizing high pressure" in Home Design Ideas

 User
With a sleek and modern design, this sink faucet will bring comfort and clarity to any bathroom environment. Its wide-mouth creates a smooth and wonderful waterfall stream, showcasing a phenomenal visual effect. Solid brass construction makes this faucet durable and easy to clean, while the matte black finish adds a modern touch and coordinates flawlessly with most other fixtures and accents. Install this single-hole brass faucet on your bathroom vanity to enjoy quality and style!
- Constructed from solid brass for durability and reliability.
- Finished in a high quality, corrosion resistant matte black.
- Suitable for single hole sink mounting.
- Not suitable for low pressure. Minimum required water pressure is 0.05 MPa (0.5 bar).
- All mounting hardware and hot/cold waterlines are included.

 SEN Creative
Photo: Lauren Andersen © 2018 Houzz
Example of an eclectic kitchen design in San Francisco
Example of an eclectic kitchen design in San Francisco

Find the right local pro for your project


 Everything Home
Our Indianapolis studio gave this home an elegant, sophisticated look with sleek, edgy lighting, modern furniture, metal accents, tasteful art, and printed, textured wallpaper and accessories.
Builder: Old Town Design Group
Photographer - Sarah Shields
---
Project completed by Wendy Langston's Everything Home interior design firm, which serves Carmel, Zionsville, Fishers, Westfield, Noblesville, and Indianapolis.
For more about Everything Home, click here: https://everythinghomedesigns.com/
To learn more about this project, click here:
https://everythinghomedesigns.com/portfolio/midwest-luxury-living/
 Cabinet Express
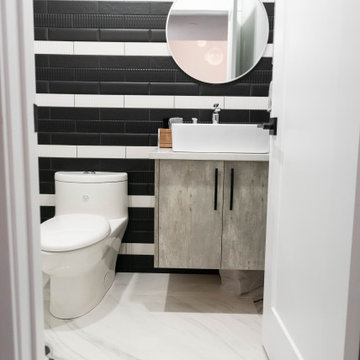
The main floor bathroom is perfectly accented with our High-Pressure Laminate Gem Stone cabinets, also used in the kitchen. We can't get enough of this modern style!
 Häcker Greenwich
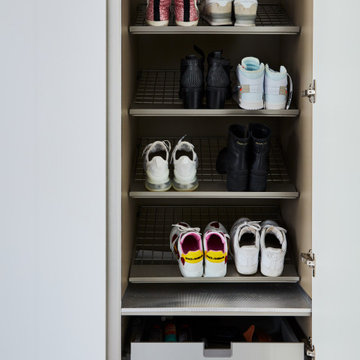
Handleless tall storage utility cabinets designed as mudroom for garage entry way. Storage organization for shoes, boots, coats, gloves etc. Pull out drawers and shelving.

Sponsored
Sunbury, OH

J.Holderby - Renovations
Franklin County's Leading General Contractors - 2X Best of Houzz!
 User
Lynn Hollander, Interior Designer Doug Sumner, Builder Jeff Visser, Architectural Drawings James Yochum, Photographer
Kitchen - transitional galley kitchen idea in Grand Rapids with white cabinets, metallic backsplash, metal backsplash, no island, a single-bowl sink and open cabinets
Kitchen - transitional galley kitchen idea in Grand Rapids with white cabinets, metallic backsplash, metal backsplash, no island, a single-bowl sink and open cabinets

 National Woodworks, Inc.
G.H.
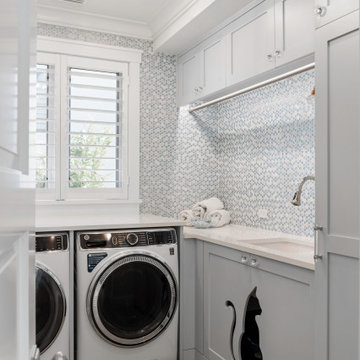
Inspiration for a small modern l-shaped utility room remodel in Orlando with a single-bowl sink, flat-panel cabinets and a stacked washer/dryer
Inspiration for a small modern l-shaped utility room remodel in Orlando with a single-bowl sink, flat-panel cabinets and a stacked washer/dryer

 T.W. Ellis LLC
This amazing master bathroom is part of a larger project, utilizing the 16’ high cathedral ceiling in the client’s living room.

 mackmiller design+build
The sink base features two full extension rollouts that handle trash and recyclables in the front and have divided storage for cleaning supplies in the back. No more getting on your hands and knees to access this cabinet. Idea found in Fine Homebuilding magazine. Small tilt drawer holds sponges.
The raised panel, French blue cabinets are finished with a dark brown glazing. These are full overlay doors and drawers, constructed with high precision to maintain a 1/8” gap between every side of a door and drawer.
PHOTO CREDIT: John Ray

 Florida Design Studio
Even the simplest element was carefully designed. The owners Boxer approves.
Huge beach style multicolored two-story wood gable roof photo in Tampa with a mixed material roof
Huge beach style multicolored two-story wood gable roof photo in Tampa with a mixed material roof

Sponsored
Columbus, OH
Free consultation for landscape design!

Peabody Landscape Group
Franklin County's Reliable Landscape Design & Contracting

 Rachael Patullo with California Closets
Inspiration for a mid-sized contemporary women's carpeted and gray floor walk-in closet remodel in Phoenix with flat-panel cabinets and white cabinets

 ALTER URBAN DESIGN COLLABORATIVE
RAS Photography, Rachel Sale
Example of a trendy master porcelain tile and gray tile porcelain tile and gray floor bathroom design in Baltimore with flat-panel cabinets, white walls, an integrated sink, solid surface countertops, white countertops and gray cabinets
Example of a trendy master porcelain tile and gray tile porcelain tile and gray floor bathroom design in Baltimore with flat-panel cabinets, white walls, an integrated sink, solid surface countertops, white countertops and gray cabinets

 Barker Architecture Office
Lesley Unruh
Kitchen/dining room combo - contemporary medium tone wood floor kitchen/dining room combo idea in New York with white walls
Kitchen/dining room combo - contemporary medium tone wood floor kitchen/dining room combo idea in New York with white walls

 Boyce Lumber & Design Center
Designer: Logan Stark;
Interior Designer: Melina Datsopoulos, Trappings Studio;
Builder: Blaine McElmurry, McElmurry Homes, Inc.;
Photos: Irish Luck Productions
We just had to show just what warmth a little light can bring to a gorgeous space like this. Columbia cabinets with high pressure gloss laminate doors are featured in this ultra-modern kitchen complete with Silestone Carbono countertops. The backsplash that you're seeing is Helsinki Marble by Walker Zanger. The floors are Arto Concrete Roman tile. We love that sweet little walnut breakfast nook! It has to be said, we also love the New York barstools and the Hydra pendant lights, both from Calligaris.

Sponsored
Fredericksburg, OH

High Point Cabinets
Columbus' Experienced Custom Cabinet Builder | 4x Best of Houzz Winner
 Boyce Lumber & Design Center
Designer: Logan Stark;
Interior Designer: Melina Datsopoulos, Trappings Studio;
Builder: Blaine McElmurry, McElmurry Homes, Inc.;
Photos: Irish Luck Productions
Clean, modern design meets welcome home. Columbia cabinets featuring high pressure gloss laminate doors have found their match in Silestone Carbono countertops; and that backsplash that you're seeing is Helsinki Marble by Walker Zanger. The sink is a top-mount granite farm-style. The New York barstools and Hydra pendant lights are from Calligaris. The flooring is Arto: Concrete Roman tile.

 Closet Organizing Systems
CABINETS ARE CONSTRUCTED WITH MOONLIGHT INTERIORS AND CARBON FIBER THERMOFOIL DOOR/DRAWER FRONTS WITH BLACK POWDER COATED EXTRUSION HANDLES ON ALL DRAWER AND DOORS. AN ELEVATED OPEN SHELVING SECTION HELPS INTEGRATE AND EASY ACCESSIBLE MICROWAVE OVEN AND A UPPER DISPLAY CASE. ALL THE DRAWER BOXES BOTTOMS ARE LINED WITH BLACK VULCANIZED RUBBER AND BLACK FINISH STEEL GARAGE SUPPORT LEGS. THE COUNTERTOP COLOR IS IN A GRAPHITE NEBULA HIGH PRESSURE LAMINATE WORK SURFACE.

 Studio Bracket
Example of a mid-sized 1950s open concept porcelain tile and beige floor family room design in Los Angeles with beige walls, a two-sided fireplace and a stone fireplace
117